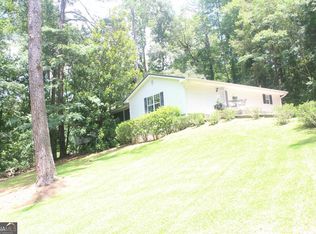
* 100% financing and up to $20,000 in closing cost assistance available on this home! * Welcome home to this beautifully maintained 4-sided brick ranch nestled on approximately 1.5 private acres with no HOA and no subdivision restrictions! Conveniently located just minutes from Downtown Dallas, shopping, dining, schools, and parks, this charming 3-bedroom, 2-bath home offers the perfect blend of privacy and accessibility. A long driveway leads to a side-entry 2-car carport with plenty of additional parking. Relax on the welcoming front porch or unwind in the screened-in porch overlooking the peaceful surroundings. Inside, you'll find a spacious living room that flows into a cozy fireside family/dining room featuring a classic brick fireplace. The bright kitchen offers stained wood cabinetry, stainless steel appliances, granite-style countertops, travertine tile backsplash, and ample cabinet space. Luxury vinyl plank flooring runs throughout the main living areas. The primary suite features a beautifully updated bathroom with tile flooring, tiled shower, and glass enclosure, while two additional guest bedrooms share a well-appointed hall bath with tile flooring and a tiled tub/shower surround. A convenient laundry closet includes the washer and dryer. The full basement with exterior entry provides abundant storage space, workshop potential, or room for a home gym. Enjoy the large private wooded backyard with room to explore, garden, or expand. Recent updates include a newer water heater and approximately 10-year-old roof. Ideally situated near Downtown Dallas, the Dallas Theater, White Oak Park, Sara Babb Park, Pickett's Mill Battlefield Historic Site, and just a short drive to shopping and dining along Highway 278 and the rapidly growing Cedarcrest Road corridor. This rare combination of acreage, location, and move-in-ready condition is hard to find!
Active
Price increase: $100 (9/12)
$319,900
1119 Macland Rd, Dallas, GA 30132
3beds
1,491sqft
Single Family Residence
Built in 1972
1.5 Acres Lot
$317,500 Zestimate®
$215/sqft
$-- HOA
What's special
Classic brick fireplaceLarge private wooded backyardPlenty of additional parkingWelcoming front porchStainless steel appliancesAmple cabinet spaceTravertine tile backsplash
- 80 days
- 1,195
- 85
Zillow last checked:
Listing updated:
Listed by:
Shawn M Delaney 770-378-7994,
Maximum One Realty Greater Atlanta
Source: GAMLS,MLS#: 10792560
Facts & features
Interior
Bedrooms & bathrooms
- Bedrooms: 3
- Bathrooms: 2
- Full bathrooms: 2
- Main level bathrooms: 2
- Main level bedrooms: 3
Rooms
- Room types: Family Room, Keeping Room
Dining room
- Features: Dining Rm/Living Rm Combo
Kitchen
- Features: Breakfast Area, Breakfast Bar
Heating
- Central, Natural Gas
Cooling
- Ceiling Fan(s), Central Air, Electric
Appliances
- Included: Dishwasher, Gas Water Heater, Microwave, Oven/Range (Combo), Refrigerator, Stainless Steel Appliance(s)
- Laundry: In Kitchen
Features
- Master On Main Level
- Flooring: Carpet, Tile, Vinyl
- Basement: Concrete,Daylight,Exterior Entry,Full,Unfinished
- Attic: Pull Down Stairs
- Number of fireplaces: 1
- Fireplace features: Family Room
- Common walls with other units/homes: No Common Walls
Interior area
- Total structure area: 1,491
- Total interior livable area: 1,491 sqft
- Finished area above ground: 1,491
- Finished area below ground: 0
Video & virtual tour
Property
Parking
- Total spaces: 2
- Parking features: Attached, Carport, Kitchen Level, Side/Rear Entrance
- Has carport: Yes
Features
- Levels: One
- Stories: 1
- Patio & porch: Porch, Screened
Lot
- Size: 1.5 Acres
- Features: Level, Private
- Residential vegetation: Grassed, Wooded
Details
- Parcel number: 2213
- Special conditions: Estate Owned
Construction
Type & style
- Home type: SingleFamily
- Architectural style: Brick 4 Side,Ranch
- Property subtype: Single Family Residence
Materials
- Brick
- Foundation: Block
- Roof: Composition
Condition
- Resale
- New construction: No
- Year built: 1972
Utilities & green energy
- Electric: 220 Volts
- Sewer: Septic Tank
- Water: Public
- Utilities for property: Cable Available, Electricity Available, High Speed Internet, Natural Gas Available, Phone Available, Sewer Connected, Water Available
Community & HOA
Community
- Features: None
- Security: Smoke Detector(s)
- Subdivision: NONE
HOA
- Has HOA: No
- Services included: None
Location
- Region: Dallas
Financial & listing details
- Price per square foot: $215/sqft
- Tax assessed value: $291,860
- Annual tax amount: $2,059
- Date on market: 6/26/2026
- Cumulative days on market: 80 days
- Listing agreement: Exclusive Right To Sell
- Listing terms: Cash,Conventional,FHA,VA Loan
- Electric utility on property: Yes
Estimated market value
$317,500
$302,000 - $333,000
$2,058/mo
Price history
| Date | Event | Price |
|---|---|---|
| 9/12/2026 | Price change | $319,900+0%$215/sqft |
Source:  FMLS GA #7794294 Report a problem FMLS GA #7794294 Report a problem | ||
| 9/1/2026 | Price change | $319,8000%$214/sqft |
Source:  GAMLS #10792560 Report a problem GAMLS #10792560 Report a problem | ||
| 7/28/2026 | Price change | $319,900-1.5%$215/sqft |
Source: GAMLS #10792560 Report a problem | ||
| 7/17/2026 | Price change | $324,9000%$218/sqft |
Source: GAMLS #10792560 Report a problem | ||
| 6/26/2026 | Listed for sale | $325,000+7.3%$218/sqft |
Source: GAMLS #10792560 Report a problem | ||
| 5/12/2022 | Sold | $303,000+3.1%$203/sqft |
Source: FMLS GA #7026284 Report a problem | ||
| 4/27/2022 | Pending sale | $294,000$197/sqft |
Source: FMLS GA #7026284 Report a problem | ||
| 4/20/2022 | Contingent | $294,000$197/sqft |
Source: FMLS GA #7026284 Report a problem | ||
| 4/9/2022 | Pending sale | $294,000$197/sqft |
Source: FMLS GA #7026284 Report a problem | ||
| 4/7/2022 | Listed for sale | $294,000+71.9%$197/sqft |
Source: FMLS GA #7026284 Report a problem | ||
| 7/14/2017 | Sold | $171,000+80%$115/sqft |
Source: Public Record Report a problem | ||
| 2/10/2017 | Sold | $95,000+102.1%$64/sqft |
Source:  FMLS GA #5773300 Report a problem FMLS GA #5773300 Report a problem | ||
| 7/3/2012 | Sold | $47,000-65.8%$32/sqft |
Source: Public Record Report a problem | ||
| 4/19/2006 | Sold | $137,500+47.1%$92/sqft |
Source: Public Record Report a problem | ||
| 7/9/2002 | Sold | $93,500$63/sqft |
Source: Public Record Report a problem | ||
Public tax history
| Year | Property taxes | Tax assessment |
|---|---|---|
| 2025 | $779 -73.7% | $116,744 |
| 2024 | $2,965 +4.3% | $116,744 +7.1% |
| 2023 | $2,842 +206.6% | $109,020 +16.1% |
| 2022 | $927 -29.8% | $93,904 +30.9% |
| 2021 | $1,320 +22.1% | $71,736 +22% |
| 2020 | $1,081 +41.8% | $58,812 +37.4% |
| 2018 | $763 -39% | $42,812 +3.6% |
| 2017 | $1,250 +14.6% | $41,324 +14.6% |
| 2016 | $1,090 | $36,060 +19.5% |
| 2015 | $1,090 | $30,180 |
| 2014 | -- | $30,180 +11.3% |
| 2013 | $953 | $27,120 |
| 2012 | -- | -- |
| 2011 | -- | -- |
| 2010 | -- | -- |
| 2009 | -- | $37,800 -9.8% |
| 2008 | -- | $41,904 -7.5% |
| 2007 | -- | $45,304 -4.1% |
| 2006 | -- | $47,236 +7.6% |
| 2005 | -- | $43,888 +3.8% |
| 2004 | -- | $42,300 +2.2% |
| 2003 | -- | $41,388 +2.2% |
| 2002 | -- | $40,480 +32.1% |
| 2001 | -- | $30,640 |
Find assessor info on the county website
Monthly payment
Est. payment
Payment breakdown
Explore the cost of this home by adjusting the details. Changes won't be saved.Climate risks
Neighborhood: 30132
Nearby schools
Schools provided by the listing agent
- Elementary: C A Roberts
- Middle: P.B. Ritch
- High: East Paulding
Source: GAMLS. This data may not be complete. We recommend contacting the local school district to confirm school assignments for this home.
Similar homes
- $337,0003 bd2 ba2k sqft120 Bone Pl, Dallas, GA 30132Active
 MLS ID #10810853, Heather McLaurin, BHHS Georgia Properties. GAMLS
 - $310,0003 bd3 ba1.6k sqft41 Red Oak Cir, Dallas, GA 30157Active
 MLS ID #10786795, Kelsey McLucas, Southern Classic Realtors. GAMLS
 - $327,5004 bd2 ba2.1k sqft1365 McPherson Church Rd, Dallas, GA 30132Active
 MLS ID #10786437, Laura Dean, Atlanta Communities. GAMLS
 - $359,0003 bd2 ba1.5k sqft67 Wolfridge Ct, Dallas, GA 30132Active
 MLS ID #10814744, Cedric Giles, Scott Realty Professionals LLC. GAMLS
 - $249,9003 bd2 ba1k sqft203 Briarwood Dr, Dallas, GA 30132ActiveMLS ID #10835053, Steve Adams, The Realty Group. GAMLS
- $285,0003 bd2 ba1.2k sqft80 Mill Ln, Dallas, GA 30157ActiveMLS ID #10778523, Chris Hurd, Blue Mountain Realty GA LLC. GAMLS
- $365,0003 bd3 ba1.8k sqft35 Ivey Township Dr, Dallas, GA 30132ActiveMLS ID #10825097, Marithza Kayee, Virtual Properties Realty.com. GAMLS
- $317,0003 bd2 ba1.6k sqft72 Wayne Meadows Ct, Douglasville, GA 30134ActiveMLS ID #10830244, Kelsey McLucas, Southern Classic Realtors. GAMLS
- $320,0003 bd2 ba1.4k sqft3691 Lavilla Dr, Marietta, GA 30127ActiveMLS ID #10818855, Tanya Pickens, Opendoor Brokerage. GAMLS
- $315,0003 bd2 ba1.8k sqft223 Christopher Dr, Hiram, GA 30141ActiveMLS ID #10818731, Malissa Allen, Allen and Associates Realty. GAMLS
- $325,0004 bd2 ba1.7k sqft3681 Lavilla Dr, Powder Springs, GA 30127ActiveMLS ID #10767700, Francis Yang, Realty One Group Edge. GAMLS
- $275,0004 bd2 ba1.4k sqft611 Davis Mill Rd S, Dallas, GA 30157ActiveMLS ID #10791024, Shawn M Delaney, Maximum One Realty Greater Atlanta. GAMLS
- $315,0004 bd4 ba2.1k sqft107 Providence Run, Dallas, GA 30157ActiveMLS ID #10790468, Jay Badru, Keller Williams Realty Cityside. GAMLS
- $254,8952 bd2 ba1.1k sqft436 Due West Rd, Dallas, GA 30157For Sale
 MLS ID #7803731, Valorie Booth, Duffey Realty, Inc.. FMLS GA
 - $399,0003 bd2 ba1.7k sqft463 Valleyside Dr, Dallas, GA 30157For SaleMLS ID #7768293, Gabriela Bishop, Veribas Real Estate, LLC. FMLS GA
- $307,9003 bd2 ba1.7k sqft8896 Hickory Hollow Dr, Douglasville, GA 30135ActiveMLS ID #10713470, Curtis North, Century 21 Novus Realty. GAMLS
- $334,9993 bd2 ba1.5k sqft507 Legacy Park Ln, Powder Springs, GA 30127ActiveMLS ID #10765969, Heather M Soukup, Home Sweet Home GA Real Estate. GAMLS
- $319,0004 bd3 ba2k sqft6200 Cherry Ln, Douglasville, GA 30134ActiveMLS ID #10825037, Kaity Smith, PROMOVE. GAMLS
- $340,0004 bd3 ba2k sqft2710 Mulberry Rock Rd, Dallas, GA 30157ActiveMLS ID #10794618, Jamie McCleskey, Heritage Oaks Realty Westside. GAMLS
