November is here and my sellers are motivated and negotiable with a reasonable offer for Their energy efficient home. Ready for anyone that wants a comfortable home just to bring your belongings because its Move-In-Ready to suit your needs. If you are a member of the Silver Seniors Club and still enjoy living on your own without the Senior Community amenities/HOA fees this home could be perfect for you to afford with or without a roommate, it could also be remodeled to become handicap assessable This 3br 2ba low maintenance home could be just right for you! Not too big and Not too small its just right for you with its large, oversized peaceful corner lot and rooms that are larger than standard and will fit larger pieces of furniture that you would just love to call home winter spring summer or fall from enjoying the large deck that has not only been replaced but extended to enjoy in the spring and summer, to the beautiful fireplace to enjoy and cozy up to in the fall and winter. This home has been gently used and it shows The roof was replaced in 2021, the stainless-steel appliances stay, the dishwasher and refrigerator is 5yr or less old, new wood floors, new toilets, and added bathroom cabinets, new garage doors and openers, new complete HVAC system and ceiling fans. and if you wanted more yard to enjoy all you have to do is remove trees because all of the trees down to the light post are yours you will just love the quiet established neighborhood with N0 HOA FEES! Sq footage is from tax gross area, large garage step down was replaced with 2 new steps and rail added
Active
Price cut: $1.6K (11/4)
$296,900
229 Majesty Dr, Rockmart, GA 30153
3beds
1,674sqft
Single Family Residence
Built in 2004
0.64 Acres Lot
$296,300 Zestimate®
$177/sqft
$-- HOA
What's special
Beautiful fireplaceNew toiletsCeiling fansNew complete hvac systemStainless-steel appliancesAdded bathroom cabinetsNew wood floors
- 119 days
- 218
- 1
Zillow last checked:
Listing updated:
Listed by:
Taleshia D Palmer 678-656-3424,
Fathom Realty GA, LLC
Source: GAMLS,MLS#: 10808746
Facts & features
Interior
Bedrooms & bathrooms
- Bedrooms: 3
- Bathrooms: 2
- Full bathrooms: 2
- Main level bathrooms: 2
- Main level bedrooms: 3
Rooms
- Room types: Other
Heating
- Electric
Cooling
- Ceiling Fan(s), Central Air
Appliances
- Included: Dishwasher, Oven/Range (Combo), Refrigerator
- Laundry: In Kitchen
Features
- Tray Ceiling(s), Vaulted Ceiling(s), Walk-In Closet(s)
- Flooring: Carpet, Hardwood
- Basement: Crawl Space
- Number of fireplaces: 1
Interior area
- Total structure area: 1,674
- Total interior livable area: 1,674 sqft
- Finished area above ground: 1,170
- Finished area below ground: 504
Property
Parking
- Parking features: Attached, Garage, Garage Door Opener, Side/Rear Entrance
- Has attached garage: Yes
Features
- Levels: One
- Stories: 1
Lot
- Size: 0.64 Acres
- Features: Corner Lot
Details
- Parcel number: 53719
- Special conditions: As Is
Construction
Type & style
- Home type: SingleFamily
- Architectural style: Ranch
- Property subtype: Single Family Residence
Materials
- Vinyl Siding
- Roof: Composition
Condition
- Updated/Remodeled
- New construction: No
- Year built: 2004
Utilities & green energy
- Sewer: Septic Tank
- Water: Public
- Utilities for property: Cable Available, Electricity Available, High Speed Internet, Underground Utilities, Water Available
Community & HOA
Community
- Features: None
- Subdivision: Kings Crossing
HOA
- Has HOA: No
- Services included: None
Location
- Region: Rockmart
Financial & listing details
- Price per square foot: $177/sqft
- Tax assessed value: $229,850
- Annual tax amount: $2,093
- Date on market: 7/19/2026
- Cumulative days on market: 119 days
- Listing agreement: Exclusive Right To Sell
- Listing terms: Cash,Conventional,FHA,USDA Loan,VA Loan
- Electric utility on property: Yes
Estimated market value
$296,300
$281,000 - $311,000
$1,797/mo
Price history
| Date | Event | Price |
|---|---|---|
| 11/4/2026 | Price change | $296,900-0.5%$177/sqft |
Source:  GAMLS #10808746 Report a problem | ||
| 10/25/2026 | Price change | $298,500-0.2%$178/sqft |
Source: GAMLS #10808746 Report a problem | ||
| 7/19/2026 | Listed for sale | $299,000+17.3%$179/sqft |
Source:  FMLS GA #7807123 Report a problem | ||
| 10/17/2023 | Sold | $255,000-1.9%$152/sqft |
Source: FMLS GA #7274115 Report a problem | ||
| 9/19/2023 | Pending sale | $259,900$155/sqft |
Source: GAMLS #10202006 Report a problem | ||
| 9/11/2023 | Listed for sale | $259,900+189.1%$155/sqft |
Source: FMLS GA #7274115 Report a problem | ||
| 8/28/2015 | Sold | $89,900+43.8%$54/sqft |
Source:  FMLS GA #5543667 Report a problem | ||
| 4/24/2015 | Sold | $62,500-18.3%$37/sqft |
Source: FMLS GA #5389634 Report a problem | ||
| 1/6/2015 | Sold | $76,500-36.5%$46/sqft |
Source: Public Record Report a problem | ||
| 10/30/2006 | Sold | $120,500+8.8%$72/sqft |
Source: Public Record Report a problem | ||
| 10/6/2004 | Sold | $110,800+343.2%$66/sqft |
Source: Public Record Report a problem | ||
| 7/15/2004 | Sold | $25,000$15/sqft |
Source: Public Record Report a problem | ||
Public tax history
| Year | Property taxes | Tax assessment |
|---|---|---|
| 2025 | $526 -16.7% | $91,940 -8.3% |
| 2024 | $631 -74.5% | $100,276 +2.9% |
| 2023 | $2,474 +23.7% | $97,440 +37.8% |
| 2022 | $2,001 +21.6% | $70,720 +23.5% |
| 2021 | $1,645 +6.9% | $57,248 +8.1% |
| 2020 | $1,539 +22.1% | $52,944 +22.8% |
| 2018 | $1,260 +13.6% | $43,120 +11.8% |
| 2017 | $1,110 +21.6% | $38,560 +20.3% |
| 2016 | $912 | $32,040 -0.5% |
| 2015 | $912 | $32,200 +25% |
| 2014 | -- | $25,760 +37% |
| 2013 | $813 | $18,800 |
| 2012 | -- | -- |
| 2011 | -- | -- |
| 2010 | -- | -- |
| 2009 | -- | $39,160 -5.8% |
| 2008 | -- | $41,592 -1% |
| 2007 | -- | $42,024 -2.3% |
| 2006 | -- | $42,996 +0.7% |
| 2005 | -- | $42,716 |
Find assessor info on the county website
Monthly payment
Est. payment
Payment breakdown
Explore the cost of this home by adjusting the details. Changes won't be saved.Climate risks
Neighborhood: 30153
Nearby schools
Schools provided by the listing agent
- Elementary: Ragsdale
- Middle: Scoggins
- High: Paulding
Source: GAMLS. This data may not be complete. We recommend contacting the local school district to confirm school assignments for this home.

Similar homes
- $269,7003 bd2 ba1.8k sqft21 Headland Ct, Rockmart, GA 30153Active
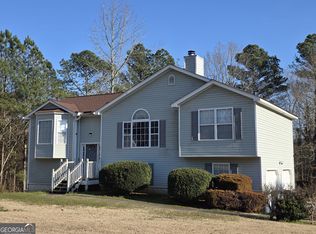
 MLS ID #10702571, Derinda S Stephens, Integrity Realty Group. GAMLS
- $289,9003 bd4 ba2.2k sqft71 Caseys Ridge Rd, Rockmart, GA 30153Active
 MLS ID #10882007, Harvey Johnson, Vylla Home. GAMLS
- $214,9003 bd2 ba1.2k sqft115 Cash Way, Rockmart, GA 30153Active
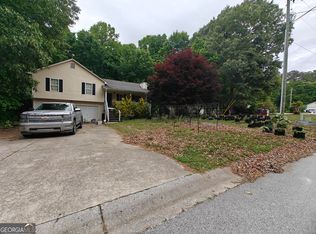 MLS ID #10755626, Steven T Koleno, Beycome Brokerage Realty LLC. GAMLS
- $265,0003 bd2 ba1.1k sqft186 Grapevine Dr, Douglasville, GA 30134Active
 MLS ID #10890637, Mark Faulkner, Excalibur Homes, LLC. GAMLS
- $299,9004 bd2 ba2.5k sqft104 Paces Lakes Rdg, Dallas, GA 30157ActiveMLS ID #10846760, Shawn M Delaney, Maximum One Realty Greater Atlanta. GAMLS
- $274,0003 bd2 ba1.1k sqft23 Holub Path, Dallas, GA 30157For Sale
 MLS ID #7807722, JULIE D CHAPPELL, HomeSmart. FMLS GA
- $269,0003 bd2 ba1.3k sqft119 Cottonwood Way, Temple, GA 30179ActiveMLS ID #10871101, Sonya Swafford, Flat Rock Realty. GAMLS
- $267,9003 bd2 ba1.5k sqft219 E Johnson St, Temple, GA 30179ActiveMLS ID #10836688, Jessi Moore, Platinum Real Estate Solutions. GAMLS
- $329,9003 bd2 ba1.7k sqft205 Stagecoach Pass, Temple, GA 30179ActiveMLS ID #10826590, Dena Callahan, HomeSmart. GAMLS
- $275,0004 bd2 ba1.4k sqft611 Davis Mill Rd S, Dallas, GA 30157ActiveMLS ID #10846739, Shawn M Delaney, Maximum One Realty Greater Atlanta. GAMLS
- $299,0004 bd3 ba2.2k sqft412 Clematis Ct, Temple, GA 30179ActiveMLS ID #10881605, Chau Le, Maximum One Grt. Atl. REALTORS. GAMLS
- $299,9003 bd2 ba2k sqft120 Bone Pl, Dallas, GA 30132ActiveMLS ID #10810853, Heather McLaurin, BHHS Georgia Properties. GAMLS
- $310,0004 bd3 ba2k sqft175 James St, Temple, GA 30179ActiveMLS ID #10836394, Todd Ramesar, Century 21 Novus Realty. GAMLS
- $289,0004 bd3 ba2k sqft97 Oak Landing Ct, Douglasville, GA 30134ActiveMLS ID #10884767, Cindy C Horsley, Bush Real Estate. GAMLS
- $299,0003 bd2 ba1.4k sqft1119 Macland Rd, Dallas, GA 30132ActiveMLS ID #10846752, Shawn M Delaney, Maximum One Realty Greater Atlanta. GAMLS
- $299,0004 bd2 ba1.5k sqft176 Landing Trl, Powder Springs, GA 30127ActiveMLS ID #10872987, Christina Pace, Emerald Heights Realty. GAMLS
- $289,9003 bd3 ba1.7k sqft344 Augusta Woods Dr, Villa Rica, GA 30180ActiveMLS ID #10878492, Jennifer Cadwell, Sky High Realty. GAMLS
- $305,0003 bd2 ba1.4k sqft618 Williams Rd, Dallas, GA 30132For SaleMLS ID #7803186, JEAN CLAUDE PIERRE, HomeSmart. FMLS GA
- $300,0003 bd2 ba1.5k sqft35 Sandstone Ct, Douglasville, GA 30134ActiveMLS ID #10837441, Renee Cagle, Maximum One Realty Greater Atlanta. GAMLS
- $319,9003 bd2 ba1.5k sqft8 Magnolia St, Aragon, GA 30104ActiveMLS ID #10879549, Bernadette Bey, Tributary Real Estate Group. GAMLS
