PRICE REDUCTION / SHORT SALE!!!! Don't miss this beautiful, move-in-ready home with no HOA and metal roof! Lovingly maintained by a meticulous homeowner, this charming ranch sits on a full acre and offers the perfect blend of comfort, privacy, and convenience. The open-concept living, dining, and kitchen area creates an inviting space for everyday living and entertaining. Step onto the private wrap around back deck to enjoy evening dinners or cocktails, or relax with your morning coffee on the welcoming covered front porch. The new 6 foot privacy fence around the backyard provides a great space for pets, play, or outdoor gatherings, while the expansive lot offers ample parking and a garden area for growing vegetables or flowers. An outbuilding provides convenient storage for lawn equipment and outdoor tools. Recent updates include newer kitchen cabinetry and countertops, new dishwasher, fresh paint, beautiful real hardwood flooring, low-flow toilets, new water heater and an HVAC system replaced in 2022. Conveniently located just minutes from downtown shopping, dining, and local events, this exceptional property offers peaceful country living with easy access to everyday amenities. Make your appointment to tour this property today!
Active
Price cut: $5K (9/9)
$274,000
23 Holub Path, Dallas, GA 30157
3beds
1,152sqft
Single Family Residence, Residential
Built in 1985
1 Acres Lot
$273,800 Zestimate®
$238/sqft
$-- HOA
What's special
Metal roofWelcoming covered front porchLow-flow toiletsFresh paintBeautiful real hardwood flooringNew dishwasher
- 64 days
- 304
- 22
Zillow last checked:
Listing updated:
Listed by:
JULIE D CHAPPELL,
HomeSmart 404-210-0622
Source: FMLS GA,MLS#: 7807722
Facts & features
Interior
Bedrooms & bathrooms
- Bedrooms: 3
- Bathrooms: 2
- Full bathrooms: 2
- Main level bathrooms: 2
- Main level bedrooms: 3
Rooms
- Room types: Living Room
Primary bedroom
- Features: Master on Main, Split Bedroom Plan
- Level: Master on Main, Split Bedroom Plan
Bedroom
- Features: Master on Main, Split Bedroom Plan
Primary bathroom
- Features: Bidet, Tub/Shower Combo
Dining room
- Features: Open Concept
Kitchen
- Features: Cabinets White, Laminate Counters, View to Family Room
Heating
- Central
Cooling
- Ceiling Fan(s), Central Air
Appliances
- Included: Dishwasher, Electric Oven, Electric Range, Electric Water Heater
- Laundry: In Kitchen
Features
- Crown Molding
- Flooring: Tile, Wood
- Windows: Wood Frames
- Basement: Crawl Space
- Has fireplace: No
- Fireplace features: None
- Common walls with other units/homes: No Common Walls
Interior area
- Total structure area: 1,152
- Total interior livable area: 1,152 sqft
- Finished area above ground: 1,152
- Finished area below ground: 0
Video & virtual tour
Property
Parking
- Total spaces: 2
- Parking features: Driveway
- Has uncovered spaces: Yes
Accessibility
- Accessibility features: None
Features
- Levels: One
- Stories: 1
- Patio & porch: Covered, Deck, Front Porch
- Exterior features: Lighting, Private Yard, Rain Gutters, Rear Stairs, Storage, No Dock
- Pool features: None
- Spa features: None
- Fencing: Back Yard,Privacy
- Has view: Yes
- View description: Trees/Woods
- Waterfront features: None
- Body of water: None
Lot
- Size: 1 Acres
- Features: Back Yard, Front Yard, Level, Private, Wooded
Details
- Additional structures: Workshop
- Parcel number: 007405
- Special conditions: Short Sale
- Other equipment: None
- Horse amenities: None
Construction
Type & style
- Home type: SingleFamily
- Architectural style: Ranch
- Property subtype: Single Family Residence, Residential
Materials
- Frame, HardiPlank Type
- Foundation: Block
- Roof: Metal
Condition
- Resale
- New construction: No
- Year built: 1985
Utilities & green energy
- Electric: 110 Volts
- Sewer: Septic Tank
- Water: Public
- Utilities for property: Cable Available, Electricity Available, Water Available
Green energy
- Energy efficient items: None
- Energy generation: None
- Water conservation: Low-Flow Fixtures
Community & HOA
Community
- Features: None
- Security: None
- Subdivision: None
HOA
- Has HOA: No
Location
- Region: Dallas
Financial & listing details
- Price per square foot: $238/sqft
- Tax assessed value: $240,950
- Annual tax amount: $2,397
- Date on market: 7/21/2026
- Cumulative days on market: 64 days
- Ownership: Fee Simple
- Electric utility on property: Yes
- Road surface type: Asphalt, Gravel
Estimated market value
$273,800
$260,000 - $287,000
$1,647/mo
Price history
| Date | Event | Price |
|---|---|---|
| 9/9/2026 | Price change | $274,000-1.8%$238/sqft |
Source:  FMLS GA #7807722 Report a problem FMLS GA #7807722 Report a problem | ||
| 9/1/2026 | Price change | $279,000-1.8%$242/sqft |
Source: FMLS GA #7807722 Report a problem | ||
| 8/7/2026 | Price change | $284,000-1.7%$247/sqft |
Source: FMLS GA #7807722 Report a problem | ||
| 7/21/2026 | Listed for sale | $289,000+9.1%$251/sqft |
Source: FMLS GA #7807722 Report a problem | ||
| 4/25/2025 | Sold | $265,000$230/sqft |
Source: FMLS GA #7538234 Report a problem | ||
| 4/2/2025 | Price change | $265,000-1.9%$230/sqft |
Source: FMLS GA #7538234 Report a problem | ||
| 3/11/2025 | Listed for sale | $270,000-1.8%$234/sqft |
Source: FMLS GA #7538234 Report a problem | ||
| 3/5/2025 | Listing removed | $275,000$239/sqft |
Source: FMLS GA #7451650 Report a problem | ||
| 11/7/2024 | Price change | $275,000-1.8%$239/sqft |
Source: FMLS GA #7451650 Report a problem | ||
| 9/8/2024 | Listed for sale | $280,000+196.3%$243/sqft |
Source: FMLS GA #7451650 Report a problem | ||
| 5/5/2006 | Sold | $94,500$82/sqft |
Source: Public Record Report a problem | ||
Public tax history
| Year | Property taxes | Tax assessment |
|---|---|---|
| 2025 | $2,397 +7.9% | $96,380 +6.3% |
| 2024 | $2,221 +0.1% | $90,704 +3.5% |
| 2023 | $2,220 +5.2% | $87,672 +17.7% |
| 2022 | $2,111 +30.8% | $74,500 +32.6% |
| 2021 | $1,614 +8.6% | $56,204 +9.8% |
| 2020 | $1,487 +26% | $51,204 +26.5% |
| 2018 | $1,180 +8.3% | $40,480 +6.9% |
| 2017 | $1,089 +30.4% | $37,880 +28.4% |
| 2016 | $835 | $29,492 +11.4% |
| 2015 | $835 | $26,480 +10.5% |
| 2014 | -- | $23,960 +11.1% |
| 2013 | $698 | $21,560 |
| 2012 | -- | -- |
| 2011 | -- | -- |
| 2010 | -- | -- |
| 2009 | -- | $28,880 -12.2% |
| 2008 | -- | $32,876 -4% |
| 2007 | -- | $34,248 -0.1% |
| 2006 | -- | $34,268 +6.8% |
| 2005 | -- | $32,096 +8.2% |
| 2004 | -- | $29,664 +2.5% |
| 2003 | -- | $28,936 +5.7% |
| 2002 | -- | $27,384 |
Find assessor info on the county website
Monthly payment
Est. payment
Payment breakdown
Explore the cost of this home by adjusting the details. Changes won't be saved.Climate risks
Neighborhood: 30157
Nearby schools
Schools provided by the listing agent
- Elementary: Lillian C. Poole
- Middle: South Paulding
- High: South Paulding
Source: FMLS GA. This data may not be complete. We recommend contacting the local school district to confirm school assignments for this home.

Similar homes
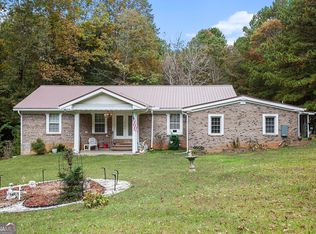
- $275,0004 bd2 ba1.4k sqft611 Davis Mill Rd S, Dallas, GA 30157Active

 MLS ID #10846739, Shawn M Delaney, Maximum One Realty Greater Atlanta. GAMLS
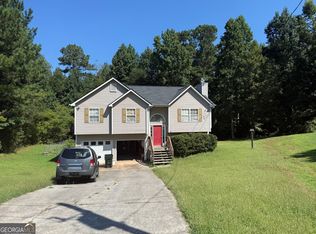
 - $250,0003 bd3 ba1.6k sqft49 Blackwood Dr, Dallas, GA 30157Active
 MLS ID #10835253, Nikhil Sharma, TOP Brokerage. GAMLS
 - $229,0003 bd2 ba1k sqft136 Marshall Fuller Rd, Dallas, GA 30157For Sale

 MLS ID #7811924, Deryl Horton, Century 21 Connect Realty. FMLS GA
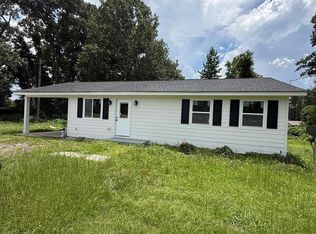
 - $254,8952 bd2 ba1.1k sqft436 Due West Rd, Dallas, GA 30157For Sale
 MLS ID #152202, Valorie Booth. West Metro BOR
 - $240,7003 bd2 ba1.1k sqft525 Davis Mill Dr, Dallas, GA 30157ActiveMLS ID #10646073, Donna R Middlebrooks, eXp Realty. GAMLS
- $249,9003 bd2 ba1k sqft203 Briarwood Dr, Dallas, GA 30132ActiveMLS ID #10835053, Steve Adams, The Realty Group. GAMLS
- $300,0003 bd2 ba1.2k sqft322 Mill Ln, Dallas, GA 30157For SaleMLS ID #7798363, Bonnie Padgett, Keller Williams Elevate. FMLS GA
- $319,9003 bd2 ba1.4k sqft1119 Macland Rd, Dallas, GA 30132ActiveMLS ID #10846752, Shawn M Delaney, Maximum One Realty Greater Atlanta. GAMLS
- $359,9995 bd4 ba1.4k sqft84 Paulding Blvd, Dallas, GA 30157ActiveMLS ID #10844000, Adesina Adeyemi, Shine Sells Atlanta. GAMLS
- $264,0004 bd2 ba1.5k sqft303 Wildwood Dr, Dallas, GA 30132ActiveMLS ID #10737052, Tiffany Nicholson, GA Classic Realty. GAMLS
- $219,0003 bd2 ba1.3k sqft92 Fox Dr, Dallas, GA 30157ActiveMLS ID #10836199, Noelle Foster, Stewart Brokers. GAMLS
- $249,9003 bd2 ba1.4k sqft539 Morningside Dr, Hiram, GA 30141ActiveMLS ID #10845017, Karen Davenport, LOCAL Realty. GAMLS
- $299,0003 bd2 ba1.6k sqft229 Majesty Dr, Rockmart, GA 30153ActiveMLS ID #10808746, Taleshia D Palmer, Fathom Realty GA, LLC. GAMLS
- $276,0003 bd2 ba1.6k sqft297 Senator Rd, Douglasville, GA 30134ActiveMLS ID #10772845, Chris Hurd, Blue Mountain Realty GA LLC. GAMLS
- $273,0003 bd2 ba1k sqft5734 Hill Rd, Powder Springs, GA 30127ActiveMLS ID #10830932, Tanya Pickens, Opendoor Brokerage. GAMLS
- $255,0003 bd2 ba1.1k sqft8748 Jenkins Rd, Winston, GA 30187For SaleMLS ID #7814593, Safiyyah Muhammad, EXP Realty, LLC.. FMLS GA
- $275,0003 bd2 ba1.5k sqft219 E Johnson St, Temple, GA 30179ActiveMLS ID #10836688, Jessi Moore, Platinum Real Estate Solutions. GAMLS
- $305,0003 bd2 ba1.4k sqft618 Williams Rd, Dallas, GA 30132For SaleMLS ID #7803186, JEAN CLAUDE PIERRE, HomeSmart. FMLS GA
