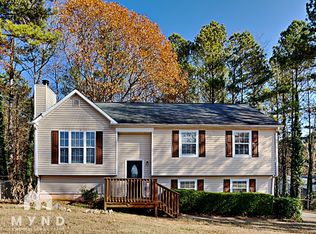
Spacious 4-bedroom, 2-bath split-foyer home with no HOA and not located in a subdivision! Special financing available, including 100% financing and up to $20,000 in closing cost assistance for qualified buyers. Situated on a private, wooded 0.49-acre lot, this home features a level driveway and an oversized two-car garage with ample parking. The inviting main level offers a two-story foyer entry, a fireside family room with LVP flooring and a wood-burning fireplace, and a well-appointed kitchen featuring wood cabinetry, tile backsplash, gas range, island bar, pantry, tile flooring, and an eat-in dining area overlooking the recently updated backyard deck. The owner's suite includes a walk-in closet and private bath with a walk-in shower, while two additional bedrooms and a full guest bath complete the main level. The finished lower level offers a large bonus/recreation room that can easily serve as a fourth bedroom, along with a laundry area and direct garage access. Conveniently located near shopping, dining, White Oak Park, and local schools. Special Buyer Incentives Available! Special 100% Financing and up to $20,000 Closing Cost Assistance Available! Take advantage of the Buy Before You Sell Program, enjoy a one-year temporary rate buydown (1% below market rate) OR a closing credit at no cost to the buyer, courtesy of Mark Baker/SWBC Mortgage.
Active
Price increase: $100 (9/12)
$275,000
611 Davis Mill Rd S, Dallas, GA 30157
4beds
1,493sqft
Single Family Residence
Built in 1993
0.49 Acres Lot
$274,500 Zestimate®
$184/sqft
$-- HOA
What's special
Wood-burning fireplaceRecently updated backyard deckIsland barDirect garage accessWell-appointed kitchenTwo-story foyer entryTile backsplash
- 1 day
- 36
- 5
Zillow last checked:
Listing updated:
Listed by:
Shawn M Delaney 770-378-7994,
Maximum One Realty Greater Atlanta
Source: GAMLS,MLS#: 10846739
Facts & features
Interior
Bedrooms & bathrooms
- Bedrooms: 4
- Bathrooms: 2
- Full bathrooms: 2
- Main level bathrooms: 2
- Main level bedrooms: 3
Rooms
- Room types: Family Room, Game Room, Laundry, Media Room
Dining room
- Features: Dining Rm/Living Rm Combo
Kitchen
- Features: Breakfast Bar, Pantry
Heating
- Central, Forced Air, Natural Gas
Cooling
- Central Air, Electric
Appliances
- Included: Dishwasher, Gas Water Heater, Oven/Range (Combo), Refrigerator, Stainless Steel Appliance(s)
- Laundry: In Basement
Features
- Master On Main Level, Split Foyer, Entrance Foyer, Walk-In Closet(s)
- Flooring: Carpet, Laminate, Tile
- Windows: Double Pane Windows
- Basement: Daylight,Finished,Partial
- Number of fireplaces: 1
- Fireplace features: Living Room
- Common walls with other units/homes: No Common Walls
Interior area
- Total structure area: 1,493
- Total interior livable area: 1,493 sqft
- Finished area above ground: 1,189
- Finished area below ground: 304
Property
Parking
- Total spaces: 2
- Parking features: Attached, Garage, Garage Door Opener, Storage
- Has attached garage: Yes
Features
- Levels: Multi/Split
- Patio & porch: Deck
Lot
- Size: 0.49 Acres
- Features: Level, Private
- Residential vegetation: Grassed, Partially Wooded
Details
- Parcel number: 30328
Construction
Type & style
- Home type: SingleFamily
- Architectural style: Traditional
- Property subtype: Single Family Residence
Materials
- Vinyl Siding
- Foundation: Block
- Roof: Composition
Condition
- Resale
- New construction: No
- Year built: 1993
Utilities & green energy
- Electric: 220 Volts
- Sewer: Septic Tank
- Water: Public
- Utilities for property: Cable Available, Electricity Available, High Speed Internet, Natural Gas Available, Phone Available, Water Available
Community & HOA
Community
- Features: None
- Security: Smoke Detector(s)
- Subdivision: Settlers Mill
HOA
- Has HOA: No
- Services included: None
Location
- Region: Dallas
Financial & listing details
- Price per square foot: $184/sqft
- Tax assessed value: $266,940
- Annual tax amount: $2,656
- Date on market: 9/16/2026
- Listing agreement: Exclusive Right To Sell
- Listing terms: Cash,Conventional,FHA,VA Loan
- Electric utility on property: Yes
Estimated market value
$274,500
$261,000 - $288,000
$1,958/mo
Price history
| Date | Event | Price |
|---|---|---|
| 9/12/2026 | Price change | $275,000+0%$184/sqft |
Source:  GAMLS #10791024 Report a problem GAMLS #10791024 Report a problem | ||
| 9/4/2026 | Price change | $274,9000%$184/sqft |
Source: GAMLS #10791024 Report a problem | ||
| 7/28/2026 | Price change | $275,000-1.8%$184/sqft |
Source:  FMLS GA #7792813 Report a problem FMLS GA #7792813 Report a problem | ||
| 6/25/2026 | Listed for sale | $279,900$187/sqft |
Source: GAMLS #10791024 Report a problem | ||
Public tax history
| Year | Property taxes | Tax assessment |
|---|---|---|
| 2025 | $2,656 +8.7% | $106,776 +10.9% |
| 2024 | $2,444 -3.1% | $96,240 -0.5% |
| 2023 | $2,523 +1.6% | $96,764 +13.3% |
| 2022 | $2,483 +38.6% | $85,432 +41.7% |
| 2021 | $1,791 +8.3% | $60,296 +9.9% |
| 2020 | $1,653 +15.1% | $54,868 +16.7% |
| 2018 | $1,437 +12.6% | $47,032 +11.5% |
| 2017 | $1,276 +5.3% | $42,200 +5.3% |
| 2016 | $1,212 | $40,076 +30.4% |
| 2015 | $1,212 | $30,740 -3.8% |
| 2014 | -- | $31,964 +66.1% |
| 2013 | $1,009 | $19,240 |
| 2012 | -- | -- |
| 2011 | -- | -- |
| 2010 | -- | -- |
| 2009 | -- | $46,640 -0.4% |
| 2008 | -- | $46,840 -1.2% |
| 2007 | -- | $47,404 +0% |
| 2006 | -- | $47,384 +2.4% |
| 2005 | -- | $46,264 +9.9% |
| 2004 | -- | $42,096 +0% |
| 2003 | -- | $42,080 +0.7% |
| 2002 | -- | $41,768 +22.8% |
| 2001 | -- | $34,008 |
Find assessor info on the county website
Monthly payment
Est. payment
Payment breakdown
Explore the cost of this home by adjusting the details. Changes won't be saved.Climate risks
Neighborhood: 30157
Nearby schools
Schools provided by the listing agent
- Elementary: Panter
- Middle: J A Dobbins
- High: Paulding
Source: GAMLS. This data may not be complete. We recommend contacting the local school district to confirm school assignments for this home.
Similar homes
- $274,0003 bd2 ba1.1k sqft23 Holub Path, Dallas, GA 30157For Sale

 MLS ID #7807722, JULIE D CHAPPELL, HomeSmart. FMLS GA
 - $240,7003 bd2 ba1.1k sqft525 Davis Mill Dr, Dallas, GA 30157Active
 MLS ID #10646073, Donna R Middlebrooks, eXp Realty. GAMLS
 - $364,9003 bd2 ba1.6k sqft279 Campground School Rd, Dallas, GA 30157Active
 MLS ID #10844171, Valerie M Lowery, Redfin Corporation. GAMLS
 - $279,9004 bd3 ba1.9k sqft123 Remington Place Dr, Dallas, GA 30157Active
 MLS ID #10811717, Andre Liscinsky, Coldwell Banker Realty. GAMLS
 - $319,9003 bd2 ba1.4k sqft1119 Macland Rd, Dallas, GA 30132ActiveMLS ID #10846752, Shawn M Delaney, Maximum One Realty Greater Atlanta. GAMLS
- $299,9004 bd3 ba1.8k sqft118 Remington Place Blvd, Dallas, GA 30157For SaleMLS ID #7802285, RICHARD LEDBETTER, Atlanta Properties Group. FMLS GA
- $249,9003 bd2 ba1.4k sqft539 Morningside Dr, Hiram, GA 30141ActiveMLS ID #10845017, Karen Davenport, LOCAL Realty. GAMLS
- $359,9995 bd4 ba1.4k sqft84 Paulding Blvd, Dallas, GA 30157ActiveMLS ID #10844000, Adesina Adeyemi, Shine Sells Atlanta. GAMLS
- $234,9003 bd2 ba1k sqft136 Marshall Fuller Rd, Dallas, GA 30157For SaleMLS ID #7811924, Deryl Horton, Century 21 Connect Realty. FMLS GA
- $300,0003 bd2 ba1.2k sqft322 Mill Ln, Dallas, GA 30157ActiveMLS ID #10805518, Bonnie Padgett, Keller Williams Elevate. GAMLS
- $264,9003 bd2 ba1.3k sqft109 Collins Way, Douglasville, GA 30134ActiveMLS ID #10818116, Charlotte Stanton, LPT Realty. GAMLS
- $310,0003 bd3 ba1.6k sqft41 Red Oak Cir, Dallas, GA 30157ActiveMLS ID #10786795, Kelsey McLucas, Southern Classic Realtors. GAMLS
- $285,0003 bd2 ba1.5k sqft58 Knox Rd, Powder Springs, GA 30127ActiveMLS ID #10798614, Valeska Echavarria, eXp Realty. GAMLS
- $315,0004 bd4 ba2.1k sqft107 Providence Run, Dallas, GA 30157ActiveMLS ID #10790468, Jay Badru, Keller Williams Realty Cityside. GAMLS
- $253,0003 bd2 ba1.1k sqft140 Rosewood Dr, Dallas, GA 30132Active Under ContractMLS ID #10741611, Caleb Edde, Atlanta Communities. GAMLS
- $310,0004 bd3 ba1.9k sqft188 Pilgrim Ln, Powder Springs, GA 30127ActiveMLS ID #10815308, Hollie M Turner, Self Property Advisors. GAMLS
- $317,0003 bd2 ba1.6k sqft72 Wayne Meadows Ct, Douglasville, GA 30134ActiveMLS ID #10830244, Kelsey McLucas, Southern Classic Realtors. GAMLS
- $278,9993 bd2 ba2.1k sqft81 Carthage Blvd, Rockmart, GA 30153ActiveMLS ID #10828419, Ericka K Cannida, Atlanta Communities. GAMLS
- $295,0004 bd3 ba1.5k sqft4734 Saddleridge Rd, Dallas, GA 30127ActiveMLS ID #10830861, Maurice K Royster, Keller Williams Realty. GAMLS
- $299,0003 bd2 ba1.6k sqft229 Majesty Dr, Rockmart, GA 30153ActiveMLS ID #10808746, Taleshia D Palmer, Fathom Realty GA, LLC. GAMLS
