Now offered at a new price! This move-in ready 3-bedroom, 2-bath brick ranch offers one-level living, nearly half an acre, no HOA, and plenty of outdoor and storage space. Tucked into a quiet, established area, this home offers a welcome retreat from busier surroundings while still keeping everyday conveniences within easy reach. Inside, you'll find a comfortable living area, functional kitchen, nicely sized bedrooms, durable vinyl plank flooring in the main living areas, and a bright 300-square-foot sunroom for relaxing or entertaining with Pella windows throughout providing abundant natural light. Major improvements completed in 2019 include the HVAC system, furnace, water heater, and an additional 6" of attic insulation. The home also features a handicap-accessible front entrance and accessible primary bathroom. The fully fenced backyard offers plenty of room for pets, gardening, entertaining, or simply enjoying your own outdoor space. A spacious concrete patio provides a great spot for grilling and gatherings. Need extra space? The 10' x 20' workshop/storage building and two additional garden sheds provide excellent storage for tools, lawn equipment, hobbies, and weekend projects. RV or travel-trailer owners will appreciate the 50-amp electrical service and separate septic cleanout already in place. The electrical service also provides options for a future EV charger, hot tub, welding equipment, or backup generator. If you're looking for a solid brick ranch with a large yard, no HOA, and hard-to-find workshop and storage space, come take another look at 539 Morningside Drive.
Active under contract
$249,900
539 Morningside Dr, Hiram, GA 30141
3beds
1,425sqft
Single Family Residence
Built in 1975
0.49 Acres Lot
$-- Zestimate®
$175/sqft
$-- HOA
What's special
- 29 days
- 1,262
- 154
Zillow last checked:
Listing updated:
Listed by:
Karen Davenport 4043867339,
LOCAL Realty
Source: GAMLS,MLS#: 10845017
Facts & features
Interior
Bedrooms & bathrooms
- Bedrooms: 3
- Bathrooms: 2
- Full bathrooms: 2
- Main level bathrooms: 2
- Main level bedrooms: 3
Rooms
- Room types: Sun Room
Dining room
- Features: Separate Room
Kitchen
- Features: Breakfast Area, Breakfast Room, Solid Surface Counters
Heating
- Central, Electric, Heat Pump
Cooling
- Attic Fan, Central Air
Appliances
- Included: Dishwasher
- Laundry: In Kitchen
Features
- Walk-In Closet(s)
- Flooring: Carpet, Laminate
- Windows: Double Pane Windows
- Basement: Crawl Space,None
- Number of fireplaces: 1
- Fireplace features: Family Room
- Common walls with other units/homes: No Common Walls
Interior area
- Total structure area: 1,425
- Total interior livable area: 1,425 sqft
- Finished area above ground: 1,425
- Finished area below ground: 0
Property
Parking
- Total spaces: 1
- Parking features: Carport
- Has carport: Yes
Accessibility
- Accessibility features: Accessible Approach with Ramp, Accessible Entrance, Accessible Full Bath
Features
- Levels: One
- Stories: 1
- Patio & porch: Patio
- Fencing: Chain Link
- Body of water: None
Lot
- Size: 0.49 Acres
- Features: Level, Private
Details
- Additional structures: Shed(s)
- Parcel number: 11227
- Special conditions: As Is
Construction
Type & style
- Home type: SingleFamily
- Architectural style: Ranch
- Property subtype: Single Family Residence
Materials
- Brick
- Foundation: Block
- Roof: Composition
Condition
- Resale
- New construction: No
- Year built: 1975
Utilities & green energy
- Sewer: Septic Tank
- Water: Public
- Utilities for property: Cable Available, Electricity Available
Community & HOA
Community
- Features: None
- Subdivision: None
HOA
- Has HOA: No
- Services included: None
Location
- Region: Hiram
Financial & listing details
- Price per square foot: $175/sqft
- Tax assessed value: $242,440
- Annual tax amount: $635
- Date on market: 9/12/2026
- Cumulative days on market: 29 days
- Listing agreement: Exclusive Right To Sell
- Listing terms: Cash,Conventional,FHA,VA Loan
- Electric utility on property: Yes
Estimated market value
Not available
Estimated sales range
Not available
$1,785/mo
Price history
| Date | Event | Price |
|---|---|---|
| 9/12/2026 | Listed for sale | $249,900-7.3%$175/sqft |
Source:  FMLS GA #7836941 Report a problem FMLS GA #7836941 Report a problem | ||
| 9/12/2026 | Listing removed | $269,500$189/sqft |
Source:  GAMLS #10816252 Report a problem GAMLS #10816252 Report a problem | ||
| 8/18/2026 | Price change | $269,500-3.6%$189/sqft |
Source: GAMLS #10816252 Report a problem | ||
| 7/31/2026 | Listed for sale | $279,500+96.8%$196/sqft |
Source: FMLS GA #7812913 Report a problem | ||
| 1/14/2019 | Sold | $142,000+100%$100/sqft |
Source: Public Record Report a problem | ||
| 7/3/2018 | Sold | $71,000$50/sqft |
Source: Public Record Report a problem | ||
| 6/30/2018 | Listed for sale | -- |
Source: Auction.com Report a problem | ||
Public tax history
| Year | Property taxes | Tax assessment |
|---|---|---|
| 2025 | $637 -9.1% | $96,976 -2.1% |
| 2024 | $700 -5.3% | $99,096 +4.4% |
| 2023 | $740 -9.6% | $94,932 +13.8% |
| 2022 | $818 +24.7% | $83,384 +30.4% |
| 2021 | $656 +9.2% | $63,936 +12.1% |
| 2020 | $601 +32.1% | $57,016 +32.7% |
| 2018 | $455 +9.9% | $42,976 +11.8% |
| 2017 | $414 +31.7% | $38,448 +21.4% |
| 2016 | $314 | $31,672 +3.3% |
| 2015 | $314 | $30,672 +12.8% |
| 2014 | -- | $27,192 +16.4% |
| 2013 | $454 | $23,360 |
| 2012 | -- | -- |
| 2011 | -- | -- |
| 2010 | -- | -- |
| 2009 | -- | $34,920 -5.8% |
| 2008 | -- | $37,064 -3.2% |
| 2007 | -- | $38,280 -0.1% |
| 2006 | -- | $38,320 +8.2% |
| 2005 | -- | $35,412 +3% |
| 2004 | -- | $34,384 +2.6% |
| 2003 | -- | $33,512 +11.7% |
| 2002 | -- | $30,012 +17.9% |
| 2001 | -- | $25,464 |
Find assessor info on the county website
Monthly payment
Est. payment
Payment breakdown
Explore the cost of this home by adjusting the details. Changes won't be saved.Climate risks
Neighborhood: 30141
Nearby schools
Schools provided by the listing agent
- Elementary: Bessie Baggett
- Middle: J A Dobbins
- High: Hiram
Source: GAMLS. This data may not be complete. We recommend contacting the local school district to confirm school assignments for this home.
Similar homes
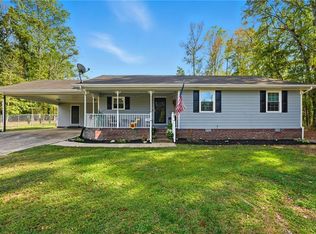
- $274,9003 bd2 ba1.2k sqft173 S 40th Pass W, Hiram, GA 30141Active Under Contract
 MLS ID #10866792, Shay Brunson, BHGRE Metro Brokers. GAMLS
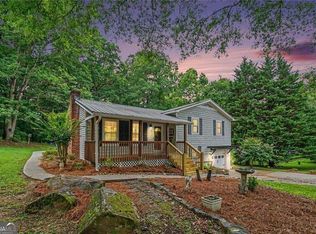
 - $279,9003 bd2 ba1.3k sqft89 Kristie Cir, Powder Springs, GA 30127Active
 MLS ID #10834051, Tiffany Cooper, Atlanta Communities. GAMLS
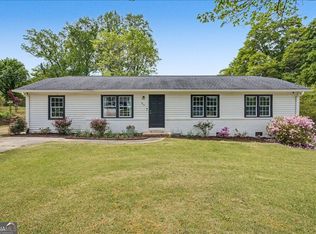
 - $250,0003 bd2 ba1.1k sqft38 Bridge Dr, Douglasville, GA 30134Active
 MLS ID #10848104, Jessica Ebanks, Keller Williams Realty. GAMLS
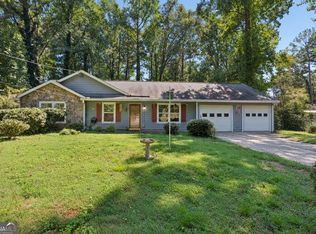
 - $350,0003 bd3 ba1.8k sqft236 Shenandoah Dr, Hiram, GA 30141Active
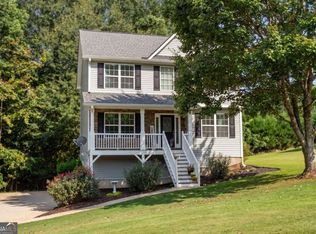 MLS ID #10843905, Lisa Simpson, I Heart Atlanta Brokerage. GAMLS
 - $249,9003 bd2 ba1.3k sqft6395 Hemp St, Douglasville, GA 30135ActiveMLS ID #10848147, Dashondra Mashia, HomeSmart. GAMLS
- $325,0003 bd3 ba1.7k sqft306 Chamberlyn Ln, Hiram, GA 30141ActiveMLS ID #10831066, Cristina Stallworth, The Rezerve. GAMLS
- $267,5003 bd2 ba1.3k sqft139 Bruce Ct, Dallas, GA 30157ActiveMLS ID #10813994, Kyle W Duncan, RE/MAX Pure. GAMLS
- $259,9003 bd3 ba1.4k sqft69 Oak Landing Cir, Douglasville, GA 30134ActiveMLS ID #10833467, Jamie McCleskey, Heritage Oaks Realty Westside. GAMLS
- $257,0003 bd2 ba1.3k sqft5714 Amalfi Way, Douglasville, GA 30135ActiveMLS ID #10856378, Bernard A Brown Jr, BHGRE Metro Brokers. GAMLS
- $275,0002 bd1 ba1.4k sqft711 Pine Shadows Dr, Dallas, GA 30157ActiveMLS ID #10853032, Levi Davis, eXp Realty. GAMLS
- $249,9004 bd3 ba1.3k sqft2913 Vogue Dr, Douglasville, GA 30134ActiveMLS ID #10830920, Daryl McMillan, Atlanta Communities. GAMLS
- $250,0002 bd1 ba960 sqft5492 Cave Springs Rd, Douglasville, GA 30134ActiveMLS ID #10843443, Pauline Matthews, Chapman Group Realty, Inc.. GAMLS
- $264,9003 bd2 ba1.3k sqft109 Collins Way, Douglasville, GA 30134ActiveMLS ID #10818116, Charlotte Stanton, LPT Realty. GAMLS
- $248,5003 bd2 ba1.3k sqft119 McBee St, Dallas, GA 30132ActiveMLS ID #10837043, Lynn Eaton, Real Broker, LLC. GAMLS
- $265,0003 bd2 ba1k sqft490 Valley Creek Rd SW, Mableton, GA 30126ActiveMLS ID #10857457, Jackye Mumphrey, Keller Williams Realty Cityside. GAMLS
- $235,0003 bd2 ba1.4k sqft6906 Springwood Dr, Douglasville, GA 30135ActiveMLS ID #10840066, Daneda Lipsey, Coldwell Banker Realty. GAMLS
- $299,0003 bd2 ba1.2k sqft33 Dalena Way, Dallas, GA 30157ActiveMLS ID #10834889, Teresa Kerkoski, BHGRE Metro Brokers. GAMLS
- $310,0004 bd3 ba1.9k sqft188 Pilgrim Ln, Powder Springs, GA 30127ActiveMLS ID #10856201, Hollie M Turner, Self Property Advisors. GAMLS
- $270,0004 bd2 ba1.5k sqft251 Paces Lakes Dr, Dallas, GA 30157ActiveMLS ID #10756983, Robin Chadwick, Atlanta Communities. GAMLS
