Home Sweet Home! Welcome to this traditional 3-bedroom, 2-bath home situated on a spacious lot just over a quarter of an acre. The inviting open-concept main level features a large living room flowing seamlessly into the dining room, currently used as a playroom/office, offering flexible space to fit your lifestyle. A beautiful double-sided fireplace creates a warm focal point and connects the living area to the spacious kitchen, complete with an eat-in breakfast area and slate appliances that are easy to clean and smudge-resistant. Upstairs, the spacious primary suite offers a relaxing retreat with his-and-her vanities, a walk-in shower, and a large soaking tub-perfect for unwinding with a good book. Step outside to enjoy the expansive backyard, featuring a great porch ideal for grilling and entertaining, stairs leading down to a recently added paver patio, a fire pit, and a new shed for additional storage. The generous, just-over-quarter-acre lot provides plenty of room to entertain, play, garden, or simply enjoy the upcoming fall weather. Additional updates include a new HVAC system installed in 2025. Beyond the home, enjoy a wonderful, neighborly community with events throughout the year at the pool and clubhouse, plus a playground for residents to enjoy! This home offers the perfect combination of easy living, a fantastic backyard, and a community you'll love being part of!
Pending
Price cut: $5K (9/19)
$325,000
306 Chamberlyn Ln, Hiram, GA 30141
3beds
1,710sqft
Single Family Residence
Built in 2003
0.29 Acres Lot
$321,800 Zestimate®
$190/sqft
$44/mo HOA
What's special
- 60 days
- 523
- 70
Zillow last checked:
Listing updated:
Listed by:
Cristina Stallworth 678-779-5444,
The Rezerve
Source: GAMLS,MLS#: 10831066
Facts & features
Interior
Bedrooms & bathrooms
- Bedrooms: 3
- Bathrooms: 3
- Full bathrooms: 3
- Main level bathrooms: 1
Rooms
- Room types: Laundry
Kitchen
- Features: Breakfast Bar, Kitchen Island
Heating
- Forced Air
Cooling
- Central Air
Appliances
- Included: Dishwasher, Microwave
- Laundry: In Hall, Upper Level
Features
- Walk-In Closet(s)
- Flooring: Carpet, Hardwood
- Basement: None
- Number of fireplaces: 1
- Common walls with other units/homes: No Common Walls
Interior area
- Total structure area: 1,710
- Total interior livable area: 1,710 sqft
- Finished area above ground: 1,710
- Finished area below ground: 0
Video & virtual tour
Property
Parking
- Total spaces: 2
- Parking features: Garage
- Has garage: Yes
Features
- Levels: Two
- Stories: 2
- Patio & porch: Patio, Deck
- Exterior features: Other
- Fencing: Back Yard,Privacy
Lot
- Size: 0.29 Acres
- Features: Private
Details
- Additional structures: Shed(s)
- Parcel number: 53793
Construction
Type & style
- Home type: SingleFamily
- Architectural style: Traditional
- Property subtype: Single Family Residence
Materials
- Vinyl Siding
- Roof: Composition
Condition
- Resale
- New construction: No
- Year built: 2003
Utilities & green energy
- Electric: 220 Volts
- Sewer: Public Sewer
- Water: Public
- Utilities for property: Sewer Available, Natural Gas Available, Cable Available, Electricity Available, Underground Utilities, Water Available
Community & HOA
Community
- Features: Clubhouse, Playground, Pool, Sidewalks
- Security: Smoke Detector(s)
- Subdivision: MENLOW STATION
HOA
- Has HOA: Yes
- Services included: Maintenance Grounds
- HOA fee: $530 annually
Location
- Region: Hiram
Financial & listing details
- Price per square foot: $190/sqft
- Tax assessed value: $301,200
- Annual tax amount: $2,914
- Date on market: 8/21/2026
- Cumulative days on market: 60 days
- Listing agreement: Exclusive Right To Sell
- Electric utility on property: Yes
Estimated market value
$321,800
$306,000 - $338,000
$1,933/mo
Price history
| Date | Event | Price |
|---|---|---|
| 10/14/2026 | Pending sale | $325,000$190/sqft |
Source:  FMLS GA #7825693 Report a problem FMLS GA #7825693 Report a problem | ||
| 9/19/2026 | Price change | $325,000-1.5%$190/sqft |
Source:  GAMLS #10831066 Report a problem GAMLS #10831066 Report a problem | ||
| 8/21/2026 | Listed for sale | $330,000+94.1%$193/sqft |
Source: GAMLS #10831066 Report a problem | ||
| 4/11/2016 | Sold | $170,000+11.1%$99/sqft |
Source:  FMLS GA #5646109 Report a problem FMLS GA #5646109 Report a problem | ||
| 11/25/2013 | Sold | $153,000-11%$89/sqft |
Source: FMLS GA #5196644 Report a problem | ||
| 12/1/2005 | Sold | $172,000+6.8%$101/sqft |
Source: Public Record Report a problem | ||
| 3/18/2004 | Sold | $161,000$94/sqft |
Source: Public Record Report a problem | ||
Public tax history
| Year | Property taxes | Tax assessment |
|---|---|---|
| 2025 | $2,916 -3.6% | $120,480 -1.5% |
| 2024 | $3,024 -5.3% | $122,316 -2.2% |
| 2023 | $3,195 -1.5% | $125,076 +10.2% |
| 2022 | $3,244 +44.2% | $113,480 +46.2% |
| 2021 | $2,250 +7.1% | $77,600 +8.4% |
| 2020 | $2,101 +6.4% | $71,580 +7.7% |
| 2018 | $1,974 +11.8% | $66,480 +10.4% |
| 2017 | $1,765 +1.6% | $60,240 +1.6% |
| 2016 | $1,737 | $59,320 +5.5% |
| 2015 | $1,737 | $56,240 +5.5% |
| 2014 | -- | $53,320 +23.4% |
| 2013 | $1,683 | $43,200 |
| 2012 | -- | -- |
| 2011 | -- | -- |
| 2010 | -- | -- |
| 2009 | -- | $63,560 -5.1% |
| 2008 | -- | $66,996 -0.5% |
| 2007 | -- | $67,332 0% |
| 2006 | -- | $67,344 +2.3% |
| 2005 | -- | $65,832 +7.3% |
| 2004 | -- | $61,360 +303.7% |
| 2003 | -- | $15,200 |
Find assessor info on the county website
Monthly payment
Est. payment
Payment breakdown
Explore the cost of this home by adjusting the details. Changes won't be saved.Climate risks
Neighborhood: 30141
Nearby schools
Schools provided by the listing agent
- Elementary: Hiram
- Middle: P.B. Ritch
- High: Hiram
Source: GAMLS. This data may not be complete. We recommend contacting the local school district to confirm school assignments for this home.

Similar homes
- $274,9003 bd2 ba1.2k sqft173 S 40th Pass W, Hiram, GA 30141Active Under Contract
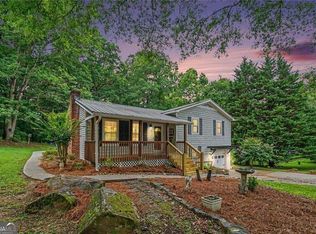
 MLS ID #10866792, Shay Brunson, BHGRE Metro Brokers. GAMLS
 - $350,0004 bd3 ba2.4k sqft170 Lakeview Ln, Hiram, GA 30141Active
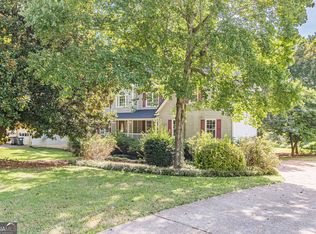 MLS ID #10845990, Kim A Rowe, Chapman Hall Realtors. GAMLS
 - $365,0004 bd3 ba1.7k sqft3132 Cling Stone Pl, Powder Springs, GA 30127Active
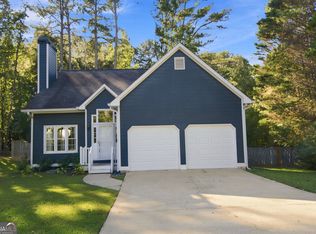 MLS ID #10869861, Heather Smith, Virtual Properties Realty.com. GAMLS
 - $375,0004 bd3 ba1.9k sqft4009 Saint George Walk SW, Powder Springs, GA 30127Active
 MLS ID #10836423, Nidia M Guzman, Virtual Properties Realty.com. GAMLS
 - $324,5873 bd2 ba1.8k sqft1568 Pine Cir, Austell, GA 30168ActiveMLS ID #10857414, Janet Longmire, HomeSmart. GAMLS
- $350,0003 bd2 ba1.9k sqft1156 Holland Rd, Dallas, GA 30157ActiveMLS ID #10785235, Mark Spain, Mark Spain Real Estate. GAMLS
- $309,9003 bd3 ba1.8k sqft20 Kimball Ct, Douglasville, GA 30134ActiveMLS ID #10736639, Ivellies Wilson, RE/MAX Center. GAMLS
- $315,0003 bd3 ba1.6k sqft5100 Park Cir, Austell, GA 30106ActiveMLS ID #10801292, Bonds Realty Group, Keller Williams Realty Atl. Partners. GAMLS
- $350,0003 bd2 ba2.2k sqft481 Don Cir SW, Kennesaw, GA 30064ActiveMLS ID #10866627, Carrie L Horner, LOCAL Realty. GAMLS
- $365,0003 bd2 ba2.1k sqft256 Spring Meadows Ave, Dallas, GA 30157Active Under ContractMLS ID #10798881, Christie Welch Carroll, Prestige Home Brokers. GAMLS
- $299,9003 bd2 ba1.5k sqft233 Arbor Creek Dr, Dallas, GA 30157ActiveMLS ID #10834691, Chip Hurst, Dwelli. GAMLS
- $300,0003 bd2 ba1.5k sqft35 Sandstone Ct, Douglasville, GA 30134ActiveMLS ID #10837441, Renee Cagle, Maximum One Realty Greater Atlanta. GAMLS
- $338,9903 bd3 ba2k sqft8922 Western Pines Dr, Douglasville, GA 30134ActiveMLS ID #10834504, Kisha Key, Keller Williams Realty Atl. Partners. GAMLS
- $330,0004 bd3 ba1.6k sqft3415 Laurel Springs Cv, Villa Rica, GA 30180ActiveMLS ID #10842155, Candace M Starnes, Duffey Realty. GAMLS
- $330,0004 bd3 ba1.7k sqft202 White Pine Ln, Temple, GA 30179ActiveMLS ID #10869050, Michael Raab, Dwelli. GAMLS
- $349,9993 bd2 ba1.9k sqft29 Oakridge Ct, Douglasville, GA 30134ActiveMLS ID #10825504, Jeff W Justice, Jeff Justice & Co. Realtors. GAMLS
- $350,0004 bd3 ba2.4k sqft5142 Spring Glen Ct, Douglasville, GA 30135ActiveMLS ID #10834315, Kat Pryor, BHGRE Metro Brokers. GAMLS
- $359,0003 bd2 ba1.4k sqft3705 Somerset Dr SW, Marietta, GA 30064ActiveMLS ID #10840870, Libby Bramlett, Keller Williams Realty Atlanta North. GAMLS
- $350,0003 bd3 ba1.6k sqft3840 Nowlin Rd NW, Acworth, GA 30144ActiveMLS ID #10801526, Nicole M France, RE/MAX Center. GAMLS
- $287,5003 bd2 ba1.7k sqft35 Pine Shadows Ct, Dallas, GA 30157ActiveMLS ID #10833523, Shay Brunson, BHGRE Metro Brokers. GAMLS
