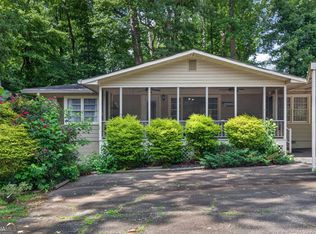
Welcome to 4009 Saint George Walk! This beautifully updated home delivers classic curb appeal, a wooded private lot, and thoughtful upgrades throughout. Step inside to a dramatic two-story foyer with LVP flooring that flows across the entire main level. The formal dining room features wainscoting and crown molding, while the kitchen impresses with white cabinetry, stone countertops, a gas range, and a built-in beverage fridge. The family room boasts a soaring vaulted ceiling and brick fireplace with direct access to a stunning wall-to-wall glass sunroom, a private retreat overlooking the tree-lined backyard. The main-level primary suite offers LVP flooring, crown molding, and a walk-in closet. Renovated bathrooms feature floor-to-ceiling marble-look tile, frameless glass showers with rain heads, LED backlit mirrors, and designer vanities with matte black and gold hardware. Outside enjoy a raised deck, covered hot tub area, storage shed, and fire pit. Key updates include HVAC compressor (2024), water heater (2019), renovated bathrooms, and LVP flooring on the main level and primary suite. 2-car garage completes this exceptional home.
Active
$375,000
4009 Saint George Walk SW, Powder Springs, GA 30127
4beds
1,952sqft
Single Family Residence
Built in 1999
0.53 Acres Lot
$370,200 Zestimate®
$192/sqft
$15/mo HOA
What's special
Brick fireplaceRaised deckStorage shedMain-level primary suiteStunning wall-to-wall glass sunroomCovered hot tub areaWooded private lot
- 24 days
- 173
- 14
Zillow last checked:
Listing updated:
Listed by:
Nidia M Guzman 770-378-4415,
Virtual Properties Realty.com
Source: GAMLS,MLS#: 10836423
Facts & features
Interior
Bedrooms & bathrooms
- Bedrooms: 4
- Bathrooms: 3
- Full bathrooms: 2
- 1/2 bathrooms: 1
- Main level bathrooms: 1
- Main level bedrooms: 1
Rooms
- Room types: Other
Kitchen
- Features: Breakfast Area
Heating
- Central
Cooling
- Central Air
Appliances
- Included: Dishwasher, Microwave
- Laundry: In Kitchen
Features
- Master On Main Level, Walk-In Closet(s)
- Flooring: Carpet, Tile
- Basement: None
- Number of fireplaces: 1
- Fireplace features: Family Room
- Common walls with other units/homes: No Common Walls
Interior area
- Total structure area: 1,952
- Total interior livable area: 1,952 sqft
- Finished area above ground: 1,952
- Finished area below ground: 0
Property
Parking
- Total spaces: 2
- Parking features: Garage
- Has garage: Yes
Features
- Levels: Two
- Stories: 2
- Body of water: None
Lot
- Size: 0.53 Acres
- Features: Level, Private
Details
- Additional structures: Shed(s)
- Parcel number: 19089600380
Construction
Type & style
- Home type: SingleFamily
- Architectural style: Brick Front,Traditional
- Property subtype: Single Family Residence
Materials
- Vinyl Siding
- Foundation: Slab
- Roof: Composition
Condition
- Resale
- New construction: No
- Year built: 1999
Utilities & green energy
- Sewer: Public Sewer
- Water: Public
- Utilities for property: Cable Available, Electricity Available, Natural Gas Available, Phone Available, Sewer Available, Water Available
Community & HOA
Community
- Features: None
- Security: Smoke Detector(s)
- Subdivision: Saint George Township
HOA
- Has HOA: Yes
- Services included: Maintenance Grounds
- HOA fee: $175 annually
Location
- Region: Powder Springs
Financial & listing details
- Price per square foot: $192/sqft
- Tax assessed value: $312,550
- Annual tax amount: $3,767
- Date on market: 8/30/2026
- Cumulative days on market: 24 days
- Listing agreement: Exclusive Agency
- Listing terms: Cash,Conventional,Fannie Mae Approved,FHA,Freddie Mac Approved,VA Loan
- Electric utility on property: Yes
Estimated market value
$370,200
$352,000 - $389,000
$2,340/mo
Price history
| Date | Event | Price |
|---|---|---|
| 8/31/2026 | Listed for sale | $375,000+4.2%$192/sqft |
Source:  FMLS GA #7829508 Report a problem FMLS GA #7829508 Report a problem | ||
| 7/10/2024 | Listing removed | -- |
Source:  GAMLS #10268676 Report a problem GAMLS #10268676 Report a problem | ||
| 5/30/2024 | Listed for sale | $360,000$184/sqft |
Source: FMLS GA #7355037 Report a problem | ||
| 4/9/2024 | Listing removed | $360,000$184/sqft |
Source: FMLS GA #7355037 Report a problem | ||
| 3/19/2024 | Listed for sale | $360,000+60%$184/sqft |
Source: FMLS GA #7355037 Report a problem | ||
| 9/26/2019 | Sold | $225,000+0%$115/sqft |
Source:  FMLS GA #6588023 Report a problem FMLS GA #6588023 Report a problem | ||
| 9/25/2019 | Pending sale | $224,900$115/sqft |
Source: High Caliber Realty #6588023 Report a problem | ||
| 8/22/2019 | Price change | $224,900-2.6%$115/sqft |
Source: High Caliber Realty #6588023 Report a problem | ||
| 8/14/2019 | Price change | $230,900-2.1%$118/sqft |
Source: High Caliber Realty #6588023 Report a problem | ||
| 7/30/2019 | Price change | $235,900-1.7%$121/sqft |
Source: High Caliber Realty #6588023 Report a problem | ||
| 7/19/2019 | Listed for sale | $239,900+51%$123/sqft |
Source: High Caliber Realty #6588023 Report a problem | ||
| 7/8/2004 | Sold | $158,900+19.6%$81/sqft |
Source: Public Record Report a problem | ||
| 8/13/1998 | Sold | $132,900$68/sqft |
Source: Public Record Report a problem | ||
Public tax history
| Year | Property taxes | Tax assessment |
|---|---|---|
| 2024 | $3,769 | $125,020 |
| 2023 | $3,769 +33.7% | $125,020 +34.6% |
| 2022 | $2,820 | $92,916 |
| 2021 | $2,820 +27.3% | $92,916 +27.3% |
| 2020 | $2,215 +17.5% | $72,980 |
| 2019 | $1,885 +11.3% | $72,980 +12.6% |
| 2018 | $1,693 | $64,792 |
| 2017 | $1,693 +28.4% | $64,792 +18.3% |
| 2016 | $1,319 -2.5% | $54,764 |
| 2015 | $1,353 +29.2% | $54,764 +24.2% |
| 2014 | $1,047 -9.4% | $44,084 -7% |
| 2013 | $1,156 -0.8% | $47,404 |
| 2012 | $1,165 -12.8% | $47,404 -10.6% |
| 2011 | $1,337 +5.6% | $52,996 |
| 2010 | $1,266 -23.2% | $52,996 -20% |
| 2009 | $1,648 +11% | $66,268 |
| 2006 | $1,484 -0.4% | $66,268 |
| 2005 | $1,490 +7.7% | $66,268 |
| 2004 | $1,384 +34.9% | $66,268 +30.7% |
| 2003 | $1,025 -0.1% | $50,700 |
| 2002 | $1,026 -7.6% | $50,700 |
| 2001 | $1,111 -2.4% | $50,700 |
| 2000 | $1,138 | $50,700 |
Find assessor info on the county website
Monthly payment
Est. payment
Payment breakdown
Explore the cost of this home by adjusting the details. Changes won't be saved.Climate risks
Neighborhood: 30127
Nearby schools
Schools provided by the listing agent
- Elementary: Powder Springs
- Middle: Cooper
- High: Mceachern
Source: GAMLS. This data may not be complete. We recommend contacting the local school district to confirm school assignments for this home.
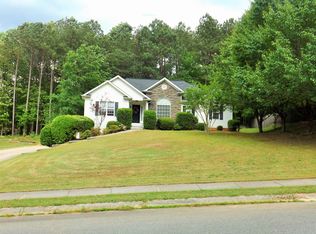
- $334,1003 bd2 ba1.5k sqft4013 Saint George Walk SW, Powder Springs, GA 30127Off Market
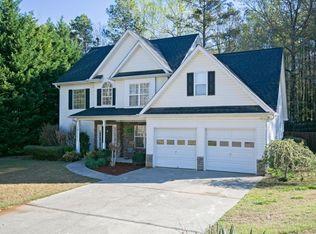
- $367,9004 bd3 ba2.3k sqft4005 Saint George Walk SW, Powder Springs, GA 30127Off Market
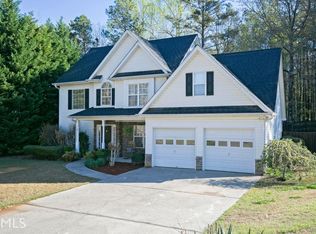
- $371,7004 bd3 ba2.3k sqft4005 Saint George Walk SW #55, Powder Springs, GA 30127Off Market
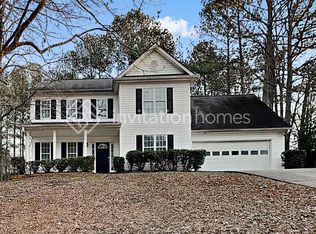
- $378,4004 bd3 ba1.9k sqft4017 Saint George Walk SW, Powder Springs, GA 30127Off Market
Similar homes
- $394,9004 bd3 ba2.3k sqft4814 Country Walk Est, Powder Springs, GA 30127Active

 MLS ID #10839945, Shelia Marshall, RE/MAX Pure. GAMLS
 - $375,0003 bd2 ba1.5k sqft5110 Hill Rd, Powder Springs, GA 30127Active
 MLS ID #10799097, Lori McBrayer, Your Home Sold Guaranteed Realty HOR. GAMLS
 - $365,0004 bd3 ba1.7k sqft3132 Cling Stone Pl, Powder Springs, GA 30127Active
 MLS ID #10802610, Heather Smith, Virtual Properties Realty.com. GAMLS
 - $400,0004 bd3 ba1.9k sqft3504 Wellsley Dr, Powder Springs, GA 30127Active
 MLS ID #10782368, Tanya Pickens, Opendoor Brokerage. GAMLS
 - $379,7004 bd3 ba2.4k sqft195 Vincent Ct, Dallas, GA 30157ActiveMLS ID #10736403, Cindy Camargo, Keller Williams Realty Cityside. GAMLS
- $389,0004 bd3 ba2.3k sqft558 Whitby Dr, Douglasville, GA 30134ActiveMLS ID #10844462, Mark Spain, Mark Spain Real Estate. GAMLS
- $325,0003 bd3 ba1.7k sqft306 Chamberlyn Ln, Hiram, GA 30141ActiveMLS ID #10831066, Cristina Stallworth, The Rezerve. GAMLS
- $535,0004 bd3 ba2.3k sqft1096 Angel Ln, Powder Springs, GA 30127ActiveMLS ID #10814419, Carla Feitosa, Ansley RE|Christie's Int'l RE. GAMLS
- $369,9003 bd3 ba2.2k sqft4303 Yeager Rd, Douglasville, GA 30135ActiveMLS ID #10843356, Andrew Doyley, Keller Williams West Atlanta. GAMLS
- $369,9004 bd3 ba2.3k sqft182 Shallow Ridge Ln NE, Kennesaw, GA 30144ActiveMLS ID #10844552, Andrew O'Callaghan, Bolst. GAMLS
- $450,0004 bd2 ba2.2k sqft200 Bomar Ln, Douglasville, GA 30134ActiveMLS ID #10815427, Wendy R Bunch, RE/MAX Pure. GAMLS
- $379,9004 bd3 ba1.9k sqft93 Treadstone Ln, Dallas, GA 30132ActiveMLS ID #10830615, Mark Spain, Mark Spain Real Estate. GAMLS
- $395,0004 bd2 ba2.7k sqft251 Eagle Lake Dr, Dallas, GA 30132ActiveMLS ID #10710187, Kayla Blan, Porch Property Group, LLC. GAMLS
- $359,0003 bd2 ba1.4k sqft3705 Somerset Dr SW, Marietta, GA 30064ActiveMLS ID #10840870, Libby Bramlett, Keller Williams Realty Atlanta North. GAMLS
- $512,5005 bd3 ba2.6k sqft1566 Vine Leaf Dr, Powder Springs, GA 30127ActiveMLS ID #10806537, Toni Roberts, Method Real Estate Advisors. GAMLS
- $339,9003 bd2 ba1.3k sqft180 McCready Dr, Dallas, GA 30157ActiveMLS ID #10798828, Cheri White, Covenant Realty. GAMLS
- $349,9993 bd2 ba1.9k sqft29 Oakridge Ct, Douglasville, GA 30134ActiveMLS ID #10825504, Jeff W Justice, Jeff Justice & Co. Realtors. GAMLS
- $340,9994 bd3 ba2.6k sqft3691 Monticello St, Douglasville, GA 30135ActiveMLS ID #10844729, Leslie Rodgers, Grit Realty. GAMLS
- $344,9003 bd3 ba2k sqft8922 Western Pines Dr, Douglasville, GA 30134ActiveMLS ID #10834504, Kisha Key, Keller Williams Realty Atl. Partners. GAMLS
- $350,0004 bd3 ba2.7k sqft3290 Stonewall Tell Rd, Atlanta, GA 30349ActiveMLS ID #10843559, Latoya Robinson, Compass. GAMLS
