Happy Birthday, USA! This Home Is for Freedom Lovers! If you've been searching for room to breathe, space to grow, and the freedom to live life your way, this is the one! Nestled on a private, secluded cul-de-sac lot of over half an acre, this immaculate ranch home offers 4 bedrooms, 3 full bathrooms, and endless possibilities. The fully fenced backyard is an entertainer's dream-perfect for grilling, gatherings, gardening, pets, extra parking, or even adding the pool you've always wanted. Bring your RV, boat, trailers, work vehicles, or your entire car collection! The oversized 4-car garage provides exceptional space and flexibility rarely found in today's market. Start your mornings with coffee on the charming front porch and end your evenings relaxing on the screened deck while enjoying birdwatching, peaceful sunsets, and the serenity of your private backyard retreat. Located in a desirable, quiet neighborhood with NO HOA, this home delivers the freedom homeowners crave. Enjoy low taxes, plenty of room for family and hobbies, and the convenience of being just minutes from shopping, dining, grocery stores, and everyday essentials in Dallas. Move-in ready and meticulously maintained, this property offers the perfect combination of privacy, space, convenience, and value. Freedom. Privacy. Space. Value. No HOA. This isn't just a home-it's a lifestyle. Schedule your showing today and discover why this exceptional property stands out from the crowd!
Active
$379,700
195 Vincent Ct, Dallas, GA 30157
4beds
2,458sqft
Single Family Residence
Built in 2001
0.56 Acres Lot
$377,600 Zestimate®
$154/sqft
$-- HOA
What's special
Immaculate ranch homeFully fenced backyardCharming front porchScreened deck
- 170 days
- 210
- 21
Zillow last checked:
Listing updated:
Listed by:
Cindy Camargo cindycamargo@kw.com,
Keller Williams Realty Cityside
Source: GAMLS,MLS#: 10736403
Facts & features
Interior
Bedrooms & bathrooms
- Bedrooms: 4
- Bathrooms: 3
- Full bathrooms: 3
- Main level bathrooms: 2
- Main level bedrooms: 3
Rooms
- Room types: Den, Exercise Room, Family Room, Laundry, Sun Room
Dining room
- Features: Seats 12+, Separate Room
Kitchen
- Features: Walk-in Pantry, Solid Surface Counters
Heating
- Central, Forced Air
Cooling
- Attic Fan, Ceiling Fan(s), Central Air
Appliances
- Included: Dishwasher, Dryer, Electric Water Heater, Microwave, Oven/Range (Combo), Refrigerator, Washer
- Laundry: In Hall
Features
- Double Vanity, In-Law Floorplan, Master On Main Level, High Ceilings, Separate Shower, Soaking Tub, Walk-In Closet(s), Vaulted Ceiling(s)
- Flooring: Hardwood
- Windows: Double Pane Windows
- Basement: Bath Finished,Daylight,Exterior Entry,Finished
- Attic: Expandable,Pull Down Stairs
- Number of fireplaces: 1
- Fireplace features: Factory Built, Family Room, Living Room
- Common walls with other units/homes: No Common Walls
Interior area
- Total structure area: 2,458
- Total interior livable area: 2,458 sqft
- Finished area above ground: 1,706
- Finished area below ground: 752
Video & virtual tour
Property
Parking
- Total spaces: 6
- Parking features: Attached, Garage, Garage Door Opener, RV/Boat Parking, Side/Rear Entrance, Storage
- Has attached garage: Yes
Accessibility
- Accessibility features: Other
Features
- Levels: One and One Half
- Stories: 1
- Patio & porch: Porch, Deck, Patio, Screened
- Exterior features: Balcony, Garden
- Fencing: Back Yard,Fenced,Privacy,Wood
- Has view: Yes
- View description: Seasonal View
- Waterfront features: No Dock Or Boathouse
- Body of water: None
Lot
- Size: 0.56 Acres
- Features: Level, Cul-De-Sac, Private
- Residential vegetation: Cleared
Details
- Additional structures: Garage(s), Outbuilding, Shed(s), Workshop
- Parcel number: 45282
Construction
Type & style
- Home type: SingleFamily
- Architectural style: Ranch
- Property subtype: Single Family Residence
Materials
- Vinyl Siding
- Foundation: Block
- Roof: Composition
Condition
- Resale
- New construction: No
- Year built: 2001
Utilities & green energy
- Electric: 220 Volts
- Sewer: Septic Tank
- Water: Public
- Utilities for property: Cable Available, Electricity Available, High Speed Internet, Natural Gas Available, Phone Available, Water Available, Underground Utilities
Green energy
- Energy efficient items: Appliances, Insulation, Thermostat, Water Heater
Community & HOA
Community
- Features: Sidewalks, Street Lights, Near Shopping
- Security: Carbon Monoxide Detector(s), Fire Sprinkler System, Security System, Smoke Detector(s)
- Subdivision: LANCASTER
HOA
- Has HOA: No
- Services included: None
Location
- Region: Dallas
Financial & listing details
- Price per square foot: $154/sqft
- Tax assessed value: $363,350
- Annual tax amount: $3,615
- Date on market: 4/18/2026
- Cumulative days on market: 170 days
- Listing agreement: Exclusive Right To Sell
- Listing terms: Cash,Conventional,FHA,VA Loan,1031 Exchange
- Electric utility on property: Yes
Estimated market value
$377,600
$359,000 - $396,000
$2,160/mo
Price history
| Date | Event | Price |
|---|---|---|
| 6/26/2026 | Price change | $379,700-1.1%$154/sqft |
Source:  GAMLS #10736403 Report a problem GAMLS #10736403 Report a problem | ||
| 4/19/2026 | Listed for sale | $384,000+99.5%$156/sqft |
Source: GAMLS #10736403 Report a problem | ||
| 8/31/2018 | Sold | $192,500+3.6%$78/sqft |
Source: Public Record Report a problem | ||
| 8/1/2018 | Pending sale | $185,900$76/sqft |
Source: Berkshire Hathaway HomeServices Georgia Properties - Northwest Office #6049350 Report a problem | ||
| 7/27/2018 | Listed for sale | $185,900+26.5%$76/sqft |
Source: Berkshire Hathaway HomeServices Georgia Properties #6049350 Report a problem | ||
| 6/8/2016 | Sold | $147,000+12.3%$60/sqft |
Source: Public Record Report a problem | ||
| 11/2/2001 | Sold | $130,900$53/sqft |
Source: Public Record Report a problem | ||
Public tax history
| Year | Property taxes | Tax assessment |
|---|---|---|
| 2025 | $3,615 +5.5% | $145,340 +7.7% |
| 2024 | $3,427 -9.6% | $134,952 -7.2% |
| 2023 | $3,792 +6.1% | $145,444 +18.3% |
| 2022 | $3,573 +31.1% | $122,960 +34% |
| 2021 | $2,726 +11.3% | $91,784 +12.9% |
| 2020 | $2,450 +86.6% | $81,308 +18% |
| 2018 | $1,313 -26.2% | $68,880 +1.1% |
| 2017 | $1,778 +185.4% | $68,120 +1.9% |
| 2016 | $623 | $66,840 +12.6% |
| 2015 | $623 | $59,360 +41.1% |
| 2014 | -- | $42,080 +18.2% |
| 2013 | $379 | $35,600 |
| 2012 | -- | -- |
| 2011 | -- | -- |
| 2010 | -- | -- |
| 2009 | -- | $60,800 -6% |
| 2008 | -- | $64,668 -4.6% |
| 2007 | -- | $67,784 -0.7% |
| 2006 | -- | $68,284 +6.6% |
| 2005 | -- | $64,052 +0.3% |
| 2004 | -- | $63,852 +13.7% |
| 2003 | -- | $56,140 +0.5% |
| 2002 | -- | $55,872 |
Find assessor info on the county website
Monthly payment
Est. payment
Payment breakdown
Explore the cost of this home by adjusting the details. Changes won't be saved.Climate risks
Neighborhood: 30157
Nearby schools
Schools provided by the listing agent
- Elementary: Nebo
- Middle: South Paulding
- High: Paulding
Source: GAMLS. This data may not be complete. We recommend contacting the local school district to confirm school assignments for this home.
Similar homes
- $350,0004 bd3 ba2.4k sqft170 Lakeview Ln, Hiram, GA 30141Active
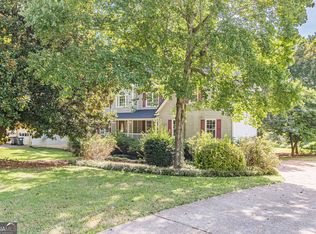
 MLS ID #10845990, Kim A Rowe, Chapman Hall Realtors. GAMLS
 - $339,0003 bd2 ba1.2k sqft852 Dallas Nebo Rd, Dallas, GA 30157Active
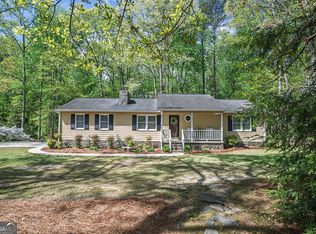 MLS ID #10785870, Tabitha Mckown, Keller Williams Realty Atl. Partners. GAMLS
 - $390,0004 bd3 ba2.4k sqft29 Sedgefield Overlook, Dallas, GA 30157Active
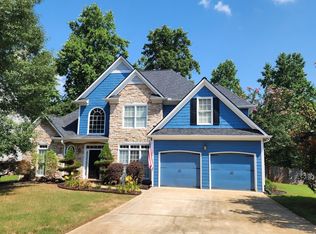 MLS ID #10830136, Stormy Curtis, Buy Georgia Realty. GAMLS
 - $--4 bd3 ba2.2k sqft2622 Neighborhood Walk, Villa Rica, GA 30180Auction
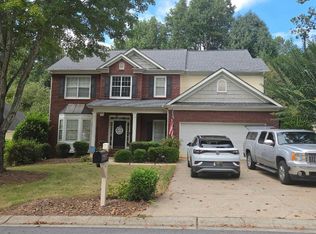 Auction.com 2
 - $350,0005 bd3 ba2.5k sqft107 Arbor Creek Trl, Dallas, GA 30157ActiveMLS ID #10829662, Erin A Ruff, Maximum One Grt. Atl. REALTORS. GAMLS
- $383,0004 bd3 ba2.3k sqft558 Whitby Dr, Douglasville, GA 30134ActiveMLS ID #10844462, Mark Spain, Mark Spain Real Estate. GAMLS
- $374,4003 bd3 ba1.7k sqft347 Viola Dr, Dallas, GA 30157ActiveMLS ID #10782928, Kevin Pickles, Keller Williams Realty. GAMLS
- $375,0004 bd3 ba1.9k sqft4009 Saint George Walk SW, Powder Springs, GA 30127ActiveMLS ID #10836423, Nidia M Guzman, Virtual Properties Realty.com. GAMLS
- $287,5003 bd2 ba1.7k sqft35 Pine Shadows Ct, Dallas, GA 30157ActiveMLS ID #10833523, Shay Brunson, BHGRE Metro Brokers. GAMLS
- $370,0004 bd2 ba2.1k sqft7080 Sumit Creek Dr NW, Kennesaw, GA 30152ActiveMLS ID #10857997, Kad Mendoza, Mendoza Realty. GAMLS
- $349,9993 bd2 ba1.9k sqft29 Oakridge Ct, Douglasville, GA 30134ActiveMLS ID #10825504, Jeff W Justice, Jeff Justice & Co. Realtors. GAMLS
- $449,9994 bd2 ba2.2k sqft200 Bomar Ln, Douglasville, GA 30134ActiveMLS ID #10815427, Wendy R Bunch, RE/MAX Pure. GAMLS
- $299,9994 bd3 ba1.8k sqft234 Hudson Cir, Douglasville, GA 30134ActiveMLS ID #10731468, Lamar Johnson, Keller Williams Realty. GAMLS
- $339,9993 bd2 ba1.6k sqft77 Gorham Gates Dr, Hiram, GA 30141ActiveMLS ID #10841522, Ryan Armstead, 1st Class Real Estate Lanier Group. GAMLS
- $379,9004 bd3 ba1.9k sqft93 Treadstone Ln, Dallas, GA 30132ActiveMLS ID #10830615, Mark Spain, Mark Spain Real Estate. GAMLS
- $299,9003 bd2 ba1.5k sqft233 Arbor Creek Dr, Dallas, GA 30157ActiveMLS ID #10834691, Chip Hurst, Dwelli. GAMLS
- $369,9003 bd3 ba2.2k sqft4303 Yeager Rd, Douglasville, GA 30135ActiveMLS ID #10843356, Andrew Doyley, Keller Williams West Atlanta. GAMLS
- $390,0005 bd3 ba2.4k sqft141 Reid Plantation Dr, Villa Rica, GA 30180ActiveMLS ID #10835924, Carlos Valenciano, Virtual Properties Realty.Net. GAMLS
- $315,0005 bd3 ba2.7k sqft367 Benjamin Dr, Rockmart, GA 30153ActiveMLS ID #10855169, Luis Carlos Sanchez Montenegro, Virtual Properties Realty.com. GAMLS
- $335,0005 bd2 ba2.6k sqft102 Reservation Vw, Dallas, GA 30132ActiveMLS ID #10808021, Christine Love, Compass. GAMLS
