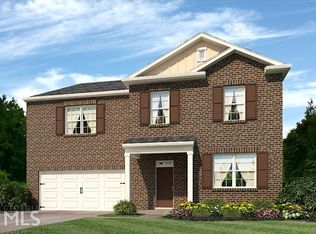
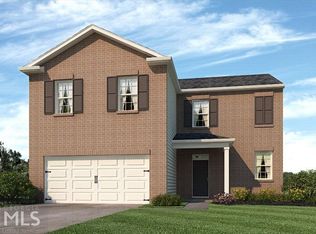
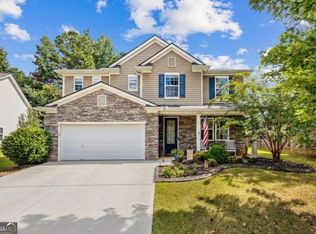
Welcome to 107 Arbor Creek Trail! This spacious **5-bedroom, 3-bathroom** home offers 2,556 square feet of comfortable living space and a floor plan designed to accommodate a variety of lifestyles. With a bedroom and full bathroom on the main level, plus four additional bedrooms upstairs, there is plenty of room for family, guests, a home office, or flex space. The open main living areas provide a comfortable setting for everyday living and entertaining, while the spacious loft upstairs offers even more versatility. The primary suite features a generous layout with a double vanity, soaking tub, and separate shower. Step outside to enjoy the private, fenced backyard and deck, perfect for relaxing, or entertaining. This home presents a great opportunity for a buyer looking to make a home their own, with room for personal touches and updates over time. Located in The Arbors at Silver Trail, you'll enjoy a convenient Dallas location close to shopping, dining, parks, and everyday amenities. If you've been looking for a home with **space, flexibility, and plenty of potential**, 107 Arbor Creek Trail is definitely worth a look!
Active
Price cut: $10K (8/28)
$350,000
107 Arbor Creek Trl, Dallas, GA 30157
5beds
2,556sqft
Single Family Residence
Built in 2018
8,276 Square Feet Lot
$349,300 Zestimate®
$137/sqft
$34/mo HOA
What's special
Private fenced backyardSpacious loft upstairsSeparate showerFour additional bedrooms upstairsSoaking tubDouble vanity
- 61 days
- 223
- 28
Zillow last checked:
Listing updated:
Listed by:
Erin A Ruff 678-247-3158,
Maximum One Grt. Atl. REALTORS
Source: GAMLS,MLS#: 10829662
Facts & features
Interior
Bedrooms & bathrooms
- Bedrooms: 5
- Bathrooms: 3
- Full bathrooms: 3
- Main level bathrooms: 1
- Main level bedrooms: 1
Rooms
- Room types: Keeping Room, Laundry, Loft
Kitchen
- Features: Breakfast Area, Breakfast Bar, Kitchen Island, Walk-in Pantry
Heating
- Central, Electric
Cooling
- Central Air, Electric
Appliances
- Included: Dishwasher, Disposal, Dryer, Gas Water Heater, Microwave, Refrigerator, Stainless Steel Appliance(s), Washer
- Laundry: Upper Level
Features
- High Ceilings, Separate Shower, Soaking Tub, Walk-In Closet(s)
- Flooring: Carpet, Laminate
- Windows: Double Pane Windows
- Basement: None
- Number of fireplaces: 1
- Fireplace features: Family Room
- Common walls with other units/homes: No Common Walls
Interior area
- Total structure area: 2,556
- Total interior livable area: 2,556 sqft
- Finished area above ground: 2,556
- Finished area below ground: 0
Property
Parking
- Total spaces: 4
- Parking features: Garage, Garage Door Opener
- Has garage: Yes
Features
- Levels: One and One Half
- Stories: 1
- Patio & porch: Deck, Porch
- Fencing: Back Yard,Fenced,Privacy,Wood
- Body of water: None
Lot
- Size: 8,276 Square Feet
- Features: None
Details
- Additional structures: Outbuilding
- Parcel number: 65346
Construction
Type & style
- Home type: SingleFamily
- Architectural style: Brick Front,Traditional
- Property subtype: Single Family Residence
Materials
- Vinyl Siding
- Foundation: Slab
- Roof: Composition
Condition
- Resale
- New construction: No
- Year built: 2018
Utilities & green energy
- Sewer: Septic Tank
- Water: Public
- Utilities for property: Cable Available, Electricity Available, Natural Gas Available, Phone Available, Water Available
Community & HOA
Community
- Features: None
- Security: Carbon Monoxide Detector(s), Smoke Detector(s)
- Subdivision: The Arbors at Silver Trail Ph1
HOA
- Has HOA: Yes
- Services included: Other
- HOA fee: $406 annually
Location
- Region: Dallas
Financial & listing details
- Price per square foot: $137/sqft
- Tax assessed value: $360,740
- Annual tax amount: $4,378
- Date on market: 8/20/2026
- Cumulative days on market: 61 days
- Listing agreement: Exclusive Agency
- Electric utility on property: Yes
Estimated market value
$349,300
$332,000 - $367,000
$2,734/mo
Price history
| Date | Event | Price |
|---|---|---|
| 8/28/2026 | Price change | $350,000-2.8%$137/sqft |
Source:  GAMLS #10829662 Report a problem GAMLS #10829662 Report a problem | ||
| 8/20/2026 | Listed for sale | $360,000-10%$141/sqft |
Source:  FMLS GA #7821219 Report a problem FMLS GA #7821219 Report a problem | ||
| 2/10/2026 | Listing removed | $400,000$156/sqft |
Source: GAMLS #10581371 Report a problem | ||
| 8/9/2025 | Listed for sale | $400,000+86%$156/sqft |
Source: GAMLS #10581371 Report a problem | ||
| 2/21/2019 | Sold | $215,000$84/sqft |
Source: Public Record Report a problem | ||
Public tax history
| Year | Property taxes | Tax assessment |
|---|---|---|
| 2025 | $4,357 +0.1% | $144,296 +3.7% |
| 2024 | $4,355 -2.5% | $139,104 -7.2% |
| 2023 | $4,465 +15.1% | $149,828 +26.6% |
| 2022 | $3,879 +21% | $118,372 +23% |
| 2021 | $3,205 +12.1% | $96,260 +13.3% |
| 2020 | $2,858 +516.2% | $84,968 +536% |
| 2018 | $464 +124.7% | $13,360 +122.7% |
| 2017 | $206 +162.6% | $6,000 +130.8% |
| 2016 | $79 | $2,600 -7.1% |
| 2015 | $79 | $2,800 +118.8% |
| 2014 | -- | $1,280 |
| 2013 | $40 | $1,280 |
| 2012 | -- | -- |
| 2011 | -- | -- |
| 2010 | -- | -- |
| 2009 | -- | $8,400 |
Find assessor info on the county website
Monthly payment
Est. payment
Payment breakdown
Explore the cost of this home by adjusting the details. Changes won't be saved.Climate risks
Neighborhood: 30157
Nearby schools
Schools provided by the listing agent
- Elementary: Allgood
- Middle: Herschel Jones
- High: Paulding
Source: GAMLS. This data may not be complete. We recommend contacting the local school district to confirm school assignments for this home.
Similar homes
- $365,0004 bd3 ba2k sqft297 Ajo Way, Dallas, GA 30157Active
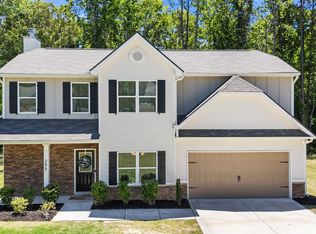
 MLS ID #10827782, Tammy M Casey, Elite Group Georgia. GAMLS
 - $349,9003 bd4 ba3.7k sqft203 Overlook Dr, Dallas, GA 30157Active
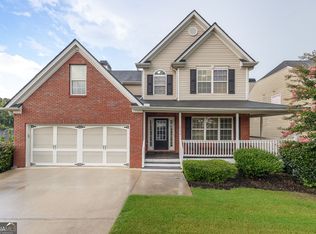 MLS ID #10793344, Kim Smith, Maximum One Community Realtors. GAMLS
 - $379,7004 bd3 ba2.4k sqft195 Vincent Ct, Dallas, GA 30157Active
 MLS ID #10736403, Cindy Camargo, Keller Williams Realty Cityside. GAMLS
 - $375,0004 bd3 ba2.9k sqft84 Candy Lilly Ct, Dallas, GA 30157Active
 MLS ID #10853829, Shaunda McFarlin, Keller Williams West Atlanta. GAMLS
 - $390,0004 bd3 ba2.4k sqft29 Sedgefield Overlook, Dallas, GA 30157ActiveMLS ID #10830136, Stormy Curtis, Buy Georgia Realty. GAMLS
- $339,0003 bd2 ba1.7k sqft21 Copeland Ln, Dallas, GA 30157ActiveMLS ID #10821776, Kyle Milner, Robert Goolsby Real Estate Group. GAMLS
- $394,9005 bd3 ba3.2k sqft371 Highgrove Way, Dallas, GA 30157ActiveMLS ID #10834846, Jeffrey Joiner, Maximum One Realty Greater Atlanta. GAMLS
- $333,5005 bd2 ba2.6k sqft102 Reservation Vw, Dallas, GA 30132ActiveMLS ID #10808021, Christine Love, Compass. GAMLS
- $334,0004 bd2 ba1.6k sqft465 Willow Springs Dr, Dallas, GA 30132ActiveMLS ID #10849483, Takiyah Holmes, South Atlanta Realty. GAMLS
- $389,9004 bd3 ba2.8k sqft550 Red Fox Dr, Dallas, GA 30157ActiveMLS ID #10833856, LME Realty, Keller Williams Realty. GAMLS
- $385,0004 bd3 ba2k sqft66 Buck Trl, Dallas, GA 30132ActiveMLS ID #10793938, Nicole M France, RE/MAX Center. GAMLS
- $460,0004 bd3 ba2k sqft790 Riverwood Pass, Dallas, GA 30157ActiveMLS ID #10873152, Christy Dickerson, Orchard Brokerage, LLC. GAMLS
- $345,0003 bd2 ba1.3k sqft46 Appaloosa Dr, Dallas, GA 30132ActiveMLS ID #10824504, Mark Spain, Mark Spain Real Estate. GAMLS
- $287,5003 bd2 ba1.7k sqft35 Pine Shadows Ct, Dallas, GA 30157ActiveMLS ID #10833523, Shay Brunson, BHGRE Metro Brokers. GAMLS
- $349,9993 bd2 ba1.9k sqft29 Oakridge Ct, Douglasville, GA 30134ActiveMLS ID #10825504, Jeff W Justice, Jeff Justice & Co. Realtors. GAMLS
- $369,5004 bd3 ba2.7k sqft209 Randy Way, Dallas, GA 30132ActiveMLS ID #10772730, Renee Cagle, Maximum One Realty Greater Atlanta. GAMLS
- $372,8004 bd3 ba2.3k sqft138 Springer Pkwy, Dallas, GA 30132ActiveMLS ID #10804838, Courtney Jeromin, Atlanta Communities. GAMLS
- $349,9003 bd2 ba1.8k sqft240 White Flower Cir, Villa Rica, GA 30180ActiveMLS ID #10874769, Kelli Pruitt, T Tritt Realty, LLC. GAMLS
- $383,0004 bd3 ba2.3k sqft558 Whitby Dr, Douglasville, GA 30134ActiveMLS ID #10844462, Mark Spain, Mark Spain Real Estate. GAMLS
- $365,0004 bd3 ba1.7k sqft3132 Cling Stone Pl, Powder Springs, GA 30127ActiveMLS ID #10869861, Heather Smith, Virtual Properties Realty.com. GAMLS
