Tucked away on a quiet cul-de-sac, this spacious 4-bedroom, 2.5-bath home offers nearly 3,000 square feet of comfortable, flexible living space. The open floor plan features a spacious kitchen with island, while the upstairs loft offers versatile space for a home office, media room, playroom, or whatever fits your lifestyle. The primary suite features a walk-in closet and remodeled bath with separate tub and shower. Major improvements include a roof replaced in 2020 and a full HVAC replacement in March 2026. Outside, the generous backyard offers plenty of room to make it your own!
Active
Price cut: $4.9K (10/5)
$375,000
84 Candy Lilly Ct, Dallas, GA 30157
4beds
2,939sqft
Single Family Residence
Built in 2005
0.39 Acres Lot
$373,400 Zestimate®
$128/sqft
$21/mo HOA
What's special
Open floor planQuiet cul-de-sacSpacious kitchen with island
- 12 days
- 410
- 51
Zillow last checked:
Listing updated:
Listed by:
Shaunda McFarlin 404-819-9988,
Keller Williams West Atlanta
Source: GAMLS,MLS#: 10853829
Facts & features
Interior
Bedrooms & bathrooms
- Bedrooms: 4
- Bathrooms: 3
- Full bathrooms: 2
- 1/2 bathrooms: 1
Rooms
- Room types: Loft
Kitchen
- Features: Kitchen Island, Pantry
Heating
- Forced Air
Cooling
- Central Air
Appliances
- Included: Dishwasher, Disposal
- Laundry: Other
Features
- High Ceilings, Walk-In Closet(s)
- Flooring: Hardwood
- Windows: Double Pane Windows
- Basement: None
- Number of fireplaces: 1
- Fireplace features: Family Room
- Common walls with other units/homes: No Common Walls
Interior area
- Total structure area: 2,939
- Total interior livable area: 2,939 sqft
- Finished area above ground: 2,939
- Finished area below ground: 0
Property
Parking
- Total spaces: 2
- Parking features: Garage
- Has garage: Yes
Features
- Levels: Two
- Stories: 2
- Patio & porch: Patio
- Exterior features: Other
- Fencing: Back Yard
- Body of water: None
Lot
- Size: 0.39 Acres
- Features: Cul-De-Sac
Details
- Parcel number: 62432
Construction
Type & style
- Home type: SingleFamily
- Architectural style: Traditional
- Property subtype: Single Family Residence
Materials
- Vinyl Siding
- Roof: Composition
Condition
- Resale
- New construction: No
- Year built: 2005
Utilities & green energy
- Sewer: Public Sewer
- Water: Public
- Utilities for property: Cable Available, Electricity Available, Natural Gas Available, Phone Available, Sewer Available, Underground Utilities, Water Available
Community & HOA
Community
- Features: Sidewalks, Street Lights, Walk To Schools, Near Shopping
- Subdivision: AUTUMN CREEK
HOA
- Has HOA: Yes
- Services included: None
- HOA fee: $255 annually
Location
- Region: Dallas
Financial & listing details
- Price per square foot: $128/sqft
- Tax assessed value: $414,770
- Annual tax amount: $4,044
- Date on market: 9/25/2026
- Cumulative days on market: 13 days
- Listing agreement: Exclusive Agency
- Listing terms: Cash,Conventional,FHA
- Electric utility on property: Yes
Estimated market value
$373,400
$355,000 - $392,000
$2,330/mo
Price history
| Date | Event | Price |
|---|---|---|
| 10/5/2026 | Price change | $375,000-1.3%$128/sqft |
Source:  FMLS GA #7844683 Report a problem FMLS GA #7844683 Report a problem | ||
| 9/25/2026 | Listed for sale | $379,900+213.4%$129/sqft |
Source: FMLS GA #7844683 Report a problem | ||
| 5/10/2013 | Sold | $121,200-34.6%$41/sqft |
Source: Public Record Report a problem | ||
| 7/29/2005 | Sold | $185,200$63/sqft |
Source: Public Record Report a problem | ||
Public tax history
| Year | Property taxes | Tax assessment |
|---|---|---|
| 2025 | $4,046 -2.7% | $165,908 -0.6% |
| 2024 | $4,158 -1.2% | $166,980 +1.9% |
| 2023 | $4,208 +8.4% | $163,920 +21% |
| 2022 | $3,881 +26.3% | $135,420 +28.6% |
| 2021 | $3,074 +12.3% | $105,340 +13.7% |
| 2020 | $2,736 +12.6% | $92,660 +13.8% |
| 2018 | $2,431 +10.1% | $81,432 +8.8% |
| 2017 | $2,207 | $74,848 |
Find assessor info on the county website
Monthly payment
Est. payment
Payment breakdown
Explore the cost of this home by adjusting the details. Changes won't be saved.Climate risks
Neighborhood: 30157
Nearby schools
Schools provided by the listing agent
- Elementary: Abney
- Middle: East Paulding
- High: East Paulding
Source: GAMLS. This data may not be complete. We recommend contacting the local school district to confirm school assignments for this home.
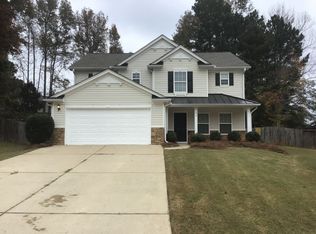
Similar homes
- $350,0004 bd3 ba2.6k sqft78 Summer Lake Pl, Dallas, GA 30157Active
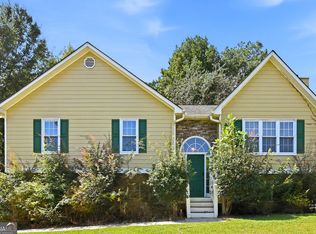
 MLS ID #10867504, Arthur Chung, EveryState. GAMLS
 - $375,0005 bd3 ba2.9k sqft277 Cedar Bay Cir, Dallas, GA 30157Active
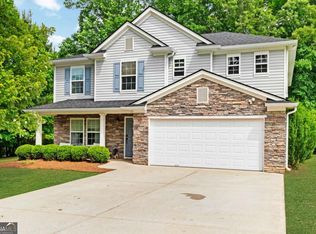 MLS ID #10770553, Lorraine Danielson, Atlanta Communities. GAMLS
 - $399,0004 bd3 ba2k sqft59 Beams Way, Dallas, GA 30157Active
 MLS ID #10825731, Jennifer West, Keller Williams Northwest. GAMLS
 - $339,9004 bd2 ba1.9k sqft24 Garner Farm Dr, Dallas, GA 30157Active
 MLS ID #10852939, Summer R Brady, Mainstay Brokerage. GAMLS
 - $375,0004 bd4 ba2.4k sqft147 Oliver Dr, Dallas, GA 30132ActiveMLS ID #10816789, Jenifer Stewart, REMAX Around Atlanta. GAMLS
- $309,9004 bd3 ba2.2k sqft242 Allison Dr, Dallas, GA 30157ActiveMLS ID #10804290, Cheryl A Wheatley, Atlanta Communities. GAMLS
- $324,9994 bd2 ba2k sqft120 Lost Meadows Dr, Dallas, GA 30157ActiveMLS ID #10851261, Marlen Ortiz Cruz, Compass. GAMLS
- $275,0003 bd2 ba1.6k sqft71 Gunnell Rd, Dallas, GA 30157ActiveMLS ID #10868284, Megan Johnson, Magnolia Realty Co.. GAMLS
- $370,0005 bd4 ba2.6k sqft61 Dew Drop Point, Dallas, GA 30157ActiveMLS ID #10844202, Jessica Johnson, Porch Property Group, LLC. GAMLS
- $400,0004 bd3 ba2.1k sqft97 Unicoi Way, Dallas, GA 30132ActiveMLS ID #10850892, Jules Harper, Keller Williams Realty. GAMLS
- $385,0005 bd3 ba2.8k sqft131 Dew Drop Point, Dallas, GA 30157ActiveMLS ID #10795658, Stenisha A Reed, Solutions First Realty LLC. GAMLS
- $365,0004 bd3 ba2k sqft70 S Beckman Ct, Dallas, GA 30132ActiveMLS ID #10793892, Eric Baham, Sovereign Real Estate Group. GAMLS
- $395,0005 bd3 ba3.2k sqft123 Possum Creek Ln, Dallas, GA 30132ActiveMLS ID #10853420, Tony Hunter, Coldwell Banker Realty. GAMLS
- $369,5004 bd3 ba2.7k sqft209 Randy Way, Dallas, GA 30132ActiveMLS ID #10772730, Renee Cagle, Maximum One Realty Greater Atlanta. GAMLS
- $376,0005 bd3 ba3.1k sqft47 Anna Marie Ct, Dallas, GA 30132ActiveMLS ID #10800870, Blake Keathley, EveryState. GAMLS
- $440,0003 bd2 ba2k sqft22 Riverwood Gln, Dallas, GA 30157Active Under ContractMLS ID #10848374, Kim A Rowe, Chapman Hall Realtors. GAMLS
- $400,0005 bd3 ba2.8k sqft31 Dew Drop Ln, Dallas, GA 30157ActiveMLS ID #10797633, Jeffrey Stewart, LOCAL Realty. GAMLS
- $374,8004 bd3 ba2.3k sqft138 Springer Pkwy, Dallas, GA 30132ActiveMLS ID #10804838, Courtney Jeromin, Atlanta Communities. GAMLS
- $425,0003 bd2 ba1.5k sqft185A Holland Rd, Dallas, GA 30157New Construction
 MLS ID #7831247, MARC RUSTERUCCI, Keller Williams Realty Signature Partners. FMLS GA
