Beautiful brick-front 4-bedroom, 2.5-bath home in the sought after Huntcrest swim/tennis community! Thoughtfully designed and beautifully maintained, this home offers the perfect combination of comfortable everyday living/work space. The main level features a formal dining room, separate home office and an open-concept living room with a cozy fireplace and soaring ceilings. The living area flows seamlessly into the light-filled kitchen, complete with stainless steel appliances and plenty of space for gathering. A standout feature is the oversized primary suite conveniently located on the main floor, featuring a generously sized walk-in closet and private bath with a separate tub and shower. Upstairs, you'll find three additional spacious bedrooms with generous closets and a full guest bath, providing plenty of room for family, guests or additional flex space. Step outside to the expansive, fully fenced backyard. An ideal setting for kids and pets to play, weekend cookouts, entertaining, or simply relaxing outdoors. Conveniently located just minutes from I-285, Smyrna Market Village, Truist Park and The Battery, Mable House Barnes Amphitheater and the Silver Comet Trail with an abundance of shopping, dining, recreation, and entertainment nearby. Professional photos to be posted Saturday.
Active
Price cut: $9.9K (9/20)
$390,000
5076 Huntcrest Dr SW, Mableton, GA 30126
4beds
2,232sqft
Single Family Residence
Built in 2000
0.46 Acres Lot
$387,400 Zestimate®
$175/sqft
$38/mo HOA
What's special
Cozy fireplaceSoaring ceilingsSeparate home officeStainless steel appliancesLight-filled kitchenExpansive fully fenced backyardGenerously sized walk-in closet
- 49 days
- 977
- 145
Zillow last checked:
Listing updated:
Listed by:
Tracy Holden 310-922-4980,
Keller Williams Realty
Source: GAMLS,MLS#: 10825564
Facts & features
Interior
Bedrooms & bathrooms
- Bedrooms: 4
- Bathrooms: 3
- Full bathrooms: 2
- 1/2 bathrooms: 1
- Main level bathrooms: 1
- Main level bedrooms: 1
Rooms
- Room types: Bonus Room
Kitchen
- Features: Pantry
Heating
- Central
Cooling
- Ceiling Fan(s), Central Air
Appliances
- Included: Dishwasher, Disposal, Dryer, Gas Water Heater, Microwave, Refrigerator, Washer
- Laundry: Laundry Closet
Features
- Double Vanity, Master On Main Level, Tray Ceiling(s), Walk-In Closet(s)
- Flooring: Carpet
- Windows: Double Pane Windows
- Basement: None
- Number of fireplaces: 1
- Fireplace features: Gas Log, Gas Starter
- Common walls with other units/homes: No Common Walls
Interior area
- Total structure area: 2,232
- Total interior livable area: 2,232 sqft
- Finished area above ground: 2,232
- Finished area below ground: 0
Video & virtual tour
Property
Parking
- Total spaces: 2
- Parking features: Garage
- Has garage: Yes
Features
- Levels: Two
- Stories: 2
- Fencing: Back Yard
- Has view: Yes
- View description: City
- Waterfront features: No Dock Or Boathouse
- Body of water: None
Lot
- Size: 0.46 Acres
- Features: Private
Details
- Parcel number: 19115200350
Construction
Type & style
- Home type: SingleFamily
- Architectural style: Brick Front,Traditional
- Property subtype: Single Family Residence
Materials
- Brick
- Foundation: Slab
- Roof: Composition
Condition
- Resale
- New construction: No
- Year built: 2000
Utilities & green energy
- Electric: 220 Volts
- Sewer: Public Sewer
- Water: Public
- Utilities for property: Cable Available, Electricity Available, Natural Gas Available, Sewer Available, Water Available
Community & HOA
Community
- Features: Pool, Tennis Court(s)
- Security: Carbon Monoxide Detector(s), Smoke Detector(s)
- Subdivision: Huntcrest
HOA
- Has HOA: Yes
- Services included: None
- HOA fee: $450 annually
Location
- Region: Mableton
Financial & listing details
- Price per square foot: $175/sqft
- Tax assessed value: $350,560
- Annual tax amount: $4,225
- Date on market: 8/22/2026
- Cumulative days on market: 50 days
- Listing agreement: Exclusive Right To Sell
- Listing terms: Cash,Conventional,FHA,VA Loan
- Electric utility on property: Yes
Estimated market value
$387,400
$368,000 - $407,000
$2,393/mo
Price history
| Date | Event | Price |
|---|---|---|
| 9/20/2026 | Price change | $390,000-2.5%$175/sqft |
Source:  GAMLS #10825564 Report a problem GAMLS #10825564 Report a problem | ||
| 8/20/2026 | Listed for sale | $399,900+96.5%$179/sqft |
Source:  FMLS GA #7820530 Report a problem FMLS GA #7820530 Report a problem | ||
| 12/21/2017 | Sold | $203,500-3.1%$91/sqft |
Source:  FMLS GA #5923788 Report a problem FMLS GA #5923788 Report a problem | ||
| 11/14/2017 | Pending sale | $210,000$94/sqft |
Source: Knock Homes LLC #5923788 Report a problem | ||
| 10/26/2017 | Price change | $210,000-53.3%$94/sqft |
Source: Knock Homes LLC #5923788 Report a problem | ||
| 10/23/2017 | Listed for sale | $450,000+136.8%$202/sqft |
Source: Knock Homes LLC #5923788 Report a problem | ||
| 9/29/2017 | Sold | $190,000+18.7%$85/sqft |
Source: Public Record Report a problem | ||
| 7/13/2000 | Sold | $160,100$72/sqft |
Source: Public Record Report a problem | ||
Public tax history
| Year | Property taxes | Tax assessment |
|---|---|---|
| 2024 | $4,228 | $140,224 |
| 2023 | $4,228 +29.8% | $140,224 +30.6% |
| 2022 | $3,258 | $107,360 |
| 2021 | $3,258 +23.6% | $107,360 +23.6% |
| 2020 | $2,636 +15.5% | $86,848 +15.5% |
| 2019 | $2,282 | $75,188 |
| 2018 | $2,282 | $75,188 |
| 2017 | $2,282 +47.6% | $75,188 +20% |
| 2016 | $1,546 -2.5% | $62,664 |
| 2015 | $1,586 +12.7% | $62,664 +11.6% |
| 2014 | $1,406 -0.8% | $56,172 |
| 2013 | $1,418 -0.8% | $56,172 |
| 2012 | $1,430 -0.2% | $56,172 |
| 2011 | $1,433 +5.6% | $56,172 |
| 2010 | $1,357 -25.2% | $56,172 -22.1% |
| 2009 | $1,815 +9.5% | $72,108 |
| 2006 | $1,657 -23% | $72,108 |
| 2005 | $2,154 +11.2% | $72,108 +11.2% |
| 2004 | $1,937 +33.8% | $64,848 |
| 2003 | $1,448 -0.1% | $64,848 |
| 2002 | $1,449 -5.6% | $64,848 |
| 2001 | $1,536 +527.3% | $64,848 +672% |
| 2000 | $245 | $8,400 |
Find assessor info on the county website
Monthly payment
Est. payment
Payment breakdown
Explore the cost of this home by adjusting the details. Changes won't be saved.Climate risks
Neighborhood: 30126
Nearby schools
Schools provided by the listing agent
- Elementary: Sanders
- Middle: Garrett
- High: South Cobb
Source: GAMLS. This data may not be complete. We recommend contacting the local school district to confirm school assignments for this home.
- $364,1004 bd2 ba2.1k sqft5068 Huntcrest Dr SW, Mableton, GA 30126Off Market
- $373,1004 bd3 ba2.6k sqft5084 Huntcrest Dr SW, Mableton, GA 30126Off Market

- $381,2003 bd3 ba2.6k sqft5064 Huntcrest Dr SW, Mableton, GA 30126Off Market
- $394,6004 bd2 ba2.5k sqft5088 Huntcrest Dr SW, Mableton, GA 30126Off Market
Similar homes
- $389,9004 bd3 ba2.6k sqft4855 Chimney Hill Ct, Austell, GA 30106Active Under Contract
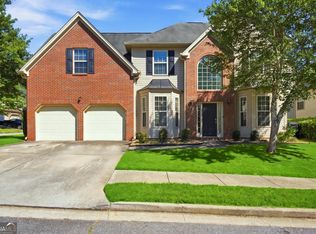
 MLS ID #10835668, Chevel Brown, Limitless Holdings RE Brokerage. GAMLS
 - $365,0004 bd3 ba1.7k sqft3132 Cling Stone Pl, Powder Springs, GA 30127Active
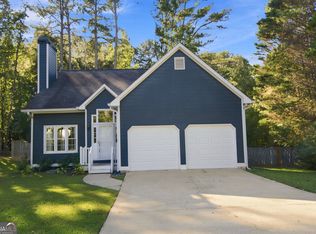 MLS ID #10869861, Heather Smith, Virtual Properties Realty.com. GAMLS
 - $385,0004 bd3 ba2.2k sqft2095 Enon Mill Dr SW, Atlanta, GA 30331Active
 MLS ID #10852940, Brian Bailey, Bolst. GAMLS
 - $524,9004 bd3 ba2.3k sqft1730 Fulmont Cir, Mableton, GA 30126Active
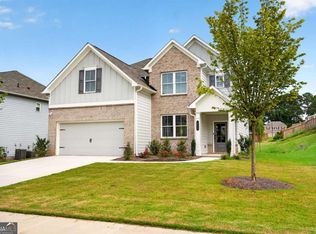 MLS ID #10826481, Itanza Williams Johnson, Velocity Real Estate, LLC. GAMLS
 - $360,0003 bd4 ba2.5k sqft6183 Indian Wood Cir SE, Mableton, GA 30126ActiveMLS ID #10857954, Courtney Humphries, Bolst. GAMLS
- $357,0004 bd3 ba1.9k sqft7974 Granmore Ct, Lithia Springs, GA 30122ActiveMLS ID #10851854, Tiandria Dukes, Keller Williams Realty Atl. Partners. GAMLS
- $385,0005 bd3 ba2.9k sqft6260 Selborn Dr SW, Atlanta, GA 30331ActiveMLS ID #10805150, Arlene McCoy, Atlanta Communities. GAMLS
- $295,0003 bd3 ba1.4k sqft200 Mountain Rest Ct SE, Mableton, GA 30126ActiveMLS ID #10870094, Raphael Kirby, Keller Williams West Atlanta. GAMLS
- $385,0003 bd3 ba1.8k sqft202 Kenninghall Ln SE #30, Smyrna, GA 30082ActiveMLS ID #10848132, Dayna Kinney, Keller Williams Northwest. GAMLS
- $349,0004 bd3 ba2.2k sqft5065 Ivy Cottage Ln, Austell, GA 30106Active Under ContractMLS ID #10834655, Amber Stout, Chambers Select Realty. GAMLS
- $415,0004 bd3 ba3k sqft4558 Bronte Ln, Douglasville, GA 30135ActiveMLS ID #10812126, Mark Spain, Mark Spain Real Estate. GAMLS
- $400,0004 bd4 ba2.8k sqft4950 Zoya Ct SW, Atlanta, GA 30331ActiveMLS ID #10852277, Nicholas Dixon, Atlanta Communities. GAMLS
- $375,0004 bd3 ba2.6k sqft5186 Upper Elm St, Atlanta, GA 30349ActiveMLS ID #10829582, Shawntell Carter, Living Out Loud Real Estate Solution. GAMLS
- $425,0004 bd4 ba3.1k sqft3709 The Great Dr, Atlanta, GA 30349ActiveMLS ID #10839624, Brittany Lackey, Keller Williams Realty Atl. Partners. GAMLS
- $369,9004 bd3 ba2k sqft297 Ajo Way, Dallas, GA 30157ActiveMLS ID #10827782, Tammy M Casey, Elite Group Georgia. GAMLS
- $399,9004 bd4 ba2.4k sqft7364 Stone Bluff Dr, Douglasville, GA 30134Active Under ContractMLS ID #10795140, Sabrena Sanders, HOME Luxury Real Estate. GAMLS
- $390,0003 bd3 ba2k sqft5058 Whiteoak St SE, Smyrna, GA 30080ActiveMLS ID #10820674, Jenneisha Parker, Hester Group, REALTORS. GAMLS
- $499,0004 bd3 ba2.7k sqft2116 Caneridge Dr SW, Marietta, GA 30064ActiveMLS ID #10819675, Luis Carlos Sanchez Montenegro, Virtual Properties Realty.com. GAMLS
- $365,0003 bd2 ba2.1k sqft256 Spring Meadows Ave, Dallas, GA 30157ActiveMLS ID #10798881, Christie Welch Carroll, Prestige Home Brokers. GAMLS
- $465,0005 bd3 ba2.9k sqft2057 Devonhurst Dr, Powder Springs, GA 30127ActiveMLS ID #10826844, Mildred Perdomo, Sibley Realty & Associates LLC. GAMLS
