Beautifully positioned on a private wooded lot in sought-after Gateway Village, this spacious three-level home features a newly built deck overlooking a gorgeous tree-lined backdrop, offering the perfect blend of comfort, flexibility, and peaceful outdoor living. Featuring 4 bedrooms, 3.5 bathrooms, this thoughtfully designed home welcomes you with an inviting front porch, abundant natural light, and an open-concept layout ideal for entertaining. The designer kitchen showcases white cabinetry, granite countertops, stainless steel appliances, a tile backsplash, and a large center island overlooking the family room with a cozy fireplace. Just off the foyer, a versatile flex space with a custom barn door provides the perfect setting for a home office, study, playroom, formal dining room, or additional living space to fit your lifestyle. Upstairs, the spacious owner's suite features a large walk-in closet and a spa-inspired bath with dual vanities, a soaking tub, and a separate shower. Three additional bedrooms, a full bath, and a conveniently located upstairs laundry room complete the second level. The finished walk-out basement expands your living space with a large recreation area plus a separate flex room, ideal for a home office, fitness room, hobby room, media room, or additional storage. Step outside to the private, fenced backyard or relax on the elevated deck just off the kitchen while enjoying peaceful wooded views, the perfect backdrop for morning coffee or evening gatherings. Gateway Village offers outstanding amenities, including a clubhouse, swimming pool, playground, athletic field, picnic areas, green spaces, and a dog park. Conveniently located near shopping, dining, parks, schools, and I-20, this home offers the perfect combination of space, convenience, and lifestyle. Schedule your private showing today and discover everything 7364 Stone Bluff Drive has to offer! Qualified buyers may also be eligible to receive up to a $1,500 lender credit through preferred lender Ashley Milam with Highland Mortgage. Contact the listing agent for details.
Active
Price cut: $5K (7/27)
$405,000
7364 Stone Bluff Dr, Douglasville, GA 30134
4beds
--sqft
:
Get pre-qualified$2,777/mo
Single Family Residence
Built in 2019
8,842 Square Feet Lot
$402,500 Zestimate®
$--/sqft
$63/mo HOA
What's special
Cozy fireplacePrivate fenced backyardAbundant natural lightInviting front porchStainless steel appliancesPrivate wooded lotLarge walk-in closet
- 33 days |
- 247 |
- 21 |
Zillow last checked:
Listing updated:
Listed by:
Sabrena Sanders 4049554777,
HOME Luxury Real Estate
Source: GAMLS,MLS#: 10795140
Facts & features
Interior
Bedrooms & bathrooms
- Bedrooms: 4
- Bathrooms: 4
- Full bathrooms: 3
- 1/2 bathrooms: 1
Rooms
- Room types: Bonus Room, Foyer, Laundry, Other
Kitchen
- Features: Breakfast Bar, Kitchen Island, Walk-in Pantry
Heating
- Central
Cooling
- Ceiling Fan(s), Central Air
Appliances
- Included: Dishwasher, Disposal, Dryer, Microwave, Refrigerator, Washer
- Laundry: Upper Level
Features
- High Ceilings, Walk-In Closet(s)
- Flooring: Carpet, Hardwood, Tile, Vinyl
- Windows: Double Pane Windows
- Basement: Bath Finished,Daylight,Exterior Entry,Finished,Full
- Number of fireplaces: 1
- Fireplace features: Family Room
- Common walls with other units/homes: No Common Walls
Interior area
- Total structure area: 0
- Finished area above ground: 0
- Finished area below ground: 0
Property
Parking
- Total spaces: 2
- Parking features: Garage
- Has garage: Yes
Features
- Levels: Two
- Stories: 2
- Patio & porch: Deck
- Exterior features: Other
- Fencing: Back Yard,Fenced
- Has view: Yes
- View description: Seasonal View
- Body of water: None
Lot
- Size: 8,842 Square Feet
- Features: Level, Private
Details
- Parcel number: 05511820058
Construction
Type & style
- Home type: SingleFamily
- Architectural style: Traditional
- Property subtype: Single Family Residence
Materials
- Brick, Concrete
- Roof: Composition
Condition
- Resale
- New construction: No
- Year built: 2019
Utilities & green energy
- Sewer: Public Sewer
- Water: Public
- Utilities for property: Cable Available, Electricity Available, Phone Available, Sewer Available, Water Available
Green energy
- Energy efficient items: Appliances, Thermostat
Community & HOA
Community
- Features: Clubhouse, Playground, Pool, Sidewalks, Near Shopping
- Security: Carbon Monoxide Detector(s), Smoke Detector(s)
- Subdivision: Gateway Village
HOA
- Has HOA: Yes
- Services included: Insurance, Maintenance Grounds, Reserve Fund, Swimming
- HOA fee: $750 annually
Location
- Region: Douglasville
Financial & listing details
- Tax assessed value: $379,500
- Annual tax amount: $5,650
- Date on market: 6/30/2026
- Cumulative days on market: 33 days
- Listing agreement: Exclusive Right To Sell
- Listing terms: Cash,Conventional,FHA
- Electric utility on property: Yes
Estimated market value
$402,500
$382,000 - $423,000
$2,592/mo
Price history
| Date | Event | Price |
|---|---|---|
| 7/27/2026 | Price change | $405,000-1.2% |
Source:  GAMLS #10795140 Report a problem GAMLS #10795140 Report a problem | ||
| 6/30/2026 | Listed for sale | $410,000-1% |
Source: GAMLS #10795140 Report a problem | ||
| 6/18/2026 | Listing removed | $414,000 |
Source: GAMLS #10777027 Report a problem | ||
| 6/3/2026 | Listed for sale | $414,000+55.6% |
Source: GAMLS #10777027 Report a problem | ||
| 6/4/2020 | Listing removed | $265,990 |
Source: D.R. Horton Realty of Georgia #6653551 Report a problem | ||
| 5/27/2020 | Pending sale | $265,990 |
Source: D.R. Horton Realty of Georgia #6653551 Report a problem | ||
| 5/27/2020 | Listed for sale | $265,990 |
Source: D.R. Horton Realty of Georgia #6653551 Report a problem | ||
| 5/26/2020 | Sold | $265,990+1% |
Source:  GAMLS #8702805 Report a problem GAMLS #8702805 Report a problem | ||
| 3/3/2020 | Pending sale | $263,290 |
Source: D.R. Horton - Atlanta West Report a problem | ||
| 2/7/2020 | Price change | $263,290-2.9% |
Source: D.R. Horton - Atlanta West Report a problem | ||
| 1/18/2020 | Price change | $271,290+19.9% |
Source: D.R. Horton - Atlanta West Report a problem | ||
| 1/7/2020 | Listed for sale | $226,290 |
Source: D.R. Horton - Atlanta West Report a problem | ||
Public tax history
| Year | Property taxes | Tax assessment |
|---|---|---|
| 2025 | $5,650 -1.7% | $151,800 -1.7% |
| 2024 | $5,745 +9.9% | $154,440 -6.6% |
| 2023 | $5,227 +23% | $165,440 +47% |
| 2022 | $4,248 +0.6% | $112,560 +4.5% |
| 2021 | $4,221 +108.4% | $107,680 +110.3% |
| 2020 | $2,026 +190.2% | $51,200 +190.2% |
| 2019 | $698 | $17,640 |
Find assessor info on the county website
Monthly payment
Est. payment
Payment breakdown
Explore the cost of this home by adjusting the details. Changes won't be saved.Climate risks
Neighborhood: 30134
Nearby schools
GreatSchools rating
- 7/10Eastside Elementary SchoolGrades: PK-5Distance: 1.8 mi
- 3/10Stewart Middle SchoolGrades: 6-8Distance: 1.5 mi
- 5/10Douglas County High SchoolGrades: 9-12Distance: 2.5 mi
Schools provided by the listing agent
- Elementary: Eastside
- Middle: Stewart
- High: Douglas
Source: GAMLS. This data may not be complete. We recommend contacting the local school district to confirm school assignments for this home.
- $352,6004 bd3 ba2.1k sqft7366 Stone Bluff Dr, Douglasville, GA 30134Off Market
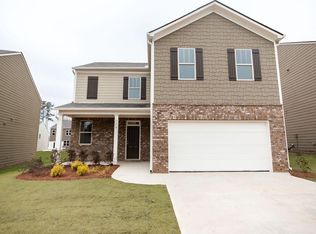
- $377,3006 bd3 ba2.5k sqft7362 Stone Bluff Dr, Douglasville, GA 30134Off Market
- $361,6004 bd3 ba2.3k sqft7368 Stone Bluff Dr, Douglasville, GA 30134Off Market

- $334,4004 bd3 ba2.1k sqft7360 Stone Bluff Dr, Douglasville, GA 30134Off Market
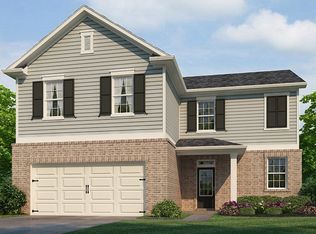
- $339,5003 bd3 ba2.1k sqft6536 Bluffview Dr, Douglasville, GA 30134Off Market
- $353,300-- bd3 ba2.4k sqft7359 Stone Bluff Dr, Douglasville, GA 30134Off Market
- $332,1004 bd2 ba1.9k sqft7361 Stone Bluff Dr, Douglasville, GA 30134Off Market
- $379,9005 bd2 ba2.8k sqft7357 Stone Bluff Dr, Douglasville, GA 30134Off Market
A local agent can set up tours, give advice and negotiate with sellers.
Similar homes
- $379,9005 bd3 ba2.6k sqft9 Cross Pointe Way, Hiram, GA 30141Active

 MLS ID #10817108, Shelia Marshall, RE/MAX Pure. GAMLS
 - $315,0003 bd2 ba1.8k sqft7210 Ashley Falls Ct, Douglasville, GA 30134Active
 MLS ID #10800152, Michelle Harley, Keller Williams Realty Cityside. GAMLS
 - $425,0005 bd3 ba2.5k sqft8818 Sibella Ct, Lithia Springs, GA 30122Active
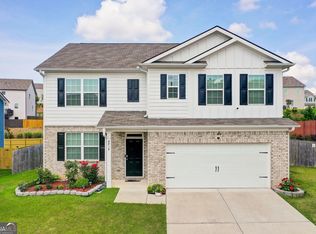 MLS ID #10795714, Vivia Dodson, HomeSmart. GAMLS
 - $414,1004 bd3 ba-- sqft3154 Ellenton Dr, Lithia Springs, GA 30122Active
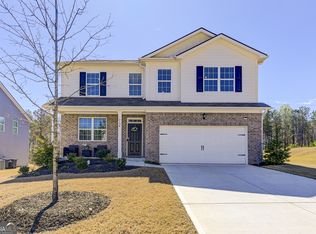 MLS ID #10701978, Kristin Daniel, Real Broker, LLC. GAMLS
 - $399,9004 bd3 ba2.8k sqft3135 Ellenton Dr, Lithia Springs, GA 30122ActiveMLS ID #10775217, Arlene McCoy, Atlanta Communities. GAMLS
- $414,9004 bd3 ba1.9k sqft81 Roundtree Ct, Dallas, GA 30132ActiveMLS ID #10771283, Stacy Newberry, RE/MAX Town & Country. GAMLS
- $400,0004 bd3 ba2k sqft66 Buck Trl, Dallas, GA 30132ActiveMLS ID #10793938, Nicole M France, RE/MAX Center. GAMLS
- $595,5004 bd4 ba3.4k sqft5513 Oconee Dr, Douglasville, GA 30135ActiveMLS ID #10812266, Ebonee Clark, Indigo Road Realty Georgia. GAMLS
- $410,0004 bd4 ba3.1k sqft402 Homestead Dr, Dallas, GA 30157ActiveMLS ID #10756054, Devynn Harris, The Atlanta Key Firm LLC. GAMLS
- $430,0004 bd3 ba2.5k sqft255 Creekstone Dr, Dallas, GA 30132ActiveMLS ID #10805802, Todd Fox, Maximum One Realty Greater Atlanta. GAMLS
- $499,9994 bd5 ba4.2k sqft5291 Clingman Ct, Douglasville, GA 30135ActiveMLS ID #10791661, Letrissa B Frieson, Keller Williams West Atlanta. GAMLS
- $399,0004 bd3 ba2.5k sqft385 Parkmont Way, Dallas, GA 30132ActiveMLS ID #10799293, Katherine Mantelli, Atlanta Communities. GAMLS
- $409,0004 bd3 ba1.9k sqft1145 Awenasa Dr, Villa Rica, GA 30180ActiveMLS ID #10770252, Brianna Young, Dwelli. GAMLS
- $398,0004 bd3 ba2k sqft439 Northstar Dr, Villa Rica, GA 30180ActiveMLS ID #10780096, Michelle Calcagno, Heritage Oaks Realty Westside. GAMLS
- $425,0004 bd4 ba2.2k sqft574 Naturewalk Blvd, Dallas, GA 30132Active Under ContractMLS ID #10769385, LME Realty, Keller Williams Realty. GAMLS
- $375,0004 bd3 ba2k sqft150 Laurelcrest Ln, Dallas, GA 30132ActiveMLS ID #10802340, Amy Pedersen, Compass. GAMLS
- $424,9004 bd3 ba2.8k sqft129 Unicoi Way, Dallas, GA 30132ActiveMLS ID #10738603, Susan Haddock, Keller Williams Realty. GAMLS
- $455,0003 bd3 ba1.8k sqft5491 Hill Rd, Powder Springs, GA 30127ActiveMLS ID #10737393, Colt Kelley, Compass. GAMLS
- $425,0004 bd4 ba2.8k sqft4950 Zoya Ct SW, Atlanta, GA 30331ActiveMLS ID #10778461, Nicholas Dixon, Atlanta Communities. GAMLS
- $365,0004 bd3 ba2.2k sqft592 Willow Springs Dr, Dallas, GA 30132ActiveMLS ID #10755747, Tiffany L Fields, Flagstone Realty Group LLC. GAMLS
