Own the home, inherit the RATE! This is more than a beautiful home-it's a rare opportunity to purchase with access to an existing 2.875% FHA assumable mortgage (subject to lender approval), potentially saving qualified buyers hundreds of dollars each month compared with financing at today's market rates. Set on a private one-acre lot in one of Douglasville's established communities, this impressive home offers slightly under 3,500 square feet of living space, a full daylight basement, and the flexibility today's buyers are searching for. A grand two-story foyer welcomes you into a bright, open interior with hardwood floors, soaring ceilings, and generous living spaces. The family room features a coffered ceiling and fireplace, creating an inviting centerpiece for everyday living and entertaining. Formal living and dining rooms provide additional space for hosting, working from home, or creating rooms that suit your lifestyle. The kitchen is designed to keep everyone connected, featuring granite countertops, stainless steel appliances, a gas cooktop, double ovens, tile backsplash, ample cabinetry, and a peninsula with seating. Whether you are preparing dinner or entertaining a crowd, the open connection to the family room makes the space functional and welcoming. A main-level bedroom and full bathroom offer valuable flexibility for guests, extended stays, or a dedicated home office. Upstairs, the secondary bedrooms each have convenient access to dedicated bathrooms, helping make busy mornings easier. The spacious primary suite provides a relaxing retreat with a tray ceiling, generous walk-in closets, double vanities, a separate shower, and a garden tub. The full daylight basement offers both walk-out and walk-up access, is already stubbed for a bathroom, and is ready for your vision. Create a home theater, fitness studio, game room, workshop, additional living space, or guest retreat while adding even more value to the home. Outside, the one-acre lot provides the space and privacy that can be difficult to find, while the irrigation system helps keep the landscaping looking its best. Community amenities include a clubhouse, swimming pool, tennis courts, sidewalks, streetlights, and underground utilities. Enjoy convenient access to Sweetwater Creek State Park, Boundary Waters Park, Downtown Douglasville, Arbor Place Mall, shopping, dining, recreation, and major commuter routes. Mortgage assumption availability, interest rate, remaining balance, required funds, and all other terms are subject to lender approval and independent verification by the buyer.
Active
$595,500
5513 Oconee Dr, Douglasville, GA 30135
4beds
3,458sqft
:
Get pre-qualified$4,045/mo
Single Family Residence
Built in 2019
1 Acres Lot
$582,700 Zestimate®
$172/sqft
$54/mo HOA
What's special
Soaring ceilingsSpacious primary suitePeninsula with seatingHardwood floorsBright open interiorGenerous living spacesStainless steel appliances
- 5 days |
- 380 |
- 34 |
Zillow last checked:
Listing updated:
Listed by:
Ebonee Clark 678-756-5635,
Indigo Road Realty Georgia
Source: GAMLS,MLS#: 10812266
Facts & features
Interior
Bedrooms & bathrooms
- Bedrooms: 4
- Bathrooms: 4
- Full bathrooms: 4
- Main level bathrooms: 1
- Main level bedrooms: 1
Rooms
- Room types: Bonus Room, Family Room, Foyer, Laundry
Dining room
- Features: Separate Room
Kitchen
- Features: Breakfast Area, Pantry, Solid Surface Counters
Heating
- Forced Air
Cooling
- Ceiling Fan(s), Central Air
Appliances
- Included: Cooktop, Dishwasher, Double Oven, Microwave, Stainless Steel Appliance(s)
- Laundry: Other
Features
- High Ceilings, Separate Shower, Soaking Tub, Entrance Foyer, Walk-In Closet(s)
- Flooring: Carpet, Hardwood, Tile
- Basement: Bath/Stubbed,Daylight,Exterior Entry,Full,Interior Entry,Unfinished
- Number of fireplaces: 1
- Fireplace features: Family Room
Interior area
- Total structure area: 3,458
- Total interior livable area: 3,458 sqft
- Finished area above ground: 3,458
- Finished area below ground: 0
Property
Parking
- Parking features: Garage
- Has garage: Yes
Features
- Levels: Two
- Stories: 2
Lot
- Size: 1 Acres
- Features: Cul-De-Sac
Details
- Parcel number: 00640150149
Construction
Type & style
- Home type: SingleFamily
- Architectural style: Brick 3 Side,Craftsman
- Property subtype: Single Family Residence
Materials
- Brick, Vinyl Siding
- Roof: Composition
Condition
- Resale
- New construction: No
- Year built: 2019
Utilities & green energy
- Sewer: Septic Tank
- Water: Public
- Utilities for property: Cable Available, Electricity Available, High Speed Internet, Natural Gas Available, Water Available
Green energy
- Green verification: ENERGY STAR Certified Homes
- Energy efficient items: Thermostat, Water Heater, Windows
Community & HOA
Community
- Features: Pool, Sidewalks, Tennis Court(s)
- Subdivision: Holly Springs
HOA
- Has HOA: Yes
- Services included: Management Fee, Swimming, Tennis
- HOA fee: $650 annually
Location
- Region: Douglasville
Financial & listing details
- Price per square foot: $172/sqft
- Tax assessed value: $465,600
- Annual tax amount: $5,859
- Date on market: 7/27/2026
- Listing agreement: Exclusive Right To Sell
- Listing terms: Cash,Conventional,FHA,VA Loan
- Electric utility on property: Yes
Estimated market value
$582,700
$554,000 - $612,000
$3,313/mo
Price history
| Date | Event | Price |
|---|---|---|
| 7/27/2026 | Listed for sale | $595,500$172/sqft |
Source:  GAMLS #10812266 Report a problem GAMLS #10812266 Report a problem | ||
| 7/24/2026 | Listing removed | $595,500$172/sqft |
Source: GAMLS #10732230 Report a problem | ||
| 7/24/2026 | Listed for sale | $595,500$172/sqft |
Source: GAMLS #10732230 Report a problem | ||
| 7/14/2026 | Pending sale | $595,500$172/sqft |
Source: GAMLS #10732230 Report a problem | ||
| 6/22/2026 | Price change | $595,500-0.3%$172/sqft |
Source: GAMLS #10732230 Report a problem | ||
| 6/8/2026 | Price change | $597,500-0.4%$173/sqft |
Source: GAMLS #10732230 Report a problem | ||
| 5/27/2026 | Listed for sale | $599,900$173/sqft |
Source: GAMLS #10732230 Report a problem | ||
| 5/16/2026 | Pending sale | $599,900$173/sqft |
Source: GAMLS #10732230 Report a problem | ||
| 4/15/2026 | Listed for sale | $599,900+54.2%$173/sqft |
Source: GAMLS #10732230 Report a problem | ||
| 3/2/2020 | Sold | $389,000-2.7%$112/sqft |
Source:  FMLS GA #6595450 Report a problem FMLS GA #6595450 Report a problem | ||
| 2/5/2020 | Pending sale | $399,900$116/sqft |
Source: KFH Realty, LLC #8632930 Report a problem | ||
| 1/31/2020 | Price change | $399,900-1.2%$116/sqft |
Source: Kerley Family Homes Report a problem | ||
| 1/19/2020 | Price change | $404,900+1.3%$117/sqft |
Source: Kerley Family Homes Report a problem | ||
| 1/12/2020 | Price change | $399,900-1.2%$116/sqft |
Source: Kerley Family Homes Report a problem | ||
| 11/20/2019 | Price change | $404,900-1.2%$117/sqft |
Source: Kerley Family Homes Report a problem | ||
| 11/1/2019 | Price change | $409,900-3.5%$119/sqft |
Source: Kerley Family Homes Report a problem | ||
| 10/16/2019 | Price change | $424,900-3.9%$123/sqft |
Source: Kerley Family Homes Report a problem | ||
| 9/22/2019 | Price change | $442,209+4.7%$128/sqft |
Source: Kerley Family Homes Report a problem | ||
| 7/17/2019 | Price change | $422,209+2.8%$122/sqft |
Source: Kerley Family Homes Report a problem | ||
| 7/4/2019 | Price change | $410,884-2.2%$119/sqft |
Source: Kerley Family Homes Report a problem | ||
| 11/17/2018 | Price change | $420,159+6.5%$122/sqft |
Source: Kerley Family Homes Report a problem | ||
| 6/1/2018 | Price change | $394,505-1%$114/sqft |
Source: KFH Realty, LLC #5922186 Report a problem | ||
| 5/4/2018 | Price change | $398,505+1%$115/sqft |
Source: Kerley Family Homes Report a problem | ||
| 5/4/2018 | Pending sale | $394,505-1%$114/sqft |
Source: Kerley Family Homes Report a problem | ||
| 5/2/2018 | Listed for sale | $398,505$115/sqft |
Source: KFH Realty, LLC #6005187 Report a problem | ||
Public tax history
| Year | Property taxes | Tax assessment |
|---|---|---|
| 2025 | $5,740 -0.2% | $186,240 |
| 2024 | $5,749 -2.9% | $186,240 |
| 2023 | $5,923 -3.4% | $186,240 |
| 2022 | $6,130 +21.3% | $186,240 +17.1% |
| 2021 | $5,054 +0% | $159,040 -1% |
| 2020 | $5,054 +74.5% | $160,640 +76% |
| 2019 | $2,896 +335.5% | $91,280 +380.4% |
| 2018 | $665 -11.1% | $19,000 -11.4% |
| 2017 | $748 +17.9% | $21,440 +44.5% |
| 2016 | $634 +36.9% | $14,840 +117% |
| 2015 | $463 | $6,840 |
| 2014 | $463 +6.9% | $6,840 |
| 2013 | $433 | $6,840 |
| 2012 | -- | -- |
| 2011 | -- | -- |
| 2010 | -- | -- |
| 2009 | $716 | -- |
Find assessor info on the county website
Monthly payment
Est. payment
Payment breakdown
Explore the cost of this home by adjusting the details. Changes won't be saved.Climate risks
Neighborhood: 30135
Getting around
1 / 100
Car-DependentNearby schools
GreatSchools rating
- 7/10Holly Springs Elementary SchoolGrades: PK-5Distance: 1.2 mi
- 8/10Chapel Hill Middle SchoolGrades: 6-8Distance: 2.9 mi
- 6/10Chapel Hill High SchoolGrades: 9-12Distance: 1.3 mi
Schools provided by the listing agent
- Elementary: Holly Springs
- Middle: Chapel Hill
- High: Chapel Hill
Source: GAMLS. This data may not be complete. We recommend contacting the local school district to confirm school assignments for this home.
- $690,7005 bd5 ba5.2k sqft5503 Oconee Dr, Douglasville, GA 30135Off Market
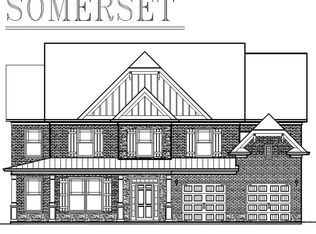
- $590,9005 bd4 ba2.9k sqft5512 Oconee Dr, Douglasville, GA 30135Off Market
- $528,7005 bd5 ba3k sqft5493 Oconee Dr, Douglasville, GA 30135Off Market
- $487,7004 bd4 ba3.1k sqft5502 Oconee Dr, Douglasville, GA 30135Off Market

- $518,7004 bd4 ba3k sqft5483 Oconee Dr, Douglasville, GA 30135Off Market
- $543,4004 bd4 ba3.5k sqft5482 Oconee Dr, Douglasville, GA 30135Off Market
- $542,1004 bd4 ba3.5k sqft5482 Oconee Dr #246, Douglasville, GA 30135Off Market
- $12,0001.46 Acres5467 Burton Pl #229, Douglasville, GA 30135Sold
A local agent can set up tours, give advice and negotiate with sellers.
Similar homes
- $599,9005 bd4 ba4.6k sqft5950 Sequoia Ln, Douglasville, GA 30135Active
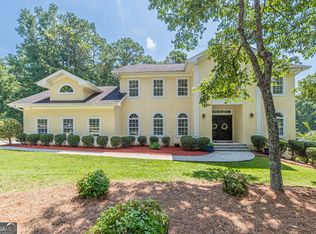
 MLS ID #10798968, Gabe Mould, Keller Williams West Atlanta. GAMLS
 - $730,0004 bd4 ba3.8k sqft7540 Sunridge Ln, Douglasville, GA 30135Active
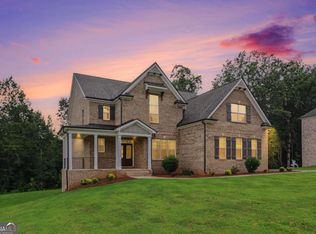 MLS ID #10815714, Ebony Love, Orchard Brokerage, LLC. GAMLS
 - $449,9004 bd4 ba2.4k sqft4315 Rosemont Dr, Douglasville, GA 30135Active
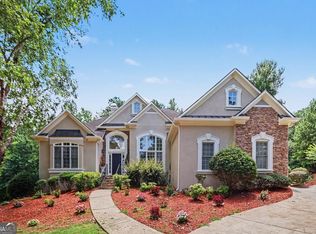 MLS ID #10806755, Mark Spain, Mark Spain Real Estate. GAMLS
 - $435,0004 bd3 ba3k sqft8747 Puett Dr, Douglasville, GA 30135Active
 MLS ID #10806841, Tesh Liburd, Maximum One Realty Greater Atlanta. GAMLS
 - $641,5004 bd4 ba3.4k sqft7260 Bluewater Ln, Douglasville, GA 30135ActiveGAMLS
- $499,9994 bd5 ba4.2k sqft5291 Clingman Ct, Douglasville, GA 30135ActiveMLS ID #10791661, Letrissa B Frieson, Keller Williams West Atlanta. GAMLS
- $609,7004 bd4 ba2.7k sqft75 Drews Ridge Dr, Newnan, GA 30263ActiveMLS ID #10808626, Elizabeth A Williams, Navigation Home Properties. GAMLS
- $625,7004 bd5 ba4k sqft381 Rosebay Ln, Sharpsburg, GA 30277ActiveMLS ID #10812244, Elizabeth A Williams, Navigation Home Properties. GAMLS
- $599,0006 bd5 ba4.2k sqft3675 Brookhollow Dr, Douglasville, GA 30135ActiveMLS ID #10542815, Karen Burgo, eXp Realty. GAMLS
- $448,0004 bd3 ba1.9k sqft5955 Crowley Dr, Douglasville, GA 30135ActiveMLS ID #10739294, Mark Spain, Mark Spain Real Estate. GAMLS
- $520,0004 bd4 ba3k sqft138 Coral Ridge Ct, Palmetto, GA 30268ActiveMLS ID #10805022, Mark Spain, Mark Spain Real Estate. GAMLS
- $579,9004 bd3 ba2.9k sqft50 Yates Ct, Newnan, GA 30263ActiveMLS ID #10775035, Jeffery L Avery, Bush Real Estate. GAMLS
- $599,0004 bd4 ba3.2k sqft518 Oak Dr, Atlanta, GA 30354ActiveMLS ID #10810689, Curtis Kelliher, Ansley RE | Christie's Int'l RE. GAMLS
- $590,0004 bd4 ba2.7k sqft4567 Wilkerson Pl SE, Smyrna, GA 30082ActiveMLS ID #10816822, Vannie Nicholson, Atlanta Communities. GAMLS
- $500,0004 bd3 ba2.9k sqft15 French Village Blvd, Sharpsburg, GA 30277ActiveMLS ID #10813456, Seth Yarbrough, Keller Williams Realty Atl. Partners. GAMLS
- $575,0005 bd5 ba3.8k sqft39 Hawthorne Pl, Sharpsburg, GA 30277ActiveMLS ID #10779327, Matthew Dalke, Keller Williams Realty Atl. Partners. GAMLS
- $584,0005 bd4 ba2.8k sqft55 Mill Creek Dr, Newnan, GA 30265ActiveMLS ID #10791606, Julie Hunt, BHHS Georgia Properties. GAMLS
- $589,9004 bd5 ba4.2k sqft90 Westwind Dr, Newnan, GA 30263ActiveMLS ID #10765749, Jacqui Robertson, BHHS Georgia Properties. GAMLS
- $569,9995 bd4 ba4.9k sqft2986 Parkland Vw, Atlanta, GA 30331ActiveMLS ID #10800061, Janeen Soler, First United Realty. GAMLS
- $545,0004 bd3 ba2.8k sqft963 Highway 16 W, Newnan, GA 30263ActiveMLS ID #10804266, Jodie Shepard, Lindsey's Inc., Realtors. GAMLS
