Stunning 6-Bedroom, 5-Bath Luxury Home | The Richard Floor Plan by Kerley Family Homes Welcome to luxury living in this beautifully designed Richard floor plan by Kerley Family Homes. This expansive 6-bedroom, 5-bath residence offers the perfect blend of elegance, space, and comfort for today's modern lifestyle. From the moment you enter, you'll be captivated by the grand foyer, which opens to a private study and a formal dining room featuring coffered ceilings-an exquisite space for entertaining. The main level boasts rich wood flooring throughout, double crown molding, and a seamless open-concept layout. The gourmet kitchen is a chef's dream, complete with double ovens, granite countertops, a large center island, and a spacious breakfast area that overlooks the inviting great room with a cozy fireplace. The oversized dining room comfortably seats 12+, making it ideal for holiday gatherings and dinner parties. A private guest suite with a full bath is conveniently located on the main floor-perfect for visitors or multigenerational living. Upstairs, retreat to the luxurious owner's suite featuring dual oversized walk-in closets, a spa-inspired bathroom with a ceramic-tiled shower, and a relaxing garden tub. Each of the four additional bedrooms offers en-suite access, including a Jack & Jill bathroom setup that adds both convenience and privacy. Enjoy outdoor living in your private backyard with a spacious patio, ideal for grilling, entertaining, or peaceful evenings under the stars. Community Amenities Include: * 2 Oversized Swimming Pools * 8 Tennis Courts * Basketball Courts * Fully Equipped Fitness Center * 2 Clubhouses Conveniently located near I-20, top-rated schools, popular restaurants, shopping, and entertainment-this home checks every box. Don't miss this opportunity to own a home that exudes sophistication and charm at every turn. Schedule your private tour today! Up to $32,499 in Down Payment assistance available to qualified Homebuyers through Preferred Lender!
Active
$599,000
3675 Brookhollow Dr, Douglasville, GA 30135
6beds
4,212sqft
:
Get pre-qualified$3,985/mo
Single Family Residence
Built in 2020
-- sqft lot
$579,700 Zestimate®
$142/sqft
$50/mo HOA
What's special
Large center islandSeamless open-concept layoutSpacious breakfast areaGrand foyerDual oversized walk-in closetsRich wood flooring throughoutGranite countertops
- 427 days |
- 179 |
- 22 |
Zillow last checked:
Listing updated:
Listed by:
Karen Burgo 770-896-7700,
eXp Realty
Source: GAMLS,MLS#: 10542815
Facts & features
Interior
Bedrooms & bathrooms
- Bedrooms: 6
- Bathrooms: 5
- Full bathrooms: 5
- Main level bathrooms: 1
- Main level bedrooms: 1
Rooms
- Room types: Laundry, Family Room
Dining room
- Features: L Shaped, Seats 12+, Separate Room
Kitchen
- Features: Breakfast Bar, Kitchen Island, Solid Surface Counters, Walk-in Pantry
Heating
- Natural Gas, Central
Cooling
- Electric, Ceiling Fan(s), Central Air
Appliances
- Included: Gas Water Heater, Cooktop, Dishwasher, Double Oven, Disposal, Microwave
- Laundry: Upper Level
Features
- Tray Ceiling(s), Vaulted Ceiling(s), High Ceilings, Double Vanity, Beamed Ceilings, Entrance Foyer, Soaking Tub, Separate Shower, Walk-In Closet(s), Split Bedroom Plan
- Flooring: Hardwood, Carpet
- Basement: None
- Has fireplace: Yes
- Fireplace features: Factory Built, Gas Starter
Interior area
- Total structure area: 4,212
- Total interior livable area: 4,212 sqft
- Finished area above ground: 4,212
- Finished area below ground: 0
Property
Parking
- Parking features: Garage Door Opener, Garage, Guest
- Has garage: Yes
Features
- Levels: Two
- Stories: 2
Lot
- Features: Level
Details
- Parcel number: 00850150125
Construction
Type & style
- Home type: SingleFamily
- Architectural style: Brick Front,Craftsman,Traditional
- Property subtype: Single Family Residence
Materials
- Concrete, Stone
- Roof: Composition
Condition
- Resale
- New construction: No
- Year built: 2020
Utilities & green energy
- Sewer: Public Sewer
- Water: Public
- Utilities for property: Cable Available, Sewer Connected, Electricity Available, High Speed Internet, Natural Gas Available, Phone Available
Community & HOA
Community
- Features: Clubhouse, Fitness Center, Pool, Sidewalks, Street Lights, Tennis Court(s)
- Subdivision: The Villages of Brookmont
HOA
- Has HOA: Yes
- Services included: Maintenance Grounds, Other, Swimming, Tennis
- HOA fee: $595 annually
Location
- Region: Douglasville
Financial & listing details
- Price per square foot: $142/sqft
- Tax assessed value: $529,600
- Annual tax amount: $4,930
- Date on market: 6/12/2025
- Cumulative days on market: 426 days
- Listing agreement: Exclusive Right To Sell
- Listing terms: 1031 Exchange,Assumable,Cash,Conventional,FHA,Fannie Mae Approved,Freddie Mac Approved,VA Loan
- Electric utility on property: Yes
Estimated market value
$579,700
$551,000 - $609,000
$3,465/mo
Price history
| Date | Event | Price |
|---|---|---|
| 7/9/2026 | Price change | $599,000-7.8%$142/sqft |
Source:  GAMLS #10542815 Report a problem GAMLS #10542815 Report a problem | ||
| 6/13/2025 | Listed for sale | $649,999+15.2%$154/sqft |
Source: GAMLS #10542815 Report a problem | ||
| 3/9/2023 | Listing removed | $564,408$134/sqft |
Source: GAMLS #20097095 Report a problem | ||
| 1/14/2023 | Listed for sale | $564,408$134/sqft |
Source: GAMLS #20097097 Report a problem | ||
| 1/14/2023 | Listing removed | $564,408$134/sqft |
Source: GAMLS #20091699 Report a problem | ||
| 12/13/2022 | Listed for sale | $564,408$134/sqft |
Source: GAMLS #20091699 Report a problem | ||
| 12/13/2022 | Listing removed | $564,408$134/sqft |
Source:  FMLS GA #7134650 Report a problem FMLS GA #7134650 Report a problem | ||
| 10/7/2022 | Listed for sale | $564,408+71%$134/sqft |
Source: GAMLS #20078662 Report a problem | ||
| 4/24/2020 | Sold | $330,103$78/sqft |
Source:  GAMLS #8702274 Report a problem GAMLS #8702274 Report a problem | ||
| 3/8/2020 | Pending sale | $330,103$78/sqft |
Source: KFH Realty, LLC #8702274 Report a problem | ||
| 2/23/2020 | Price change | $330,103+0.3%$78/sqft |
Source: Kerley Family Homes Report a problem | ||
| 12/18/2019 | Price change | $329,153-13.7%$78/sqft |
Source: Kerley Family Homes Report a problem | ||
| 11/16/2019 | Price change | $381,560+1.8%$91/sqft |
Source: Kerley Family Homes Report a problem | ||
| 10/27/2019 | Listed for sale | $374,772$89/sqft |
Source: Kerley Family Homes Report a problem | ||
| 10/27/2019 | Pending sale | $374,772$89/sqft |
Source: Kerley Family Homes Report a problem | ||
| 10/25/2019 | Listed for sale | $374,772$89/sqft |
Source: KFH Realty, LLC. #6552635 Report a problem | ||
| 8/30/2019 | Pending sale | $374,772$89/sqft |
Source: KFH Realty, LLC. #6552635 Report a problem | ||
| 6/2/2019 | Price change | $374,772+0.5%$89/sqft |
Source: Kerley Family Homes Report a problem | ||
| 5/14/2019 | Listed for sale | $372,993$89/sqft |
Source: KFH Realty, LLC #8583089 Report a problem | ||
Public tax history
| Year | Property taxes | Tax assessment |
|---|---|---|
| 2025 | $6,655 +39.7% | $211,840 +39.9% |
| 2024 | $4,763 -1.1% | $151,400 |
| 2023 | $4,815 -3.6% | $151,400 |
| 2022 | $4,994 +16.2% | $151,400 +11.4% |
| 2021 | $4,298 +1111.7% | $135,920 +1315.8% |
| 2020 | $355 +16.3% | $9,600 +20% |
| 2019 | $305 -1.6% | $8,000 |
| 2018 | $310 -1.4% | $8,000 |
| 2017 | $314 +15.6% | $8,000 +66.7% |
| 2016 | $272 +28.8% | $4,800 |
| 2015 | $211 | $4,800 -0.8% |
| 2014 | $211 -3.5% | $4,840 -40.1% |
| 2013 | $219 | $8,080 |
| 2012 | -- | -- |
| 2011 | -- | -- |
| 2010 | -- | -- |
| 2009 | $550 -5.4% | -- |
| 2007 | $582 | -- |
Find assessor info on the county website
Monthly payment
Est. payment
Payment breakdown
Explore the cost of this home by adjusting the details. Changes won't be saved.Climate risks
Neighborhood: 30135
Getting around
0 / 100
Car-DependentNearby schools
GreatSchools rating
- 5/10Mount Carmel Elementary SchoolGrades: PK-5Distance: 1.6 mi
- 5/10Chestnut Log Middle SchoolGrades: 6-8Distance: 1 mi
- 3/10New Manchester High SchoolGrades: 9-12Distance: 3.8 mi
Schools provided by the listing agent
- Elementary: Mount Carmel
- Middle: Chestnut Log
- High: New Manchester
Source: GAMLS. This data may not be complete. We recommend contacting the local school district to confirm school assignments for this home.
- $359,1004 bd4 ba2.3k sqft3685 Brookhollow Dr, Douglasville, GA 30135Off Market

- $372,7004 bd4 ba2.3k sqft3685 Brookhollow Dr #14, Douglasville, GA 30135Off Market

- $487,6006 bd5 ba3.8k sqft3665 Brookhollow Dr, Douglasville, GA 30135Off Market
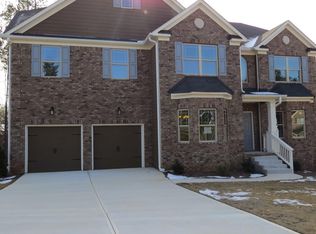
- $422,8006 bd5 ba3.2k sqft3695 Brookhollow Dr, Douglasville, GA 30135Off Market

- $450,8006 bd5 ba3.2k sqft3695 Brookhollow Dr #15, Douglasville, GA 30135Off Market
- $492,7006 bd5 ba3.9k sqft3655 Brookhollow Dr, Douglasville, GA 30135Off Market
- $300,5004 bd2 ba2.2k sqft3690 Brookhollow Dr, Douglasville, GA 30135Off Market
- $388,700-- bd3 ba2.8k sqft3705 Brookhollow Dr, Douglasville, GA 30135Off Market
A local agent can set up tours, give advice and negotiate with sellers.
Similar homes
- $621,9005 bd4 ba3.3k sqft9872 Ashton Old Rd, Douglasville, GA 30135Active
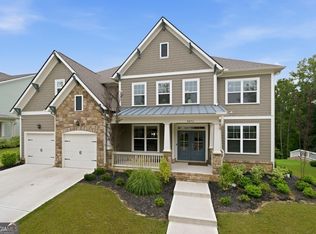
 MLS ID #10822800, Sylvia A Ware, RE/MAX Metro Atlanta Cityside. GAMLS
 - $593,0004 bd4 ba3.4k sqft5513 Oconee Dr, Douglasville, GA 30135Active
 MLS ID #10812266, Ebonee Clark, Indigo Road Realty Georgia. GAMLS
 - $649,9005 bd5 ba4.1k sqft3905 Oak Hill Rd, Douglasville, GA 30135Active
 MLS ID #10771323, Jonl Steinke, Keller Williams Realty PeachtreeRoad. GAMLS
 - $499,9994 bd5 ba4.2k sqft5291 Clingman Ct, Douglasville, GA 30135Active Under Contract
 MLS ID #10791661, Letrissa B Frieson, Keller Williams West Atlanta. GAMLS
 - $699,0006 bd6 ba5.7k sqft5653 Tuxedo Dr, Douglasville, GA 30135ActiveMLS ID #10723242, Crystal D Batts, Unlock Realty Group. GAMLS
- $695,0006 bd5 ba4.3k sqft3220 Wheldon Way, Douglasville, GA 30135ActiveMLS ID #10737124, Torrence Ford, Real Broker, LLC. GAMLS
- $435,0004 bd3 ba3k sqft8747 Puett Dr, Douglasville, GA 30135ActiveMLS ID #10806841, Tesh Liburd, Maximum One Realty Greater Atlanta. GAMLS
- $689,9005 bd4 ba4.8k sqft5818 Wild Herrin Trl, Douglasville, GA 30135ActiveMLS ID #10783037, Sandra Harvey, Tributary Real Estate Group. GAMLS
- $545,9004 bd4 ba4.2k sqft896 Winn Rd, Douglasville, GA 30134ActiveMLS ID #10764609, Sharon Thornton, Heritage Oaks Realty Westside. GAMLS
- $670,0005 bd4 ba5.5k sqft7497 Treehouse Ct, Douglasville, GA 30135ActiveMLS ID #10754956, Scott Cosby, BHGRE Metro Brokers. GAMLS
- $739,0005 bd5 ba5.9k sqft7787 Gusty Trl, Douglasville, GA 30135ActiveMLS ID #10807593, Christina Martin, Coldwell Banker Realty. GAMLS
- $569,9995 bd4 ba4.9k sqft2986 Parkland Vw, Atlanta, GA 30331ActiveMLS ID #10800061, Janeen Soler, First United Realty. GAMLS
- $641,5004 bd4 ba3.4k sqft7260 Bluewater Ln, Douglasville, GA 30135ActiveGAMLS
- $599,0005 bd5 ba3.9k sqft139 Manchester Ln, Villa Rica, GA 30180Active Under ContractMLS ID #10789510, Jennifer Garrett, Garrett Property Group. GAMLS
- $659,9005 bd5 ba4.4k sqft44 Westin Ct, Newnan, GA 30263ActiveMLS ID #10820695, Joy-Lynn Andrews, Atlanta Fine Homes - Sotheby's Int'l. GAMLS
- $579,9006 bd4 ba3.4k sqft540 Glen Abbey Cir, Mableton, GA 30126ActiveMLS ID #10718194, Mark Spain, Mark Spain Real Estate. GAMLS
- $564,9905 bd3 ba3.4k sqft256 Ennisbrook Dr SE, Smyrna, GA 30082ActiveMLS ID #10823530, Candace Smiley, Keller Williams Realty Cityside. GAMLS
- $644,0005 bd4 ba3.5k sqft5522 Tyree Rd, Winston, GA 30187ActiveMLS ID #10720036, Christy Davidson, eXp Realty. GAMLS
- $625,7004 bd5 ba4k sqft381 Rosebay Ln, Sharpsburg, GA 30277ActiveMLS ID #10812244, Elizabeth A Williams, Navigation Home Properties. GAMLS
- $365,0003 bd3 ba2.1k sqft2501 Redbud Meadow Ln, Douglasville, GA 30135ActiveMLS ID #10727364, JAY SUTTON, Keller Williams West Atlanta. GAMLS
