This magnificent custom home features a four-sided brick exterior. This residence is built to exceptional standards, with 2x6 framing and 10-inch-thick reinforced concrete walls. Upon entering, you are greeted by a grand two-story foyer with hardwood floors that leads into a gourmet kitchen. The kitchen is equipped with custom cabinetry and solid surface countertops, overlooking a spacious family room. For relaxation, the property includes a beautiful screened-in porch. The primary suite is conveniently located on the main floor, featuring a large master bath and dual walk-in closets. Additionally, the basement is partially finished and includes a full in-law suite complete with a bedroom, an office or flexible room, a family room, a full kitchen, a bathroom, and a private laundry room. There is also significant unfinished space remaining, offering plenty of room to create further entertainment or living areas to suit your needs.
Active
Price cut: $26K (5/27)
$699,000
5653 Tuxedo Dr, Douglasville, GA 30135
6beds
5,756sqft
:
Get pre-qualified$4,592/mo
Single Family Residence
Built in 2005
0.48 Acres Lot
$685,900 Zestimate®
$121/sqft
$-- HOA
What's special
Hardwood floorsLarge master bathSpacious family roomGrand two-story foyerFour-sided brick exteriorDual walk-in closetsSolid surface countertops
- 117 days |
- 437 |
- 30 |
Zillow last checked:
Listing updated:
Listed by:
Crystal D Batts 404-271-0398,
Unlock Realty Group
Source: GAMLS,MLS#: 10723242
Facts & features
Interior
Bedrooms & bathrooms
- Bedrooms: 6
- Bathrooms: 6
- Full bathrooms: 5
- 1/2 bathrooms: 1
- Main level bathrooms: 1
- Main level bedrooms: 1
Rooms
- Room types: Family Room, Foyer, Laundry, Office, Sun Room
Dining room
- Features: Separate Room
Heating
- Central, Dual, Forced Air, Natural Gas
Cooling
- Ceiling Fan(s), Central Air, Dual, Zoned
Appliances
- Included: Cooktop, Dishwasher, Disposal, Double Oven, Gas Water Heater, Microwave, Oven, Refrigerator, Stainless Steel Appliance(s)
- Laundry: Mud Room
Features
- Central Vacuum, Double Vanity, Separate Shower, Entrance Foyer, Walk-In Closet(s)
- Flooring: Carpet, Hardwood
- Basement: Bath Finished,Daylight,Exterior Entry,Full,Interior Entry
- Number of fireplaces: 1
Interior area
- Total structure area: 5,756
- Total interior livable area: 5,756 sqft
- Finished area above ground: 4,489
- Finished area below ground: 1,267
Property
Parking
- Parking features: Attached, Garage, Garage Door Opener, Side/Rear Entrance
- Has attached garage: Yes
Features
- Levels: Three Or More
- Stories: 3
- Patio & porch: Patio, Screened
Lot
- Size: 0.48 Acres
- Features: Cul-De-Sac, Level
Details
- Parcel number: 00540150068
Construction
Type & style
- Home type: SingleFamily
- Architectural style: Brick 4 Side
- Property subtype: Single Family Residence
Materials
- Brick
- Roof: Composition
Condition
- Resale
- New construction: No
- Year built: 2005
Utilities & green energy
- Sewer: Public Sewer
- Water: Public
- Utilities for property: Sewer Connected, Underground Utilities
Community & HOA
Community
- Features: Street Lights
- Subdivision: Prestley Park
HOA
- Has HOA: Yes
- Services included: Management Fee
Location
- Region: Douglasville
Financial & listing details
- Price per square foot: $121/sqft
- Tax assessed value: $776,400
- Annual tax amount: $10,111
- Date on market: 4/18/2026
- Cumulative days on market: 117 days
- Listing agreement: Exclusive Right To Sell
- Listing terms: Cash,Conventional,FHA,VA Loan
Estimated market value
$685,900
$652,000 - $720,000
$4,035/mo
Price history
| Date | Event | Price |
|---|---|---|
| 5/27/2026 | Price change | $699,000-3.6%$121/sqft |
Source:  FMLS GA #7755455 Report a problem FMLS GA #7755455 Report a problem | ||
| 4/17/2026 | Listed for sale | $725,000$126/sqft |
Source: FMLS GA #7755455 Report a problem | ||
| 12/6/2025 | Listing removed | $725,000$126/sqft |
Source:  GAMLS #8976246 Report a problem GAMLS #8976246 Report a problem | ||
| 7/24/2024 | Listing removed | -- |
Source: GAMLS #8976246 Report a problem | ||
| 12/17/2021 | Listing removed | $725,000+10.7%$126/sqft |
Source: GAMLS #8976246 Report a problem | ||
| 7/23/2021 | Sold | $655,000-9.7%$114/sqft |
Source:  GAMLS #8976246 Report a problem GAMLS #8976246 Report a problem | ||
| 6/30/2021 | Contingent | $725,000$126/sqft |
Source: GAMLS #8976246 Report a problem | ||
| 5/24/2021 | Pending sale | $725,000$126/sqft |
Source: GAMLS #8976246 Report a problem | ||
| 5/12/2021 | Listed for sale | $725,000+31.8%$126/sqft |
Source: GAMLS #8976246 Report a problem | ||
| 11/5/2020 | Listing removed | $550,000$96/sqft |
Source: Keller Williams Peachtree Road #6753495 Report a problem | ||
| 9/16/2020 | Price change | $550,000-8.2%$96/sqft |
Source: Keller Williams Realty Peachtree Rd. #6753495 Report a problem | ||
| 6/2/2020 | Price change | $599,000-4.2%$104/sqft |
Source: Keller Williams Realty Peachtree Rd. #6691599 Report a problem | ||
| 3/6/2020 | Price change | $625,000-1.6%$109/sqft |
Source: Keller Williams Realty Peachtree Rd. #6691599 Report a problem | ||
| 10/30/2019 | Listed for sale | $635,000-5.9%$110/sqft |
Source: Owner Report a problem | ||
| 1/1/2019 | Listing removed | $675,000$117/sqft |
Source: Keller Williams Realty #8483721 Report a problem | ||
| 11/9/2018 | Listed for sale | $675,000$117/sqft |
Source: Keller Williams Rlty-Ptree Rd. #6098646 Report a problem | ||
Public tax history
| Year | Property taxes | Tax assessment |
|---|---|---|
| 2025 | $11,911 +19.6% | $310,560 +27.7% |
| 2024 | $9,961 +9.8% | $243,280 |
| 2023 | $9,075 -8.9% | $243,280 +1.4% |
| 2022 | $9,964 +7.8% | $240,000 |
| 2021 | $9,245 -13.1% | $240,000 -17.2% |
| 2020 | $10,640 +10.8% | $289,840 +10.9% |
| 2019 | $9,604 +0.9% | $261,240 +2.7% |
| 2018 | $9,516 +24% | $254,280 +29.7% |
| 2017 | $7,672 +1.7% | $196,040 +5.5% |
| 2016 | $7,542 +2.3% | $185,800 +11.2% |
| 2015 | $7,371 | $167,080 +6.3% |
| 2014 | $7,371 +16.3% | $157,160 +0.8% |
| 2013 | $6,340 | $155,880 |
| 2012 | -- | -- |
| 2011 | -- | -- |
| 2010 | -- | -- |
| 2009 | $6,775 +13.3% | -- |
| 2007 | $5,979 +9.2% | -- |
| 2006 | $5,476 +1012.9% | -- |
| 2005 | $492 | -- |
Find assessor info on the county website
Monthly payment
Est. payment
Payment breakdown
Explore the cost of this home by adjusting the details. Changes won't be saved.Climate risks
Neighborhood: 30135
Nearby schools
GreatSchools rating
- 5/10Mount Carmel Elementary SchoolGrades: PK-5Distance: 2.1 mi
- 5/10Chestnut Log Middle SchoolGrades: 6-8Distance: 1.4 mi
- 3/10New Manchester High SchoolGrades: 9-12Distance: 5.2 mi
Schools provided by the listing agent
- Elementary: Mount Carmel
- Middle: Chestnut Log
- High: New Manchester
Source: GAMLS. This data may not be complete. We recommend contacting the local school district to confirm school assignments for this home.
- $751,9005 bd5 ba4k sqft5651 Tuxedo Dr, Douglasville, GA 30135Off Market
- $708,6004 bd5 ba3.9k sqft5655 Tuxedo Dr, Douglasville, GA 30135Off Market
- $930,9004 bd2 ba10k sqft5604 Boardwalk, Douglasville, GA 30135Off Market
- $300-- bd-- ba-- sqftTuxedo Dr, Douglasville, GA 30135Off Market
- $52,800-- bd-- ba-- sqft5602 Boardwalk, Douglasville, GA 30135Off Market
- $52,800-- bd-- ba-- sqft9090 Prestley Park Dr, Douglasville, GA 30135Off Market
- $929,7005 bd5 ba5.4k sqft5650 Tuxedo Dr, Douglasville, GA 30135Off Market
- $846,5005 bd5 ba5.7k sqft5654 Tuxedo Dr, Douglasville, GA 30135Off Market
A local agent can set up tours, give advice and negotiate with sellers.
Similar homes
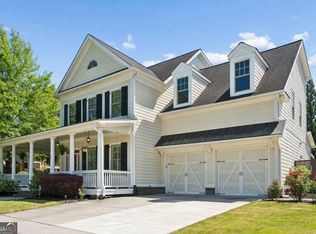
- $695,0006 bd5 ba4.3k sqft3220 Wheldon Way, Douglasville, GA 30135Active
 MLS ID #10737124, Torrence Ford, Real Broker, LLC. GAMLS
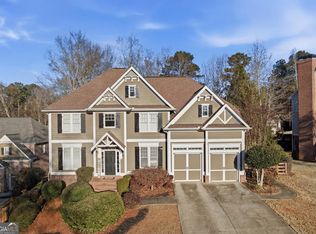
 - $575,5006 bd5 ba3.6k sqft6114 Troon Way, Douglasville, GA 30135Active
 MLS ID #10754635, Sierra Gray, HomeSmart. GAMLS
 - $540,0007 bd5 ba5k sqft3535 Greenshire Ct, Douglasville, GA 30135Active
 MLS ID #10796782, Macey Gore, Your Home Sold Guaranteed Realty HOR. GAMLS
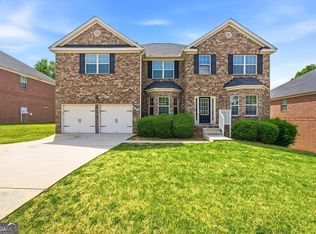
 - $568,0006 bd5 ba5.7k sqft3581 Morinda Dr, Douglasville, GA 30135Active
 MLS ID #10740598, Leonard Davis, Keller Williams West Atlanta. GAMLS
 - $435,0004 bd3 ba3k sqft8747 Puett Dr, Douglasville, GA 30135ActiveMLS ID #10806841, Tesh Liburd, Maximum One Realty Greater Atlanta. GAMLS
- $670,0005 bd4 ba5.5k sqft7497 Treehouse Ct, Douglasville, GA 30135ActiveMLS ID #10754956, Scott Cosby, BHGRE Metro Brokers. GAMLS
- $439,0004 bd3 ba3.2k sqft3887 Old Savannah Ct, Douglasville, GA 30135ActiveMLS ID #10804221, Jennifer Garrett, Garrett Property Group. GAMLS
- $599,9005 bd4 ba4.6k sqft5950 Sequoia Ln, Douglasville, GA 30135ActiveMLS ID #10798968, Gabe Mould, Keller Williams West Atlanta. GAMLS
- $593,0004 bd4 ba3.4k sqft5513 Oconee Dr, Douglasville, GA 30135ActiveMLS ID #10812266, Ebonee Clark, Indigo Road Realty Georgia. GAMLS
- $499,9994 bd5 ba4.2k sqft5291 Clingman Ct, Douglasville, GA 30135Active Under ContractMLS ID #10791661, Letrissa B Frieson, Keller Williams West Atlanta. GAMLS
- $760,0005 bd5 ba5.6k sqft5519 Corn Mill Ln, Powder Springs, GA 30127ActiveMLS ID #10820876, Ben Herring, eXp Realty. GAMLS
- $400,0004 bd3 ba3k sqft4558 Bronte Ln, Douglasville, GA 30135ActiveMLS ID #10812126, Mark Spain, Mark Spain Real Estate. GAMLS
- $479,5005 bd4 ba3.6k sqft5673 Eagles Watch, Douglasville, GA 30135ActiveMLS ID #10773656, Ramesh Seegulam, Nation One Realty Group, Inc.. GAMLS
- $659,9006 bd5 ba4.9k sqft9810 Walnut Grove Trl, Villa Rica, GA 30180ActiveMLS ID #10726583, Mildred Perdomo, Sibley Realty & Associates LLC. GAMLS
- $715,0006 bd4 ba5.1k sqft1208 Milford Forest Dr SW, Marietta, GA 30008ActiveMLS ID #10794516, Sheyla Wright, Virtual Properties Realty.com. GAMLS
- $474,9995 bd3 ba2.9k sqft7048 Roselake Cir, Douglasville, GA 30134ActiveMLS ID #10781502, Martha Rodriguez-Chavez, AXEN Realty. GAMLS
- $699,0004 bd4 ba3.4k sqft173 Coral Ridge Ct, Palmetto, GA 30268Active Under ContractMLS ID #10760486, Melissa Pou, Ansley Real Estate | Christie's Int. GAMLS
- $499,9905 bd5 ba4.6k sqft131 Bentonville Ln, Douglasville, GA 30134ActiveMLS ID #10803298, Rusty Cole, Your Home Sold Guaranteed Realty HOR. GAMLS
- $685,0005 bd4 ba3.5k sqft5615 Lavender Farms Rd, Powder Springs, GA 30127ActiveMLS ID #10789977, Priscilla Johnson, Maximum One Grt. Atl. REALTORS. GAMLS
- $585,0007 bd6 ba5.3k sqft1038 Overlook Dr, Villa Rica, GA 30180ActiveMLS ID #10799305, Tanya Pickens, Opendoor Brokerage. GAMLS
