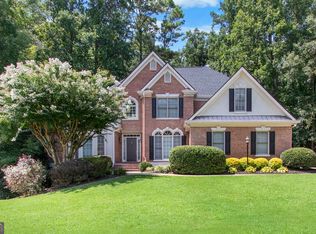
Designed for everyday living and effortless entertaining, this spacious Browns Farm home offers over 5,600 square feet across three finished levels. Hardwood floors connect the main living spaces, while the family room with fireplace creates a warm gathering place for relaxing or hosting friends. The finished terrace level features a wet bar, full bath, and flexible space ideal for a media room, recreation area, home gym, guest suite, or multigenerational living. Outside, enjoy a covered porch, deck, and patio overlooking the backyard, along with the convenience of a three-car garage. Browns Farm residents enjoy exceptional neighborhood amenities including a clubhouse, swimming pool, tennis courts, playground, sidewalks, and street lights. Conveniently located near shopping, dining, parks, and top-rated schools, this home combines generous living space with an established community in one of West Cobb's most desirable neighborhoods.
Active
Price cut: $10K (10/3)
$730,000
5519 Corn Mill Ln, Powder Springs, GA 30127
5beds
5,607sqft
Single Family Residence
Built in 1996
0.36 Acres Lot
$719,500 Zestimate®
$130/sqft
$53/mo HOA
What's special
Three-car garageGenerous living spaceCovered porchPatio overlooking the backyard
- 58 days
- 681
- 46
Zillow last checked:
Listing updated:
Listed by:
Ben Herring 404-594-5989,
eXp Realty,
Samantha Logan 602-920-5562,
eXp Realty
Source: GAMLS,MLS#: 10820876
Facts & features
Interior
Bedrooms & bathrooms
- Bedrooms: 5
- Bathrooms: 5
- Full bathrooms: 4
- 1/2 bathrooms: 1
Rooms
- Room types: Family Room, Laundry, Media Room
Heating
- Forced Air, Natural Gas
Cooling
- Ceiling Fan(s), Central Air
Appliances
- Included: Dishwasher, Double Oven, Microwave, Refrigerator
- Laundry: Upper Level
Features
- Bookcases, Double Vanity, Separate Shower, Soaking Tub, Tray Ceiling(s), Entrance Foyer, Walk-In Closet(s), Wet Bar
- Flooring: Hardwood
- Basement: Bath Finished,Daylight,Exterior Entry,Finished,Full,Interior Entry
- Attic: Pull Down Stairs
- Number of fireplaces: 1
- Fireplace features: Family Room
Interior area
- Total structure area: 5,607
- Total interior livable area: 5,607 sqft
- Finished area above ground: 4,072
- Finished area below ground: 1,535
Property
Parking
- Total spaces: 3
- Parking features: Attached, Garage, Garage Door Opener, Side/Rear Entrance
- Has attached garage: Yes
Features
- Levels: Two
- Stories: 2
Lot
- Size: 0.36 Acres
- Features: Level, Private
Details
- Parcel number: 20026901130
Construction
Type & style
- Home type: SingleFamily
- Architectural style: Traditional
- Property subtype: Single Family Residence
Materials
- Stucco
- Roof: Tar/Gravel
Condition
- Resale
- New construction: No
- Year built: 1996
Utilities & green energy
- Sewer: Public Sewer
- Water: Public
- Utilities for property: Cable Available, Underground Utilities
Community & HOA
Community
- Features: Clubhouse, Playground, Pool, Sidewalks, Street Lights, Swim Team, Tennis Court(s), Walk To Schools
- Security: Security System, Smoke Detector(s)
- Subdivision: Browns Farm
HOA
- Has HOA: Yes
- Services included: Other
- HOA fee: $636 annually
Location
- Region: Powder Springs
Financial & listing details
- Price per square foot: $130/sqft
- Tax assessed value: $768,940
- Annual tax amount: $8,618
- Date on market: 8/10/2026
- Cumulative days on market: 58 days
- Listing agreement: Exclusive Right To Sell
Estimated market value
$719,500
$684,000 - $755,000
$3,653/mo
Price history
| Date | Event | Price |
|---|---|---|
| 10/3/2026 | Price change | $730,000-1.4%$130/sqft |
Source:  GAMLS #10820876 Report a problem GAMLS #10820876 Report a problem | ||
| 9/15/2026 | Price change | $740,000-1.3%$132/sqft |
Source: GAMLS #10820876 Report a problem | ||
| 8/24/2026 | Price change | $750,000-1.3%$134/sqft |
Source: GAMLS #10820876 Report a problem | ||
| 8/10/2026 | Listed for sale | $760,000+66.1%$136/sqft |
Source: GAMLS #10820876 Report a problem | ||
| 9/14/2021 | Listing removed | -- |
Source: Zillow Rental Network Premium Report a problem | ||
| 8/4/2021 | Listed for rent | $3,895$1/sqft |
Source: Zillow Rental Network Premium Report a problem | ||
| 5/27/2015 | Sold | $457,500-3.7%$82/sqft |
Source:  FMLS GA #5514714 Report a problem FMLS GA #5514714 Report a problem | ||
| 4/28/2015 | Pending sale | $475,000$85/sqft |
Source: ATLANTA COMMUNITIES #07424954 Report a problem | ||
| 3/26/2015 | Listed for sale | $475,000+915%$85/sqft |
Source: ATLANTA COMMUNITIES #07424954 Report a problem | ||
| 12/14/1994 | Sold | $46,800$8/sqft |
Source: Public Record Report a problem | ||
Public tax history
| Year | Property taxes | Tax assessment |
|---|---|---|
| 2024 | $9,273 +41.9% | $307,576 +41.9% |
| 2023 | $6,536 -0.7% | $216,780 |
| 2022 | $6,579 | $216,780 |
| 2021 | $6,579 +7.3% | $216,780 +7.3% |
| 2020 | $6,132 | $202,056 |
| 2019 | $6,132 +10.4% | $202,056 +10.4% |
| 2018 | $5,554 | $182,992 |
| 2017 | $5,554 +5.6% | $182,992 |
| 2016 | $5,261 +34.6% | $182,992 +26% |
| 2015 | $3,909 -0.8% | $145,180 |
| 2014 | $3,940 -0.8% | $145,180 |
| 2013 | $3,972 -0.8% | $145,180 |
| 2012 | $4,003 -0.2% | $145,180 |
| 2011 | $4,010 +5.6% | $145,180 |
| 2010 | $3,799 -7.6% | $145,180 -8.9% |
| 2009 | $4,110 +18.2% | $159,388 +18.1% |
| 2006 | $3,479 -0.4% | $134,916 |
| 2005 | $3,493 | $134,916 |
| 2004 | $3,493 +4.8% | $134,916 +5.4% |
| 2003 | $3,334 0% | $127,972 |
| 2002 | $3,334 -2.8% | $127,972 |
| 2001 | $3,431 -0.6% | $127,972 -1.6% |
| 2000 | $3,451 | $130,080 |
Find assessor info on the county website
Monthly payment
Est. payment
Payment breakdown
Explore the cost of this home by adjusting the details. Changes won't be saved.Climate risks
Neighborhood: 30127
Nearby schools
Schools provided by the listing agent
- Elementary: Vaughan
- Middle: Lost Mountain
- High: Harrison
Source: GAMLS. This data may not be complete. We recommend contacting the local school district to confirm school assignments for this home.
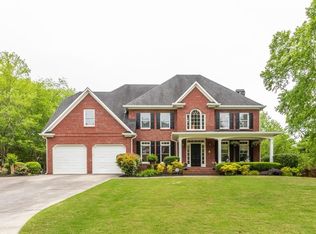
- $634,2004 bd3 ba3.2k sqft5523 Corn Mill Ln, Powder Springs, GA 30127Off Market
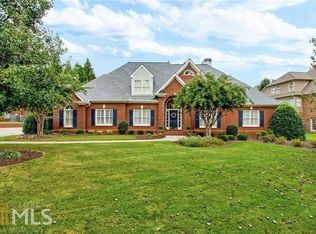
- $671,4005 bd5 ba4.2k sqft5517 Corn Mill Ln, Powder Springs, GA 30127Off Market
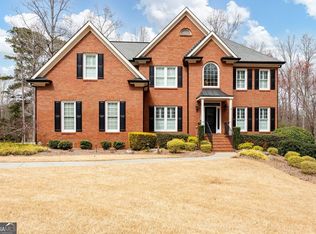
- $603,8004 bd3 ba2.8k sqft718 First Cotton Dr, Powder Springs, GA 30127Off Market
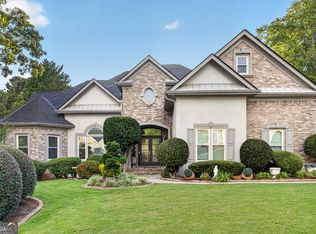
- $611,0004 bd3 ba3.2k sqft716 First Cotton Dr, Powder Springs, GA 30127Off Market
Similar homes
- $769,4994 bd5 ba5.2k sqft49 Old Mountain Rd NW, Powder Springs, GA 30127Active
 MLS ID #10833830, Wendy R Bunch, RE/MAX Pure. GAMLS
 - $669,9005 bd4 ba3.5k sqft5615 Lavender Farms Rd, Powder Springs, GA 30127Active
 MLS ID #10789977, Priscilla Johnson, Maximum One Grt. Atl. REALTORS. GAMLS
 - $799,9005 bd5 ba5.8k sqft461 Schofield Dr, Powder Springs, GA 30127Active
 MLS ID #10856919, Aaliyah Noble, Elite Realty Partners Inc.. GAMLS
 - $784,9994 bd5 ba4.8k sqft4926 Red Cliff Ct, Powder Springs, GA 30127Active
 MLS ID #10831217, Michael Pillow, Coldwell Banker Realty. GAMLS
 - $699,0006 bd6 ba4.1k sqft4907 Bowerie Ct, Powder Springs, GA 30127ActiveMLS ID #10772418, Brenda S Perry, Atlanta Communities. GAMLS
- $750,0005 bd5 ba4.2k sqft2671 Corinault Way NW, Acworth, GA 30101ActiveMLS ID #10818181, Pam Rogers, REMAX Around Atlanta. GAMLS
- $665,0005 bd4 ba4.3k sqft1210 Glen Devon Pl, Powder Springs, GA 30127ActiveMLS ID #10787982, Lettie Hill, Maximum One Realtor Partners. GAMLS
- $775,0006 bd4 ba4.7k sqft5001 Preservation Pointe NW, Kennesaw, GA 30152ActiveMLS ID #10815575, Mark Fields, Keller Williams Realty. GAMLS
- $615,0004 bd5 ba4.5k sqft4562 Willow Oak Trl, Powder Springs, GA 30127ActiveMLS ID #10740139, Donna Green, Maximum One Realty Greater Atlanta. GAMLS
- $500,0004 bd2 ba3k sqft6023 Wyndham Woods Dr, Powder Springs, GA 30127ActiveMLS ID #10822028, Brenda Martinez, Atlanta Communities. GAMLS
- $599,9006 bd4 ba4.3k sqft3525 Glen Devon Dr, Powder Springs, GA 30127ActiveMLS ID #10834580, Kristen Crisp, Atlanta Communities. GAMLS
- $799,9995 bd5 ba4.7k sqft1766 Rosehedge Way NW, Kennesaw, GA 30152ActiveMLS ID #10782789, Mary Cat Soulsby, 1 Look Real Estate. GAMLS
- $700,0004 bd5 ba3.4k sqft5794 Wetwing Cv NW, Acworth, GA 30101ActiveMLS ID #10810304, Randi Hayes, Hardy Realty & Development Company. GAMLS
- $625,0005 bd4 ba3.9k sqft151 Misty View Ln, Acworth, GA 30101ActiveMLS ID #10868233, Patti A Loveless, Cynosure Ventures. GAMLS
- $539,9005 bd3 ba3.1k sqft5719 Fairwood Dr NW, Acworth, GA 30101ActiveMLS ID #10841741, Julie Bell, REMAX Around Atlanta. GAMLS
- $599,0005 bd4 ba3.7k sqft1313 Pembridge Way NW, Kennesaw, GA 30152ActiveMLS ID #10823669, Courtney Newton, The Rezerve. GAMLS
- $519,9005 bd4 ba4.1k sqft3185 Gainer Dr, Powder Springs, GA 30127ActiveMLS ID #10807476, Rachel Smith, Hester Group, REALTORS. GAMLS
- $899,0005 bd5 ba5k sqft4816 Old Stilesboro Rd NW, Acworth, GA 30101ActiveMLS ID #10786900, Janice Overbeck, Keller Williams Realty Atlanta North. GAMLS
- $709,2006 bd5 ba5.2k sqft3973 Palisades Main NW, Kennesaw, GA 30144ActiveMLS ID #10797872, Stacy H Corley, Atlanta Communities. GAMLS
- $579,9006 bd5 ba5k sqft5486 Hedge Brooke Pointe NW, Acworth, GA 30101ActiveMLS ID #10841309, Josette McBeth, Keller Williams Realty PeachtreeRoad. GAMLS
