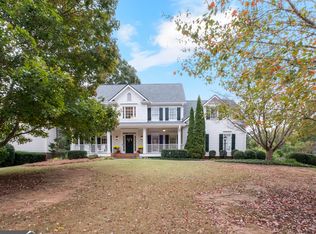
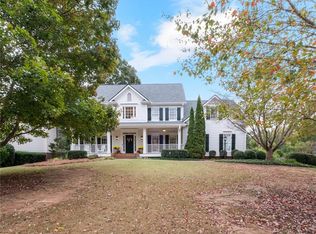
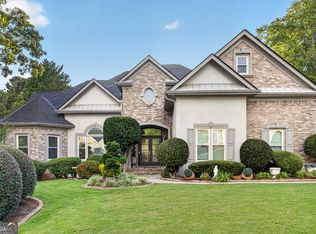
The two-story foyer and iron-and-oak staircase set the tone the moment you walk in. Hardwood floors run through the formal dining room, a private office with French doors, and a two-story great room with a fireplace. The kitchen has white cabinetry, solid surface counters, a double wall oven, stainless steel appliances, and a sunny breakfast area with windows on three sides, the kind of setup where cooking and conversation happen at the same time. Upstairs, the primary suite has double tray ceilings, serious square footage, and a bath with dual vanities, an oversized jetted tub, a separate shower with a new glass door, and a makeup vanity. Three more bedrooms and two full baths give everyone room to claim their own space. The finished basement is its own world with a home theater, a kitchenette with countertop space, cabinetry, and a two-burner hot plate, a full bedroom suite with a private bath, and two additional rooms that flex as a gym, office, or second bedroom. Whether you need space for guests, room to work, or a place to unwind, it's all down there. The backyard is where this house really separates itself, with a freeform pool with a spa, stone retaining walls, a screened porch, an upper deck, and a covered flagstone patio off the basement. It's the kind of outdoor space that makes staying home feel like the best decision you made all week. Oakleigh is the kind of community that reminds you why neighborhoods matter, with a clubhouse, community pool, tennis courts, basketball, sand volleyball, baseball field, and playground. Kemp Elementary. Lovinggood Middle. Hillgrove High. Two-car garage. Seller works from home; previously under contract. Buyers terminated before inspection or appraisal to pursue a different area, unrelated to this home. Price reduced to $699,000. Motivated sellers, move-in ready.
Active
Price cut: $36K (7/16)
$699,000
4907 Bowerie Ct, Powder Springs, GA 30127
6beds
4,163sqft
Single Family Residence
Built in 2000
0.32 Acres Lot
$-- Zestimate®
$168/sqft
$53/mo HOA
What's special
Two-car garageUpper deckHardwood floorsIron-and-oak staircaseStone retaining wallsStainless steel appliancesTwo-story foyer
- 134 days
- 601
- 79
Zillow last checked:
Listing updated:
Listed by:
Brenda S Perry 404-663-6684,
Atlanta Communities
Source: GAMLS,MLS#: 10772418
Facts & features
Interior
Bedrooms & bathrooms
- Bedrooms: 6
- Bathrooms: 6
- Full bathrooms: 4
- 1/2 bathrooms: 2
Rooms
- Room types: Foyer, Great Room, Laundry, Media Room, Office
Heating
- Natural Gas
Cooling
- Central Air
Appliances
- Included: Cooktop, Dishwasher, Disposal, Double Oven, Microwave, Stainless Steel Appliance(s)
- Laundry: Mud Room
Features
- Double Vanity, High Ceilings, Separate Shower, Entrance Foyer, Vaulted Ceiling(s), Walk-In Closet(s)
- Flooring: Carpet, Hardwood, Tile
- Basement: Bath Finished,Daylight,Exterior Entry,Finished,Full
- Number of fireplaces: 1
Interior area
- Total structure area: 4,163
- Total interior livable area: 4,163 sqft
- Finished area above ground: 3,016
- Finished area below ground: 1,147
Property
Parking
- Parking features: Garage, Kitchen Level
- Has garage: Yes
Features
- Levels: Two
- Stories: 2
Lot
- Size: 0.32 Acres
- Features: Level
Details
- Parcel number: 19023400280
Construction
Type & style
- Home type: SingleFamily
- Architectural style: Brick Front,Brick/Frame
- Property subtype: Single Family Residence
Materials
- Brick
- Roof: Other
Condition
- Resale
- New construction: No
- Year built: 2000
Utilities & green energy
- Sewer: Public Sewer
- Water: Public
- Utilities for property: Cable Available, Electricity Available, High Speed Internet, Natural Gas Available, Underground Utilities
Community & HOA
Community
- Features: Clubhouse, Playground, Pool, Sidewalks, Street Lights, Swim Team, Tennis Court(s), Tennis Team
- Subdivision: Oakleigh
HOA
- Has HOA: Yes
- Services included: Swimming, Tennis
- HOA fee: $630 annually
Location
- Region: Powder Springs
Financial & listing details
- Price per square foot: $168/sqft
- Tax assessed value: $674,300
- Annual tax amount: $6,795
- Date on market: 5/26/2026
- Cumulative days on market: 129 days
- Listing agreement: Exclusive Right To Sell
- Electric utility on property: Yes
Estimated market value
Not available
Estimated sales range
Not available
$3,698/mo
Price history
| Date | Event | Price |
|---|---|---|
| 8/3/2026 | Listed for sale | $699,000$168/sqft |
Source:  GAMLS #10772418 Report a problem GAMLS #10772418 Report a problem | ||
| 7/29/2026 | Pending sale | $699,000$168/sqft |
Source: GAMLS #10772418 Report a problem | ||
| 7/16/2026 | Price change | $699,000-4.9%$168/sqft |
Source: GAMLS #10772418 Report a problem | ||
| 5/27/2026 | Listed for sale | $735,000+122.7%$177/sqft |
Source:  FMLS GA #7773478 Report a problem FMLS GA #7773478 Report a problem | ||
| 6/30/2017 | Sold | $330,000$79/sqft |
Source:  FMLS GA #5766282 Report a problem FMLS GA #5766282 Report a problem | ||
| 6/19/2017 | Pending sale | $330,000$79/sqft |
Source: Atlanta Communities #8089173 Report a problem | ||
| 5/2/2017 | Price change | $330,000+1.5%$79/sqft |
Source: Atlanta Communities #8089173 Report a problem | ||
| 3/24/2017 | Pending sale | $325,000$78/sqft |
Source: ATLANTA COMMUNITIES #8089173 Report a problem | ||
| 2/21/2017 | Price change | $325,000-1.5%$78/sqft |
Source: ATLANTA COMMUNITIES #8089173 Report a problem | ||
| 2/13/2017 | Price change | $329,900-3%$79/sqft |
Source: ATLANTA COMMUNITIES #8089173 Report a problem | ||
| 1/17/2017 | Price change | $340,000+3.1%$82/sqft |
Source: ATLANTA COMMUNITIES #8089173 Report a problem | ||
| 12/6/2016 | Price change | $329,900-3%$79/sqft |
Source: ATLANTA COMMUNITIES #8089173 Report a problem | ||
| 11/10/2016 | Price change | $340,000+11.5%$82/sqft |
Source: ATLANTA COMMUNITIES #8089173 Report a problem | ||
| 10/26/2016 | Listed for sale | $305,000+7.4%$73/sqft |
Source: ATLANTA COMMUNITIES #8089173 Report a problem | ||
| 10/7/1999 | Sold | $283,900$68/sqft |
Source: Public Record Report a problem | ||
Public tax history
| Year | Property taxes | Tax assessment |
|---|---|---|
| 2024 | $6,795 +20.3% | $269,720 +11.5% |
| 2023 | $5,648 -9.4% | $241,832 |
| 2022 | $6,237 +25.2% | $241,832 +31.1% |
| 2021 | $4,980 | $184,416 |
| 2020 | $4,980 +9.3% | $184,416 +11.8% |
| 2019 | $4,555 +22% | $164,996 +25% |
| 2018 | $3,733 | $132,000 -8.2% |
| 2017 | $3,733 -10.3% | $143,816 -0.7% |
| 2016 | $4,162 -2.4% | $144,764 |
| 2015 | $4,265 -0.8% | $144,764 |
| 2014 | $4,301 +4.8% | $144,764 +5.7% |
| 2013 | $4,102 -0.8% | $136,932 |
| 2012 | $4,137 -0.2% | $136,932 |
| 2011 | $4,144 +5.3% | $136,932 |
| 2010 | $3,937 -5.5% | $136,932 -5.5% |
| 2009 | $4,165 -3.4% | $144,864 |
| 2006 | $4,310 +20.9% | $144,864 +21.4% |
| 2005 | $3,565 | $119,340 |
| 2004 | $3,565 | $119,340 |
| 2003 | $3,565 | $119,340 |
| 2002 | $3,565 +0.2% | $119,340 +0.7% |
| 2001 | $3,559 +384.6% | $118,540 +370.4% |
| 2000 | $734 | $25,200 |
Find assessor info on the county website
Monthly payment
Est. payment
Payment breakdown
Explore the cost of this home by adjusting the details. Changes won't be saved.Climate risks
Neighborhood: 30127
Nearby schools
Schools provided by the listing agent
- Elementary: Kemp
- Middle: Lovinggood
- High: Hillgrove
Source: GAMLS. This data may not be complete. We recommend contacting the local school district to confirm school assignments for this home.
Similar homes
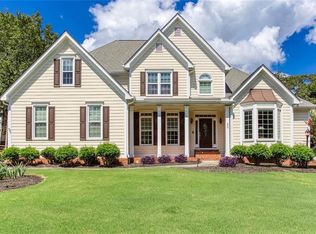
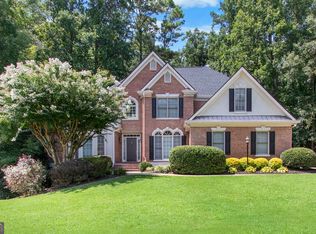
- $784,9994 bd5 ba4.8k sqft4926 Red Cliff Ct, Powder Springs, GA 30127Active
 MLS ID #10831217, Michael Pillow, Coldwell Banker Realty. GAMLS
 - $599,9006 bd4 ba4.3k sqft3525 Glen Devon Dr, Powder Springs, GA 30127Active
 MLS ID #10834580, Kristen Crisp, Atlanta Communities. GAMLS
 - $615,0004 bd5 ba4.5k sqft4562 Willow Oak Trl, Powder Springs, GA 30127Active
 MLS ID #10740139, Donna Green, Maximum One Realty Greater Atlanta. GAMLS
 - $799,9005 bd5 ba5.8k sqft461 Schofield Dr, Powder Springs, GA 30127Active
 MLS ID #10856919, Aaliyah Noble, Elite Realty Partners Inc.. GAMLS
 - $519,9005 bd4 ba4.1k sqft3185 Gainer Dr, Powder Springs, GA 30127ActiveMLS ID #10807476, Rachel Smith, Hester Group, REALTORS. GAMLS
- $664,0005 bd5 ba4k sqft2372 Habersham Dr SW, Marietta, GA 30064Active Under ContractMLS ID #10839836, Kimberly Jordan, Keller Williams Realty Atl. Partners. GAMLS
- $465,0005 bd3 ba2.9k sqft2057 Devonhurst Dr, Powder Springs, GA 30127ActiveMLS ID #10826844, Mildred Perdomo, Sibley Realty & Associates LLC. GAMLS
- $725,0006 bd4 ba3.7k sqft1083 Lakefield Walk, Marietta, GA 30064ActiveMLS ID #10840173, Shaun Foudy, Virtual Properties Realty.com. GAMLS
- $600,0005 bd3 ba3.3k sqft1835 Walker Ridge Dr SW, Marietta, GA 30064ActiveMLS ID #10856098, Kimberly Sell, eXp Realty. GAMLS
- $775,0006 bd4 ba4.7k sqft5001 Preservation Pointe NW, Kennesaw, GA 30152ActiveMLS ID #10815575, Mark Fields, Keller Williams Realty. GAMLS
- $750,0005 bd5 ba4.2k sqft2671 Corinault Way NW, Acworth, GA 30101ActiveMLS ID #10818181, Pam Rogers, REMAX Around Atlanta. GAMLS
- $700,0004 bd5 ba3.4k sqft5794 Wetwing Cv NW, Acworth, GA 30101ActiveMLS ID #10810304, Randi Hayes, Hardy Realty & Development Company. GAMLS
- $699,0006 bd5 ba4.6k sqft3976 Palisades Main NW, Kennesaw, GA 30144ActiveMLS ID #10820567, LME Realty, Keller Williams Realty. GAMLS
- $659,0005 bd5 ba4.1k sqft2598 Cricket Ct NW, Marietta, GA 30064ActiveMLS ID #10784319, Lee Ann Saxton, Keller Williams Realty Buckhead. GAMLS
- $649,0004 bd3 ba3.2k sqft3038 Tottenham Ln SW, Marietta, GA 30064ActiveMLS ID #10835028, Kerry Minervini, Ansley RE|Christie's Int'l RE. GAMLS
- $694,9006 bd4 ba4.1k sqft2426 Watercrest Ter NW, Acworth, GA 30101ActiveMLS ID #10785156, Nicole M France, RE/MAX Center. GAMLS
- $690,0003 bd3 ba2.2k sqft1320 Roswell St SE, Smyrna, GA 30080ActiveMLS ID #10858298, Dionne Plantamura, Harry Norman Realtors. GAMLS
- $699,0006 bd6 ba5.7k sqft5653 Tuxedo Dr, Douglasville, GA 30135ActiveMLS ID #10723242, Crystal D Batts, Unlock Realty Group. GAMLS
- $725,0006 bd4 ba3.8k sqft630 Mistflower Dr, Acworth, GA 30102ActiveMLS ID #10843156, Lonny E Weakland, Georgia's Finest Real Estate. GAMLS
- $875,0006 bd5 ba5.2k sqft1222 Eagles Creek Ct NW, Acworth, GA 30101ActiveMLS ID #10857361, Melanie Marsh, Atlanta Communities. GAMLS
