$20,000 PRICE IMPROVEMENT - YOUR OPPORTUNITY JUST GOT BETTER! Welcome to this well maintained 4-bedroom, 4.5-bath home in the desirable Broadlands neighborhood, located within the highly sought-after Kemp Elementary, Lovinggood Middle, and Hillgrove High School districts. Step inside to a grand two-story foyer that opens to a spacious main level designed for both everyday living and entertaining. The floor plan features multiple gathering areas, a dedicated home office, and a bright breakfast area with direct access to a screened-in patio-perfect for relaxing or hosting guests year-round. Upstairs, the expansive primary suite offers a private retreat with double vanities and generous walk-in closets. Three additional bedrooms provide ample space for family or guests. The finished basement adds even more versatility, complete with a full bath, two additional rooms, and a large recreation area. A substantial unfinished section offers excellent storage for larger items, complementing the abundant storage found throughout the home. With its thoughtful layout and unbeatable location. Take advantage of this opportunity be join a fabulous community.
Active
Price cut: $20K (9/27)
$615,000
4562 Willow Oak Trl, Powder Springs, GA 30127
4beds
4,514sqft
Single Family Residence
Built in 1999
0.32 Acres Lot
$611,000 Zestimate®
$136/sqft
$67/mo HOA
What's special
Dedicated home officeGrand two-story foyerGenerous walk-in closetsMultiple gathering areasDouble vanitiesLarge recreation area
- 168 days
- 385
- 24
Zillow last checked:
Listing updated:
Listed by:
Donna Green 678-949-3330,
Maximum One Realty Greater Atlanta
Source: GAMLS,MLS#: 10740139
Facts & features
Interior
Bedrooms & bathrooms
- Bedrooms: 4
- Bathrooms: 5
- Full bathrooms: 4
- 1/2 bathrooms: 1
Rooms
- Room types: Bonus Room, Great Room, Keeping Room, Laundry, Office
Dining room
- Features: Separate Room
Kitchen
- Features: Breakfast Area, Breakfast Bar, Walk-in Pantry
Heating
- Central, Natural Gas
Cooling
- Ceiling Fan(s), Central Air
Appliances
- Included: Disposal, Double Oven, Gas Water Heater, Microwave
- Laundry: Other
Features
- Bookcases, Double Vanity, High Ceilings, Tray Ceiling(s), Vaulted Ceiling(s), Walk-In Closet(s)
- Flooring: Carpet, Hardwood, Other, Tile
- Basement: Bath Finished,Daylight,Exterior Entry,Finished,Interior Entry
- Number of fireplaces: 1
- Fireplace features: Gas Log
- Common walls with other units/homes: No Common Walls
Interior area
- Total structure area: 4,514
- Total interior livable area: 4,514 sqft
- Finished area above ground: 2,994
- Finished area below ground: 1,520
Property
Parking
- Total spaces: 2
- Parking features: Garage, Garage Door Opener, Side/Rear Entrance
- Has garage: Yes
Features
- Levels: Three Or More
- Stories: 3
- Patio & porch: Patio, Porch, Screened
- Exterior features: Veranda
- Body of water: None
Lot
- Size: 0.32 Acres
- Features: None
Details
- Parcel number: 19016100130
Construction
Type & style
- Home type: SingleFamily
- Architectural style: Traditional
- Property subtype: Single Family Residence
Materials
- Brick, Wood Siding
- Roof: Composition
Condition
- Resale
- New construction: No
- Year built: 1999
Utilities & green energy
- Sewer: Public Sewer
- Water: Public
- Utilities for property: Cable Available, Electricity Available, High Speed Internet, Natural Gas Available, Phone Available, Sewer Available, Sewer Connected, Underground Utilities, Water Available
Community & HOA
Community
- Features: Clubhouse, Pool, Tennis Court(s)
- Security: Smoke Detector(s)
- Subdivision: Broadlands
HOA
- Has HOA: Yes
- Services included: Swimming, Tennis
- HOA fee: $800 annually
Location
- Region: Powder Springs
Financial & listing details
- Price per square foot: $136/sqft
- Tax assessed value: $624,430
- Annual tax amount: $1,493
- Date on market: 4/23/2026
- Cumulative days on market: 168 days
- Listing agreement: Exclusive Right To Sell
- Electric utility on property: Yes
Estimated market value
$611,000
$580,000 - $642,000
$3,667/mo
Price history
| Date | Event | Price |
|---|---|---|
| 9/27/2026 | Price change | $615,000-3.1%$136/sqft |
Source:  FMLS GA #7758908 Report a problem FMLS GA #7758908 Report a problem | ||
| 9/1/2026 | Price change | $635,000-2.2%$141/sqft |
Source:  GAMLS #10740139 Report a problem GAMLS #10740139 Report a problem | ||
| 8/19/2026 | Price change | $649,000-1.5%$144/sqft |
Source: FMLS GA #7758908 Report a problem | ||
| 7/6/2026 | Price change | $659,000-1.5%$146/sqft |
Source: FMLS GA #7758908 Report a problem | ||
| 5/29/2026 | Price change | $669,000-3%$148/sqft |
Source: GAMLS #10740139 Report a problem | ||
| 4/24/2026 | Listed for sale | $689,900$153/sqft |
Source: GAMLS #10740139 Report a problem | ||
| 3/1/2026 | Listing removed | $689,900$153/sqft |
Source: FMLS GA #7641701 Report a problem | ||
| 10/23/2025 | Price change | $689,900-1.4%$153/sqft |
Source: GAMLS #10596699 Report a problem | ||
| 9/3/2025 | Listed for sale | $699,900+178.3%$155/sqft |
Source: FMLS GA #7641701 Report a problem | ||
| 5/1/1998 | Sold | $251,500$56/sqft |
Source: Public Record Report a problem | ||
Public tax history
| Year | Property taxes | Tax assessment |
|---|---|---|
| 2024 | $1,494 +20.2% | $249,772 +6.3% |
| 2023 | $1,243 +1.4% | $234,876 +46.7% |
| 2022 | $1,226 | $160,108 |
| 2021 | $1,226 +0.9% | $160,108 +2.4% |
| 2020 | $1,215 | $156,376 |
| 2019 | $1,215 +3.6% | $156,376 +9.8% |
| 2018 | $1,173 | $142,412 |
| 2017 | $1,173 +17.9% | $142,412 +11.7% |
| 2016 | $995 -6.2% | $127,524 |
| 2015 | $1,061 -1.6% | $127,524 |
| 2014 | $1,079 +2.7% | $127,524 +11.9% |
| 2013 | $1,051 -1.7% | $114,008 |
| 2012 | $1,068 -65.1% | $114,008 |
| 2011 | $3,062 +5.1% | $114,008 |
| 2010 | $2,913 -20.3% | $114,008 -22.8% |
| 2009 | $3,653 +21.6% | $147,772 +20.1% |
| 2006 | $3,004 -0.4% | $123,020 |
| 2005 | $3,016 | $123,020 |
| 2004 | $3,016 | $123,020 |
| 2003 | $3,016 -0.1% | $123,020 |
| 2002 | $3,018 +10.2% | $123,020 +15.2% |
| 2001 | $2,739 +8.5% | $106,788 +8.6% |
| 2000 | $2,525 | $98,301 |
Find assessor info on the county website
Monthly payment
Est. payment
Payment breakdown
Explore the cost of this home by adjusting the details. Changes won't be saved.Climate risks
Neighborhood: 30127
Nearby schools
Schools provided by the listing agent
- Elementary: Kemp
- Middle: Lovinggood
- High: Hillgrove
Source: GAMLS. This data may not be complete. We recommend contacting the local school district to confirm school assignments for this home.
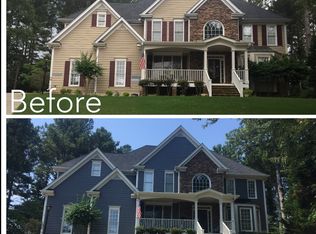
- $668,1004 bd3 ba3.7k sqft4564 Willow Oak Trl, Powder Springs, GA 30127Off Market
- $703,8005 bd5 ba3.8k sqft4560 Willow Oak Trl, Powder Springs, GA 30127Off Market
- $685,0005 bd4 ba3.6k sqft4563 Willow Oak Trl, Powder Springs, GA 30127Sold
- $683,1004 bd3 ba3.3k sqft685 Red Sunset Cir, Powder Springs, GA 30127Off Market
Similar homes
- $599,9006 bd4 ba4.3k sqft3525 Glen Devon Dr, Powder Springs, GA 30127Active

 MLS ID #10834580, Kristen Crisp, Atlanta Communities. GAMLS
 - $699,0006 bd6 ba4.1k sqft4907 Bowerie Ct, Powder Springs, GA 30127Active
 MLS ID #10772418, Brenda S Perry, Atlanta Communities. GAMLS
 - $784,9994 bd5 ba4.8k sqft4926 Red Cliff Ct, Powder Springs, GA 30127Active
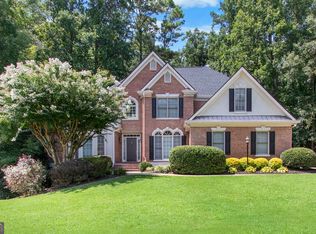 MLS ID #10831217, Michael Pillow, Coldwell Banker Realty. GAMLS
 - $769,4994 bd5 ba5.2k sqft49 Old Mountain Rd NW, Powder Springs, GA 30127Active
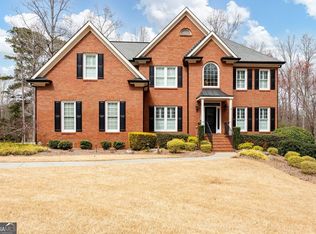 MLS ID #10833830, Wendy R Bunch, RE/MAX Pure. GAMLS
 - $519,9005 bd4 ba4.1k sqft3185 Gainer Dr, Powder Springs, GA 30127ActiveMLS ID #10807476, Rachel Smith, Hester Group, REALTORS. GAMLS
- $625,0005 bd4 ba3.9k sqft151 Misty View Ln, Acworth, GA 30101ActiveMLS ID #10868233, Patti A Loveless, Cynosure Ventures. GAMLS
- $600,0005 bd3 ba3.3k sqft1835 Walker Ridge Dr SW, Marietta, GA 30064ActiveMLS ID #10856098, Kimberly Sell, eXp Realty. GAMLS
- $799,9005 bd5 ba5.8k sqft461 Schofield Dr, Powder Springs, GA 30127ActiveMLS ID #10856919, Aaliyah Noble, Elite Realty Partners Inc.. GAMLS
- $599,0005 bd4 ba3.7k sqft1313 Pembridge Way NW, Kennesaw, GA 30152ActiveMLS ID #10823669, Courtney Newton, The Rezerve. GAMLS
- $465,0005 bd3 ba2.9k sqft2057 Devonhurst Dr, Powder Springs, GA 30127ActiveMLS ID #10826844, Mildred Perdomo, Sibley Realty & Associates LLC. GAMLS
- $664,0005 bd5 ba4k sqft2372 Habersham Dr SW, Marietta, GA 30064Active Under ContractMLS ID #10839836, Kimberly Jordan, Keller Williams Realty Atl. Partners. GAMLS
- $649,0004 bd3 ba3.2k sqft3038 Tottenham Ln SW, Marietta, GA 30064ActiveMLS ID #10835028, Kerry Minervini, Ansley RE|Christie's Int'l RE. GAMLS
- $590,0005 bd4 ba3.9k sqft5702 Fallsbrook Ln NW, Acworth, GA 30101ActiveMLS ID #10735922, Mark Spain, Mark Spain Real Estate. GAMLS
- $574,9004 bd4 ba3.3k sqft6034 Addington Dr NW, Acworth, GA 30101ActiveMLS ID #10840882, Jill Howell, Keller Williams Realty. GAMLS
- $589,5005 bd4 ba4.2k sqft3844 Princeton Oaks NW, Kennesaw, GA 30144ActiveMLS ID #10854227, Michelle Mullen, REMAX Around Atlanta. GAMLS
- $659,0005 bd5 ba4.1k sqft2598 Cricket Ct NW, Marietta, GA 30064ActiveMLS ID #10784319, Lee Ann Saxton, Keller Williams Realty Buckhead. GAMLS
- $575,0004 bd4 ba3.9k sqft1071 Powell Wright Rd, Marietta, GA 30066ActiveMLS ID #10850800, Libby Bramlett, Keller Williams Realty Atlanta North. GAMLS
- $700,0004 bd4 ba4.1k sqft2791 Saddlebrook Way NW, Marietta, GA 30064Active Under ContractMLS ID #10824221, Laura Holbert, Atlanta Communities. GAMLS
- $700,0004 bd5 ba3.4k sqft5794 Wetwing Cv NW, Acworth, GA 30101ActiveMLS ID #10810304, Randi Hayes, Hardy Realty & Development Company. GAMLS
- $585,0004 bd4 ba4.9k sqft362 Bridgebrook Ln SW, Smyrna, GA 30082ActiveMLS ID #10821973, John Wallace, Fathom Realty GA, LLC. GAMLS
