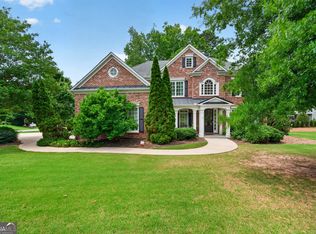
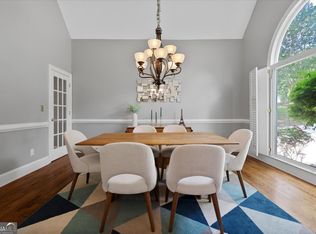
Welcome to your new home in the highly sought-after Saddlebrook community, tucked away on a quiet, family-friendly cul-de-sac. Ideally located within walking distance of Hayes Elementary and Pine Mountain Middle School, and just two miles from Kennesaw Mountain High School-Cobb County's STEM-certified magnet school-this home offers an exceptional combination of convenience, community, and comfort. Saddlebrook is known for its outstanding amenities, including a community pool, tennis courts, and clubhouse, all supported by an active HOA that hosts year-round events. The neighborhood pool is home to the Saddlebrook Seahorses summer swim team. Throughout the neighborhood, the canopy of red oaks, hickories, and sweet gums creates a welcoming atmosphere rarely found in newer developments. Situated on desirable Cricket Court, this home enjoys an elevated setting with a beautifully manicured lawn. The side-entry garage and spacious driveway provide ample parking for family and guests. The backyard is designed for relaxation and entertaining. A large deck overlooks professionally landscaped grounds, a custom fire pit, and a fully fenced yard. The property even includes a dedicated fire/smoke pit ideal for oyster roasts or smoking your favorite barbecue. Several seasons' worth of firewood are included, making outdoor gatherings effortless year-round. Over the past eight years, the home has undergone substantial upgrades. Energy-efficient replacement windows have been installed throughout, along with a new secondary entrance door. Six exterior electrical outlets have been added around the property, and a custom debris storage area has been discreetly integrated into the landscape. Approaching the front entrance, you'll find a welcoming sitting area with scenic views. Inside, the home opens to soaring ceilings, updated lighting fixtures, newly installed hardwood floors, and tasteful modern finishes. The main living area serves as the heart of the home, creating seamless connections between the kitchen, dining room, sitting area, hall bath. The main-level primary suite offers both convenience and luxury, featuring dual walk-in closets and a beautifully updated bathroom with new tile, abundant natural light, and a large soaking tub-creating a peaceful retreat at the beginning and end of each day. Designed for both everyday living and entertaining, the kitchen features modern appliances, including an electric cooktop and range, vent hood, separate wall oven, brushed-nickel finishes, generous countertop space, and abundant cabinetry. Large windows provide beautiful views of the deck and backyard, making the kitchen a bright and inviting gathering place. Upstairs, three spacious bedrooms are connected by a hardwood balcony overlooking the main living area. One bedroom enjoys a private full bath, while a centrally located bathroom serves the remaining bedrooms. The finished basement dramatically expands the home's living space. It includes a large recreation room, a workout or office area, a stylish half bath, a bar area, additional living space suitable for a fifth bedroom, and extensive storage. The basement spans the full footprint of the home and includes a workshop, tool room, storage room, and even a secure safe room. Modern comfort and efficiency are built into every aspect of the home. Two separate HVAC systems, professionally maintained semiannually, provide year-round comfort, while Wi-Fi-enabled Nest thermostats allow temperature control from anywhere. A full-size electric water heater serves the home efficiently. Whether you're looking for a peaceful retreat, a home designed for entertaining, or a place to grow into, this Saddlebrook property delivers. With large rooms, beautiful views, surround-sound speakers throughout the main floor, deck, and lower level, and the convenience of main-level living, this home offers the perfect balance of modern technology and timeless design.
Active
Price cut: $26K (7/21)
$669,000
2598 Cricket Ct NW, Marietta, GA 30064
5beds
4,100sqft
:
Get pre-qualified$4,374/mo
Single Family Residence
Built in 1988
0.42 Acres Lot
$656,100 Zestimate®
$163/sqft
$58/mo HOA
What's special
Tasteful modern finishesSoaring ceilingsFully fenced yardBeautifully manicured lawnMain-level primary suiteSide-entry garageElevated setting
- 53 days |
- 1,331 |
- 70 |
Likely to sell faster than
Zillow last checked:
Listing updated:
Listed by:
Lee Ann Saxton 404-643-1123,
Keller Williams Realty Buckhead
Source: GAMLS,MLS#: 10784319
Facts & features
Interior
Bedrooms & bathrooms
- Bedrooms: 5
- Bathrooms: 5
- Full bathrooms: 3
- 1/2 bathrooms: 2
- Main level bathrooms: 1
- Main level bedrooms: 1
Rooms
- Room types: Exercise Room, Family Room, Office, Other
Dining room
- Features: Separate Room
Kitchen
- Features: Kitchen Island, Pantry
Heating
- Central, Electric, Natural Gas
Cooling
- Attic Fan, Ceiling Fan(s), Central Air
Appliances
- Included: Dishwasher, Disposal, Dryer, Electric Water Heater, Refrigerator, Washer
- Laundry: Other
Features
- Bookcases, Central Vacuum, High Ceilings, Other
- Flooring: Carpet, Hardwood, Tile
- Windows: Double Pane Windows
- Basement: Exterior Entry
- Number of fireplaces: 1
- Fireplace features: Gas Log, Living Room
- Common walls with other units/homes: No Common Walls
Interior area
- Total structure area: 4,100
- Total interior livable area: 4,100 sqft
- Finished area above ground: 3,000
- Finished area below ground: 1,100
Video & virtual tour
Property
Parking
- Total spaces: 2
- Parking features: Garage, Garage Door Opener, Side/Rear Entrance
- Has garage: Yes
Features
- Levels: Three Or More
- Stories: 3
- Patio & porch: Deck, Patio, Porch
- Exterior features: Garden
- Fencing: Back Yard
Lot
- Size: 0.42 Acres
- Features: Cul-De-Sac
Details
- Parcel number: 20025401150
Construction
Type & style
- Home type: SingleFamily
- Architectural style: Traditional
- Property subtype: Single Family Residence
Materials
- Brick, Other
- Roof: Other
Condition
- Updated/Remodeled
- New construction: No
- Year built: 1988
Utilities & green energy
- Electric: 220 Volts
- Sewer: Public Sewer
- Water: Public
- Utilities for property: Cable Available, Electricity Available, Natural Gas Available, Phone Available, Sewer Available, Underground Utilities, Water Available
Community & HOA
Community
- Features: Clubhouse, Sidewalks, Swim Team, Tennis Court(s), Walk To Schools
- Security: Carbon Monoxide Detector(s)
- Subdivision: Saddle Brook
HOA
- Has HOA: Yes
- Services included: Maintenance Structure, Maintenance Grounds, Swimming, Tennis
- HOA fee: $700 annually
Location
- Region: Marietta
Financial & listing details
- Price per square foot: $163/sqft
- Tax assessed value: $530,000
- Annual tax amount: $5,312
- Date on market: 6/12/2026
- Cumulative days on market: 53 days
- Listing agreement: Exclusive Right To Sell
- Listing terms: Cash,Conventional,Other
- Electric utility on property: Yes
Estimated market value
$656,100
$623,000 - $689,000
$4,409/mo
Price history
| Date | Event | Price |
|---|---|---|
| 7/21/2026 | Price change | $669,000-3.7%$163/sqft |
Source:  FMLS GA #7785618 Report a problem FMLS GA #7785618 Report a problem | ||
| 6/12/2026 | Listed for sale | $695,000+103.8%$170/sqft |
Source: FMLS GA #7785618 Report a problem | ||
| 3/29/2017 | Sold | $341,000-3.9%$83/sqft |
Source:  FMLS GA #5786314 Report a problem FMLS GA #5786314 Report a problem | ||
| 1/3/2017 | Pending sale | $354,900$87/sqft |
Source: RE/MAX Unlimited #8111066 Report a problem | ||
| 12/21/2016 | Listed for sale | $354,900+20.3%$87/sqft |
Source: RE/MAX UNLIMITED #8111066 Report a problem | ||
| 3/13/2015 | Sold | $295,000-1.7%$72/sqft |
Source: FMLS GA #5384047 Report a problem | ||
| 2/11/2015 | Pending sale | $300,000$73/sqft |
Source: Duffy Realty of Atlanta #5384047 Report a problem | ||
| 1/14/2015 | Listed for sale | $300,000+37.9%$73/sqft |
Source: DUFFY REALTY #07387078 Report a problem | ||
| 5/7/1998 | Sold | $217,500$53/sqft |
Source: Public Record Report a problem | ||
Public tax history
| Year | Property taxes | Tax assessment |
|---|---|---|
| 2024 | $5,316 +0.9% | $212,000 |
| 2023 | $5,269 +13.4% | $212,000 +18.1% |
| 2022 | $4,646 +16.1% | $179,516 +19.7% |
| 2021 | $4,000 | $150,012 |
| 2020 | $4,000 +8% | $150,012 +10% |
| 2019 | $3,702 | $136,400 |
| 2018 | $3,702 | $136,400 +16.6% |
| 2017 | $3,702 +23.5% | $116,996 |
| 2016 | $2,997 +1.3% | $116,996 +16.5% |
| 2015 | $2,958 +13.6% | $100,392 |
| 2014 | $2,604 +12.2% | $100,392 +15.6% |
| 2013 | $2,320 -0.8% | $86,860 |
| 2012 | $2,340 -9.4% | $86,860 -10.9% |
| 2011 | $2,584 -6.2% | $97,496 -12.2% |
| 2010 | $2,755 | $111,096 |
| 2009 | $2,755 +4.5% | $111,096 |
| 2006 | $2,636 -0.4% | $111,096 |
| 2005 | $2,648 | $111,096 |
| 2004 | $2,648 +16.2% | $111,096 +16.9% |
| 2003 | $2,279 -0.1% | $95,072 |
| 2002 | $2,280 +7.2% | $95,072 +12.4% |
| 2001 | $2,127 +0.1% | $84,556 |
| 2000 | $2,125 | $84,556 |
Find assessor info on the county website
Monthly payment
Est. payment
Payment breakdown
Explore the cost of this home by adjusting the details. Changes won't be saved.Climate risks
Neighborhood: 30064
Nearby schools
GreatSchools rating
- 5/10Hayes Elementary SchoolGrades: PK-5Distance: 0.7 mi
- 7/10Pine Mountain Middle SchoolGrades: 6-8Distance: 0.5 mi
- 9/10Kennesaw Mountain High SchoolGrades: 9-12Distance: 1.3 mi
Schools provided by the listing agent
- Elementary: Hayes
- Middle: Pine Mountain
- High: Kennesaw Mountain
Source: GAMLS. This data may not be complete. We recommend contacting the local school district to confirm school assignments for this home.
- $521,7004 bd3 ba3.4k sqft2801 Saddlebrook Way NW, Marietta, GA 30064Off Market

- $557,8004 bd3 ba3.2k sqft2596 Cricket Ct NW, Marietta, GA 30064Off Market
- $548,7004 bd2 ba3.1k sqft2597 Cricket Ct NW, Marietta, GA 30064Off Market
- $612,4004 bd4 ba3.7k sqft2499 Secretariat Trl NW, Marietta, GA 30064Off Market
- $586,0004 bd2 ba3.2k sqft2803 Saddlebrook Way NW, Marietta, GA 30064Off Market
- $559,7005 bd4 ba3.2k sqft2497 Secretariat Trl NW, Marietta, GA 30064Off Market
- $479,2003 bd2 ba2.2k sqft2594 Cricket Ct NW, Marietta, GA 30064Off Market
- $595,0004 bd3 ba3.5k sqft1062 Polo Club Dr NW, Marietta, GA 30064Sold
A local agent can set up tours, give advice and negotiate with sellers.
Similar homes
- $749,9005 bd4 ba4.2k sqft2898 Paces Farm Ct SW, Marietta, GA 30064Active
 MLS ID #10790048, King Moore Group, Keller Williams Realty. GAMLS
 - $750,0004 bd4 ba4.6k sqft2672 Lakefield Pass, Marietta, GA 30064Active
 MLS ID #10807825, Ivan Savant, Compass. GAMLS
 - $525,0004 bd3 ba3.1k sqft2172 Major Loring Way SW, Marietta, GA 30064Active
 MLS ID #10802538, Antionette Thomas, Norluxe Realty Midtown. GAMLS
 - $660,0005 bd5 ba4.1k sqft3948 Marquette Way NW, Kennesaw, GA 30144Active
 MLS ID #10796412, Carol A Chiofalo, Keller Williams Realty Atlanta North. GAMLS
 - $694,9006 bd4 ba4.1k sqft2426 Watercrest Ter NW, Acworth, GA 30101ActiveMLS ID #10785156, Nicole M France, RE/MAX Center. GAMLS
- $715,0006 bd4 ba5.1k sqft1208 Milford Forest Dr SW, Marietta, GA 30008ActiveMLS ID #10794516, Sheyla Wright, Virtual Properties Realty.com. GAMLS
- $620,0005 bd4 ba3.9k sqft5702 Fallsbrook Ln NW, Acworth, GA 30101ActiveMLS ID #10735922, Mark Spain, Mark Spain Real Estate. GAMLS
- $659,0004 bd5 ba4.5k sqft4562 Willow Oak Trl, Powder Springs, GA 30127ActiveMLS ID #10740139, Donna Green, Maximum One Realty Greater Atlanta. GAMLS
- $675,0004 bd3 ba2.8k sqft4326 Arbor Bridge Dr, Marietta, GA 30066ActiveMLS ID #10764175, Libby Bramlett, Keller Williams Realty Atlanta North. GAMLS
- $585,0005 bd3 ba3k sqft1801 N Chestnut Grove Dr, Marietta, GA 30066ActiveMLS ID #10807398, Jane Young, BHHS Georgia Properties. GAMLS
- $720,0006 bd5 ba5.2k sqft3973 Palisades Main NW, Kennesaw, GA 30144ActiveMLS ID #10797872, Stacy H Corley, Atlanta Communities. GAMLS
- $749,0005 bd4 ba3k sqft2320 Brownstone Ct, Marietta, GA 30062ActiveMLS ID #10800778, Patricia Fagiola, Maximum One Grt. Atl. REALTORS. GAMLS
- $725,0004 bd4 ba3.6k sqft491 Timberlea Lake Dr SE, Marietta, GA 30067ActiveMLS ID #10791705, Debbie S Freeman, Atlanta Communities. GAMLS
- $640,0005 bd5 ba3.8k sqft203 Glenhaven Way, Woodstock, GA 30188ActiveMLS ID #10810565, Kirsten Ford, 1 Look Real Estate. GAMLS
- $699,5004 bd4 ba3.5k sqft160 Carmel Ridge Rd, Canton, GA 30114ActiveMLS ID #10811830, Mooney Group, Inc., The Rezerve. GAMLS
- $625,0005 bd4 ba3.6k sqft149 Nightwind Trce, Acworth, GA 30101ActiveMLS ID #10799982, Donna L Justice, Atlanta Communities. GAMLS
- $749,0004 bd4 ba3.2k sqft445 Cove Dr NE, Marietta, GA 30067Active Under ContractMLS ID #10798438, Ashley Hill, Bolst, Inc.. GAMLS
- $549,9005 bd4 ba3.5k sqft700 Braidwood Rdg NW, Acworth, GA 30101ActiveMLS ID #10796293, Lauren S Loper, eXp Realty. GAMLS
- $825,0005 bd5 ba4.7k sqft1766 Rosehedge Way NW, Kennesaw, GA 30152ActiveMLS ID #10782789, Mary Cat Soulsby, 1 Look Real Estate. GAMLS
- $615,0005 bd3 ba3k sqft629 Wexford Ct, Acworth, GA 30102ActiveMLS ID #10791455, Nicole M France, RE/MAX Center. GAMLS
