Get ready-because this Brookstone beauty is not here to play! It's bold, it's spacious, and it delivers nearly 4,000 square feet of pure "wow" at 5702 Fallsbrook Ln, perfectly tucked away on a quiet cul-de-sac in the coveted Harrison School District. Step inside and feel the energy-rich hardwood floors sweep across the main level, setting the stage for unforgettable gatherings. The kitchen is the heartbeat of the home, serving up breakfast at the bar while the gas cooktop and range bring the heat. Flow effortlessly into the dining room, flex space (office or formal living-your call), and a family room that wraps you in comfort with a cozy fireplace and built-in bookshelves made for your favorite reads and statement decor. Upstairs? Oh, it gets even better. The primary suite is privately positioned for maximum retreat vibes, while three oversized secondary bedrooms-each with their own walk-in closet-bring the space everyone craves. The primary en suite is straight-up spa goals: dual granite vanities, a jaw-dropping clawfoot soaking tub, a sleek glass-tiled shower, and a walk-in closet that understands the assignment. And yes-upstairs laundry, because convenience matters. Now let's talk next-level living-the fully finished basement is an entire experience on its own. With LVP floors throughout, this in-law suite is giving full independence: its own eat-in kitchen, living room, bonus room, laundry, spa-style bath, and walk-out access. Multigenerational living? Guest retreat? Income potential? You decide. Outside, the massive deck is ready for summer nights and weekend vibes, while the patio below sets the scene for laid-back lounging. This is cul-de-sac living at its finest. This is Brookstone. And this is your moment-who's got next?
Pending
Price cut: $10K (9/30)
$590,000
5702 Fallsbrook Ln NW, Acworth, GA 30101
5beds
3,998sqft
Single Family Residence
Built in 1991
0.37 Acres Lot
$577,300 Zestimate®
$148/sqft
$33/mo HOA
What's special
Cozy fireplaceDining roomQuiet cul-de-sacWalk-in closetSleek glass-tiled showerJaw-dropping clawfoot soaking tubBonus room
- 190 days
- 557
- 24
Zillow last checked:
Listing updated:
Listed by:
Mark Spain 770-886-9000,
Mark Spain Real Estate,
MaShay Curtis 678-754-9668,
Mark Spain Real Estate
Source: GAMLS,MLS#: 10735922
Facts & features
Interior
Bedrooms & bathrooms
- Bedrooms: 5
- Bathrooms: 4
- Full bathrooms: 3
- 1/2 bathrooms: 1
Rooms
- Room types: Bonus Room, Foyer, Laundry, Office
Kitchen
- Features: Breakfast Bar, Second Kitchen, Walk-in Pantry
Heating
- Central, Forced Air, Heat Pump, Natural Gas
Cooling
- Ceiling Fan(s), Central Air
Appliances
- Included: Dishwasher, Disposal, Dryer, Gas Water Heater, Refrigerator, Washer
- Laundry: In Basement, In Hall, Upper Level
Features
- Bookcases, Double Vanity, In-Law Floorplan, Rear Stairs, Split Bedroom Plan, Tray Ceiling(s), Walk-In Closet(s)
- Flooring: Carpet, Hardwood
- Windows: Double Pane Windows
- Basement: Bath Finished,Daylight,Exterior Entry,Finished,Full
- Attic: Pull Down Stairs
- Number of fireplaces: 1
- Fireplace features: Factory Built, Living Room
- Common walls with other units/homes: No Common Walls
Interior area
- Total structure area: 3,998
- Total interior livable area: 3,998 sqft
- Finished area above ground: 2,898
- Finished area below ground: 1,100
Video & virtual tour
Property
Parking
- Total spaces: 2
- Parking features: Attached, Garage, Kitchen Level
- Has attached garage: Yes
Features
- Levels: Two
- Stories: 2
- Patio & porch: Deck
- Waterfront features: No Dock Or Boathouse
- Body of water: None
Lot
- Size: 0.37 Acres
- Features: Cul-De-Sac, Level
- Residential vegetation: Wooded
Details
- Parcel number: 20023100480
- Special conditions: As Is,Investor Owned
Construction
Type & style
- Home type: SingleFamily
- Architectural style: Brick Front,Traditional
- Property subtype: Single Family Residence
Materials
- Vinyl Siding
- Foundation: Slab
- Roof: Other
Condition
- Resale
- New construction: No
- Year built: 1991
Utilities & green energy
- Sewer: Public Sewer
- Water: Public
- Utilities for property: Cable Available, Electricity Available, High Speed Internet, Natural Gas Available, Phone Available, Sewer Available, Underground Utilities, Water Available
Community & HOA
Community
- Features: Walk To Schools, Near Shopping
- Security: Smoke Detector(s)
- Subdivision: Brookstone
HOA
- Has HOA: Yes
- Services included: Other
- HOA fee: $400 annually
Location
- Region: Acworth
Financial & listing details
- Price per square foot: $148/sqft
- Tax assessed value: $529,320
- Annual tax amount: $1,346
- Date on market: 4/17/2026
- Cumulative days on market: 188 days
- Listing agreement: Exclusive Right To Sell
- Listing terms: Conventional,USDA Loan,VA Loan
- Electric utility on property: Yes
Estimated market value
$577,300
$548,000 - $606,000
$3,602/mo
Price history
| Date | Event | Price |
|---|---|---|
| 10/12/2026 | Pending sale | $590,000$148/sqft |
Source:  GAMLS #10735922 Report a problem GAMLS #10735922 Report a problem | ||
| 9/30/2026 | Price change | $590,000-1.7%$148/sqft |
Source: GAMLS #10735922 Report a problem | ||
| 9/11/2026 | Price change | $600,000-1.6%$150/sqft |
Source: GAMLS #10735922 Report a problem | ||
| 8/21/2026 | Price change | $610,000-1.6%$153/sqft |
Source: GAMLS #10735922 Report a problem | ||
| 7/29/2026 | Price change | $620,000-0.8%$155/sqft |
Source: GAMLS #10735922 Report a problem | ||
| 7/8/2026 | Price change | $625,000-0.8%$156/sqft |
Source: GAMLS #10735922 Report a problem | ||
| 6/23/2026 | Price change | $630,000-1.6%$158/sqft |
Source: GAMLS #10735922 Report a problem | ||
| 5/23/2026 | Price change | $640,000-1.5%$160/sqft |
Source: GAMLS #10735922 Report a problem | ||
| 5/8/2026 | Price change | $650,000-3.7%$163/sqft |
Source: GAMLS #10735922 Report a problem | ||
| 4/29/2026 | Price change | $675,000-2.2%$169/sqft |
Source: GAMLS #10735922 Report a problem | ||
| 4/17/2026 | Listed for sale | $690,000$173/sqft |
Source:  FMLS GA #7755089 Report a problem FMLS GA #7755089 Report a problem | ||
| 4/14/2026 | Sold | $690,000+126.3%$173/sqft |
Source: Public Record Report a problem | ||
| 3/23/2006 | Sold | $304,900$76/sqft |
Source: Public Record Report a problem | ||
Public tax history
| Year | Property taxes | Tax assessment |
|---|---|---|
| 2024 | $1,350 +23.1% | $211,728 +8.1% |
| 2023 | $1,096 -73.5% | $195,796 +18.9% |
| 2022 | $4,131 +16.8% | $164,604 +19.7% |
| 2021 | $3,537 +7.1% | $137,488 +8.4% |
| 2020 | $3,304 | $126,824 |
| 2019 | $3,304 | $126,824 |
| 2018 | $3,304 | $126,824 +20.3% |
| 2017 | $3,304 +22.1% | $105,460 |
| 2016 | $2,705 +0.9% | $105,460 +4% |
| 2015 | $2,680 -0.8% | $101,440 |
| 2014 | $2,702 +8.5% | $101,440 +10.3% |
| 2013 | $2,491 -0.8% | $91,980 |
| 2012 | $2,512 -0.2% | $91,980 |
| 2011 | $2,517 +5.4% | $91,980 |
| 2010 | $2,387 -3.2% | $91,980 -2.9% |
| 2009 | $2,466 +9% | $94,732 |
| 2006 | $2,263 -0.4% | $94,732 |
| 2005 | $2,273 +11.2% | $94,732 +11.7% |
| 2004 | $2,044 | $84,815 |
| 2003 | $2,044 0% | $84,815 |
| 2002 | $2,045 -4.2% | $84,815 |
| 2001 | $2,135 +0.1% | $84,815 |
| 2000 | $2,132 | $84,815 |
Find assessor info on the county website
Monthly payment
Est. payment
Payment breakdown
Explore the cost of this home by adjusting the details. Changes won't be saved.Climate risks
Neighborhood: 30101
Nearby schools
Schools provided by the listing agent
- Elementary: Mary Ford
- Middle: Durham
- High: Harrison
Source: GAMLS. This data may not be complete. We recommend contacting the local school district to confirm school assignments for this home.
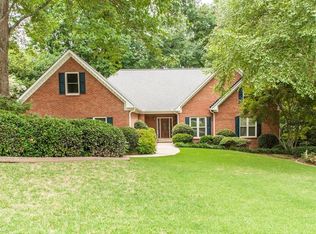

Similar homes
- $585,0004 bd3 ba3k sqft5582 Fallsbrook Trce NW, Acworth, GA 30101Active

 MLS ID #10866467, Amber Taylor, S & S Homes Realty West. GAMLS
 - $600,0005 bd3 ba3.6k sqft4794 Hadaway Rd NW, Kennesaw, GA 30152Active
 MLS ID #10875834, Mark Spain, Mark Spain Real Estate. GAMLS
 - $538,5004 bd3 ba3k sqft857 Fairlong Trce NW, Acworth, GA 30101Active
 MLS ID #10858297, Audra Turner, Heartland Real Estate. GAMLS
 - $519,9005 bd4 ba3.5k sqft700 Braidwood Rdg NW, Acworth, GA 30101Active
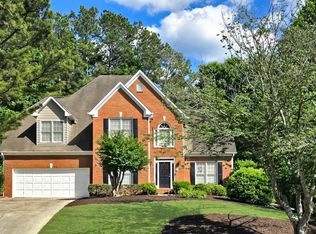 MLS ID #10796293, Lauren S Loper, eXp Realty. GAMLS
 - $599,0005 bd4 ba3.7k sqft1313 Pembridge Way NW, Kennesaw, GA 30152ActiveMLS ID #10823669, Courtney Newton, The Rezerve. GAMLS
- $719,4005 bd5 ba3.8k sqft6156 Collins Rd NW, Acworth, GA 30101Active Under ContractMLS ID #10832464, Hannah Sumner, Coldwell Banker Realty. GAMLS
- $700,0004 bd5 ba3.4k sqft5794 Wetwing Cv NW, Acworth, GA 30101ActiveMLS ID #10810304, Randi Hayes, Hardy Realty & Development Company. GAMLS
- $495,0005 bd3 ba2.5k sqft5709 Fairwood Dr NW, Acworth, GA 30101ActiveMLS ID #10738355, Mark Spain, Mark Spain Real Estate. GAMLS
- $742,5005 bd5 ba4.2k sqft2671 Corinault Way NW, Acworth, GA 30101ActiveMLS ID #10818181, Pam Rogers, REMAX Around Atlanta. GAMLS
- $725,0005 bd4 ba5.6k sqft151 Creek Bank Dr, Acworth, GA 30101ActiveMLS ID #10873939, Michael Topor, Weichert Realtors - The Collective. GAMLS
- $575,0005 bd5 ba3.1k sqft1838 Walker Ridge Dr SW, Marietta, GA 30064ActiveMLS ID #10873747, Sandra M Leonard, Chapman Hall Premier, Realtors. GAMLS
- $487,9004 bd3 ba3.6k sqft3950 Lorien Way NW, Kennesaw, GA 30152ActiveMLS ID #10874894, Jamie L Hook, BHGRE Metro Brokers. GAMLS
- $615,0004 bd5 ba4.5k sqft4562 Willow Oak Trl, Powder Springs, GA 30127ActiveMLS ID #10740139, Donna Green, Maximum One Realty Greater Atlanta. GAMLS
- $694,9006 bd4 ba4.1k sqft2426 Watercrest Ter NW, Acworth, GA 30101ActiveMLS ID #10785156, Nicole M France, RE/MAX Center. GAMLS
- $699,0005 bd3 ba3.3k sqft685 Red Sunset Cir, Powder Springs, GA 30127ActiveMLS ID #10873356, Mark Spain, Mark Spain Real Estate. GAMLS
- $599,9006 bd4 ba4.3k sqft3525 Glen Devon Dr, Powder Springs, GA 30127ActiveMLS ID #10834580, Kristen Crisp, Atlanta Communities. GAMLS
- $580,0005 bd3 ba3.3k sqft1835 Walker Ridge Dr SW, Marietta, GA 30064ActiveMLS ID #10856098, Kimberly Sell, eXp Realty. GAMLS
- $649,0005 bd5 ba4.1k sqft2598 Cricket Ct NW, Marietta, GA 30064ActiveMLS ID #10784319, Lee Ann Saxton, Keller Williams Realty Buckhead. GAMLS
- $589,9004 bd3 ba2.3k sqft2952 Stanton Ct NW, Kennesaw, GA 30144ActiveMLS ID #10850053, Natasha Bazile, Virtual Properties Realty.com. GAMLS
- $489,0004 bd3 ba2.4k sqft250 Sable Trace Dr, Acworth, GA 30102For Sale
 MLS ID #7855965, Claire Williams, Century 21 Connect Realty. FMLS GA
