Beautifully renovated, immaculately maintained and tucked away on a cul-de-sac in the desirable Brookstone community-this home is made for gathering and entertaining! From the moment you approach the stunning arched iron double doors, the home sets an elevated tone. Step inside to a dramatic two-story foyer with an elegant staircase and a bright, open floor plan. At the heart of the home you'll love a beautifully renovated kitchen featuring granite countertops, stainless steel appliances and a large center island made for gathering. A sunny breakfast room, separate dining room and spacious living area with a sleek modern fireplace flanked by custom built-ins with integrated accent lighting create an effortless ambiance. Plus, a flexible main-level den is ideal for an office, playroom, guest space or secondary sitting area. Upstairs, the oversized primary suite is a true retreat with a remodeled, spa-like en-suite bath and separate his-and-hers closets. Three additional spacious bedrooms, a remodeled secondary bath, upper-level laundry and a second staircase complete the thoughtful layout. All bathrooms have been beautifully updated. Outside, enjoy Georgia evenings around the firepit on the custom patio, along with a garden area, storage shed and plenty of space to relax or entertain. Plus an oversized two-car garage adds even more functionality. Then there's the Brookstone lifestyle-located in the sought-after Ford Elementary, Durham Middle and Harrison High school district, with swimming, tennis, playgrounds, green spaces and an active neighborhood atmosphere. Golf and additional social opportunities are available through optional private club membership, all while being just minutes from shopping, dining and parks. Beautifully updated, meticulously cared for and designed for gathering-come experience this home and the Brookstone lifestyle for yourself!
Active
$585,000
5582 Fallsbrook Trce NW, Acworth, GA 30101
4beds
3,067sqft
Single Family Residence
Built in 1997
0.35 Acres Lot
$572,100 Zestimate®
$191/sqft
$33/mo HOA
What's special
Sleek modern fireplaceStorage shedGarden areaSecond staircaseBeautifully renovated kitchenBright open floor planOversized two-car garage
- 13 days
- 1,250
- 165
Zillow last checked:
Listing updated:
Listed by:
Amber Taylor Amber Taylor,
S & S Homes Realty West
Source: GAMLS,MLS#: 10866467
Facts & features
Interior
Bedrooms & bathrooms
- Bedrooms: 4
- Bathrooms: 3
- Full bathrooms: 2
- 1/2 bathrooms: 1
Rooms
- Room types: Den, Office
Dining room
- Features: Seats 12+, Separate Room
Kitchen
- Features: Breakfast Room, Pantry, Kitchen Island, Breakfast Area, Solid Surface Counters
Heating
- Forced Air, Natural Gas, Zoned
Cooling
- Central Air, Ceiling Fan(s), Zoned
Appliances
- Included: Dishwasher, Gas Water Heater, Microwave, Cooktop, Stainless Steel Appliance(s), Oven
- Laundry: Upper Level, Common Area
Features
- Bookcases, Double Vanity, Walk-In Closet(s), High Ceilings, Soaking Tub, Split Bedroom Plan, Tile Bath, Separate Shower
- Flooring: Hardwood, Carpet, Tile
- Windows: Double Pane Windows
- Basement: None
- Number of fireplaces: 1
- Fireplace features: Factory Built, Family Room, Gas Log, Living Room
- Common walls with other units/homes: No Common Walls
Interior area
- Total structure area: 3,067
- Total interior livable area: 3,067 sqft
- Finished area above ground: 3,067
- Finished area below ground: 0
Property
Parking
- Parking features: Garage
- Has garage: Yes
Features
- Levels: Two
- Stories: 2
- Patio & porch: Patio
- Exterior features: Garden
- Has private pool: Yes
- Pool features: In Ground
- Fencing: Back Yard,Privacy,Wood
Lot
- Size: 0.35 Acres
- Features: Cul-De-Sac, Level
Details
- Additional structures: Shed(s)
- Parcel number: 20022601330
Construction
Type & style
- Home type: SingleFamily
- Architectural style: Contemporary
- Property subtype: Single Family Residence
Materials
- Stucco
- Foundation: Pillar/Post/Pier
- Roof: Composition
Condition
- Updated/Remodeled,Resale
- New construction: No
- Year built: 1997
Utilities & green energy
- Electric: 220 Volts
- Sewer: Public Sewer
- Water: Public
- Utilities for property: Cable Available, Electricity Available, Natural Gas Available, Phone Available, Sewer Available, Underground Utilities, Water Available
Green energy
- Energy efficient items: Windows
Community & HOA
Community
- Features: Clubhouse, Golf, Playground, Pool, Park, Sidewalks, Street Lights, Swim Team, Tennis Court(s), Tennis Team
- Security: Smoke Detector(s), Security System
- Subdivision: BROOKSTONE IB-1
HOA
- Has HOA: Yes
- Services included: Reserve Fund, Tennis, Management Fee, Swimming
- HOA fee: $400 annually
Location
- Region: Acworth
Financial & listing details
- Price per square foot: $191/sqft
- Tax assessed value: $511,500
- Annual tax amount: $6,800
- Date on market: 10/8/2026
- Listing agreement: Exclusive Right To Sell
- Listing terms: Cash,Conventional,FHA,VA Loan
- Electric utility on property: Yes
Estimated market value
$572,100
$543,000 - $601,000
$3,059/mo
Price history
| Date | Event | Price |
|---|---|---|
| 10/8/2026 | Listed for sale | $585,000+20.5%$191/sqft |
Source:  GAMLS #10866467 Report a problem | ||
| 2/11/2022 | Sold | $485,582+3.3%$158/sqft |
Source:  FMLS GA #6989577 Report a problem | ||
| 1/26/2022 | Pending sale | $469,900$153/sqft |
Source: FMLS GA #6989577 Report a problem | ||
| 1/21/2022 | Contingent | $469,900$153/sqft |
Source: FMLS GA #6989577 Report a problem | ||
| 1/16/2022 | Listed for sale | $469,900+123.8%$153/sqft |
Source: FMLS GA #6989577 Report a problem | ||
| 1/22/2002 | Sold | $210,000-23.4%$68/sqft |
Source: Public Record Report a problem | ||
| 12/6/2000 | Sold | $274,000+37.1%$89/sqft |
Source: Public Record Report a problem | ||
| 5/5/1997 | Sold | $199,900$65/sqft |
Source: Public Record Report a problem | ||
Public tax history
| Year | Property taxes | Tax assessment |
|---|---|---|
| 2024 | $6,169 +10.2% | $204,600 +10.2% |
| 2023 | $5,597 +47.8% | $185,640 +20.4% |
| 2022 | $3,787 +9.7% | $154,136 +11% |
| 2021 | $3,453 +19.8% | $138,900 +23.1% |
| 2020 | $2,882 | $112,796 |
| 2019 | $2,882 | $112,796 |
| 2018 | $2,882 | $112,796 +7.7% |
| 2017 | $2,882 +10.9% | $104,748 |
| 2016 | $2,599 +1.6% | $104,748 +4.5% |
| 2015 | $2,556 -0.7% | $100,232 |
| 2014 | $2,576 +11.9% | $100,232 +14.9% |
| 2013 | $2,302 -0.8% | $87,208 |
| 2012 | $2,321 -0.2% | $87,208 |
| 2011 | $2,325 +5.3% | $87,208 |
| 2010 | $2,208 -12% | $87,208 -13.5% |
| 2009 | $2,508 +5.4% | $100,876 |
| 2006 | $2,379 -0.4% | $100,876 |
| 2005 | $2,389 +23.5% | $100,876 +24.4% |
| 2004 | $1,934 | $81,121 |
| 2003 | $1,934 -20.2% | $81,121 |
| 2002 | $2,423 -0.5% | $81,121 |
| 2001 | $2,435 +20.3% | $81,121 |
| 2000 | $2,025 | $81,121 |
Find assessor info on the county website
Monthly payment
Est. payment
Payment breakdown
Explore the cost of this home by adjusting the details. Changes won't be saved.Climate risks
Neighborhood: 30101
Nearby schools
Schools provided by the listing agent
- Elementary: Mary Ford
- Middle: Durham
- High: Harrison
Source: GAMLS. This data may not be complete. We recommend contacting the local school district to confirm school assignments for this home.
- $539,3005 bd4 ba5.4k sqft5580 Fallsbrook Trce NW, Acworth, GA 30101Off Market
- $614,9005 bd4 ba3.6k sqft5583 Fallsbrook Trce NW, Acworth, GA 30101Off Market

- $447,0004 bd3 ba3.6k sqft5578 Fallsbrook Trce NW, Acworth, GA 30101Sold

- $528,1004 bd3 ba3.5k sqft1503 Fallsbrook Pl NW, Acworth, GA 30101Off Market
Similar homes
- $625,0003 bd2 ba2.7k sqft5084 Dillingham Dr NW, Acworth, GA 30101Active
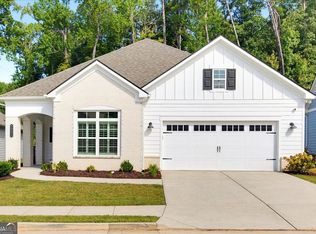
 MLS ID #10857532, Marna Friedman, Atlanta Communities. GAMLS
- $495,0005 bd3 ba2.5k sqft5709 Fairwood Dr NW, Acworth, GA 30101Active
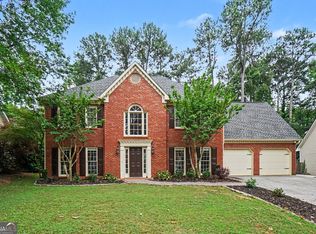 MLS ID #10738355, Mark Spain, Mark Spain Real Estate. GAMLS
- $599,0005 bd4 ba3.7k sqft1313 Pembridge Way NW, Kennesaw, GA 30152Active
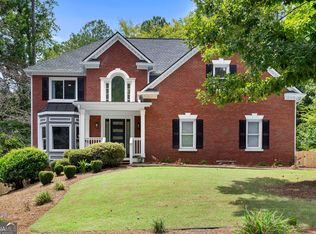 MLS ID #10823669, Courtney Newton, The Rezerve. GAMLS
- $487,9004 bd3 ba3.6k sqft3950 Lorien Way NW, Kennesaw, GA 30152Active
 MLS ID #10874894, Jamie L Hook, BHGRE Metro Brokers. GAMLS
- $575,0005 bd3 ba3.2k sqft158 Lilyfield Ln, Acworth, GA 30101ActiveMLS ID #10835902, Donna Brady, Atlanta Communities. GAMLS
- $719,4005 bd5 ba3.8k sqft6156 Collins Rd NW, Acworth, GA 30101Active Under ContractMLS ID #10832464, Hannah Sumner, Coldwell Banker Realty. GAMLS
- $468,0003 bd2 ba1.9k sqft4626 Old Stilesboro Rd NW, Acworth, GA 30101ActiveMLS ID #10866899, Monique T Tetreault, Atlanta Communities. GAMLS
- $575,8905 bd4 ba3.5k sqft195 Echols Way, Acworth, GA 30101ActiveMLS ID #10789549, Nawrocki Dozier-Grimes, D.R. Horton Realty of Georgia, Inc.. GAMLS
- $575,0005 bd5 ba3.1k sqft1838 Walker Ridge Dr SW, Marietta, GA 30064ActiveMLS ID #10873747, Sandra M Leonard, Chapman Hall Premier, Realtors. GAMLS
- $589,9004 bd3 ba2.3k sqft2952 Stanton Ct NW, Kennesaw, GA 30144ActiveMLS ID #10850053, Natasha Bazile, Virtual Properties Realty.com. GAMLS
- $699,0005 bd3 ba3.3k sqft685 Red Sunset Cir, Powder Springs, GA 30127ActiveMLS ID #10873356, Mark Spain, Mark Spain Real Estate. GAMLS
- $635,0004 bd3 ba3.2k sqft3038 Tottenham Ln SW, Marietta, GA 30064ActiveMLS ID #10835028, Kerry Minervini, Ansley RE|Christie's Int'l RE. GAMLS
- $580,0005 bd3 ba3.3k sqft1835 Walker Ridge Dr SW, Marietta, GA 30064ActiveMLS ID #10856098, Kimberly Sell, eXp Realty. GAMLS
- $435,0005 bd3 ba2.4k sqft2608 Abbotts Glen Dr NW, Acworth, GA 30101ActiveMLS ID #10844167, Stephanie Overton, Classic Homes Realty. GAMLS
- $625,0004 bd3 ba3.2k sqft3500 Pebble Hill Dr, Marietta, GA 30062ActiveMLS ID #10874445, Christin Pulver Coffin, Engel & Völkers Atlanta. GAMLS
- $388,9993 bd3 ba2.3k sqft3975 Abernathy Farm Way, Acworth, GA 30101ActiveMLS ID #10833828, Wendy R Bunch, RE/MAX Pure. GAMLS
- $694,9006 bd4 ba4.1k sqft2426 Watercrest Ter NW, Acworth, GA 30101ActiveMLS ID #10785156, Nicole M France, RE/MAX Center. GAMLS
- $545,0006 bd4 ba3.6k sqft99 White Magnolia Way, Dallas, GA 30132ActiveMLS ID #10851101, Lyssette Navarra, Atlanta Communities. GAMLS
- $599,9006 bd4 ba4.3k sqft3525 Glen Devon Dr, Powder Springs, GA 30127ActiveMLS ID #10834580, Kristen Crisp, Atlanta Communities. GAMLS
- $599,0005 bd3 ba3.1k sqft1773 Millhouse Run, Marietta, GA 30066ActiveMLS ID #10841687, Javier Diaz, Bolst. GAMLS
