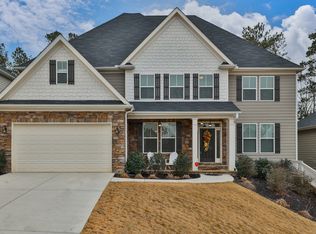
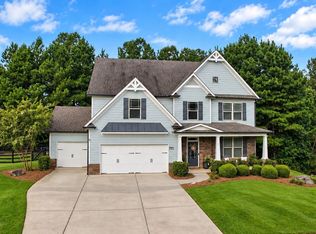
Welcome to this beautifully maintained home in the highly sought-after Bentwater Golf Community, offering a spacious, versatile floor plan and a neutral interior ready for your personal style. The inviting main level features a fireside family room open to the kitchen, a separate dining room with crown molding and judge's paneling, a private office/flex room, and handsome hardwood flooring throughout much of the living space. A guest bedroom and full bath on the main level provide the perfect setup for overnight guests, extended family, or a second home office. At the heart of the home, the spacious kitchen features granite countertops, tile backsplash, a large island with breakfast bar and pendant lighting, stainless steel appliances, white cabinetry, and a walk-in pantry. Step outside to one of the home's standout features-a beautiful screened-in stone paver patio plus an additional open-air paver patio, creating the perfect space for grilling, outdoor dining, entertaining, or simply relaxing. These outdoor living spaces, along with the attractive wood fencing, were professionally added by the seller after closing. Upstairs, retreat to the oversized owner's suite featuring a generous walk-in closet and spa-inspired bath with ceramic tile flooring, tiled shower, dual vanities, garden tub, and private water closet. Three additional bedrooms include one with a private en-suite bath and two sharing a connecting bath. The spacious upper-level media room offers even more flexibility-perfect for movie nights, a game room, playroom, teen hangout, home gym, or additional living space. The conveniently located upstairs laundry room includes built-in cabinetry for extra storage. Enjoy all that Bentwater has to offer, including multiple swimming pools and tennis amenities, with optional golf club membership available. The location is hard to beat, with shopping, dining, healthcare, and everyday conveniences along the Cedarcrest Road corridor. You're also just minutes from Lake Allatoona, Lake Acworth, LakePoint Sports Complex, Wellstar Acworth Health Park, and convenient access to major roadways. Beautifully maintained, thoughtfully designed, and filled with flexible living and entertaining spaces-this Bentwater home is ready to welcome its next owner!
Active
Price cut: $10K (9/8)
$575,000
158 Lilyfield Ln, Acworth, GA 30101
5beds
3,234sqft
Single Family Residence
Built in 2017
10,454 Square Feet Lot
$569,400 Zestimate®
$178/sqft
$67/mo HOA
What's special
Stainless steel appliancesWalk-in pantryGenerous walk-in closetTile backsplashGranite countertopsWhite cabinetryAttractive wood fencing
- 43 days
- 230
- 19
Zillow last checked:
Listing updated:
Listed by:
Donna Brady 770-596-5555,
Atlanta Communities
Source: GAMLS,MLS#: 10835902
Facts & features
Interior
Bedrooms & bathrooms
- Bedrooms: 5
- Bathrooms: 3
- Full bathrooms: 3
- Main level bathrooms: 1
- Main level bedrooms: 1
Rooms
- Room types: Foyer, Laundry, Office, Other
Dining room
- Features: Seats 12+
Kitchen
- Features: Breakfast Bar
Heating
- Central, Forced Air, Natural Gas, Zoned
Cooling
- Ceiling Fan(s), Central Air, Zoned
Appliances
- Included: Dishwasher, Disposal, Microwave
- Laundry: Upper Level
Features
- Double Vanity, High Ceilings, Separate Shower, Tile Bath, Walk-In Closet(s)
- Flooring: Carpet, Hardwood, Laminate
- Windows: Double Pane Windows
- Basement: None
- Attic: Pull Down Stairs
- Number of fireplaces: 1
- Fireplace features: Family Room, Gas Log, Gas Starter
- Common walls with other units/homes: No Common Walls
Interior area
- Total structure area: 3,234
- Total interior livable area: 3,234 sqft
- Finished area above ground: 3,234
- Finished area below ground: 0
Property
Parking
- Total spaces: 2
- Parking features: Attached, Garage, Garage Door Opener
- Has attached garage: Yes
Features
- Levels: Two
- Stories: 2
- Patio & porch: Patio
- Has spa: Yes
- Spa features: Bath
- Fencing: Back Yard,Wood
- Waterfront features: No Dock Or Boathouse
- Body of water: None
Lot
- Size: 10,454 Square Feet
- Features: Level, Private
- Residential vegetation: Wooded
Details
- Parcel number: 68315
Construction
Type & style
- Home type: SingleFamily
- Architectural style: Craftsman,Traditional
- Property subtype: Single Family Residence
Materials
- Concrete, Stone
- Foundation: Slab
- Roof: Composition
Condition
- Resale
- New construction: No
- Year built: 2017
Utilities & green energy
- Electric: 220 Volts
- Sewer: Public Sewer
- Water: Public
- Utilities for property: Cable Available, Electricity Available, Natural Gas Available, Underground Utilities
Community & HOA
Community
- Features: Clubhouse, Pool, Sidewalks, Street Lights, Swim Team, Tennis Court(s), Walk To Schools, Near Shopping
- Security: Carbon Monoxide Detector(s), Smoke Detector(s)
- Subdivision: Bentwater
HOA
- Has HOA: Yes
- Services included: Reserve Fund, Swimming, Tennis
- HOA fee: $800 annually
Location
- Region: Acworth
Financial & listing details
- Price per square foot: $178/sqft
- Tax assessed value: $486,930
- Annual tax amount: $4,845
- Date on market: 8/29/2026
- Cumulative days on market: 44 days
- Listing agreement: Exclusive Right To Sell
- Listing terms: Cash,Conventional,FHA,VA Loan
- Electric utility on property: Yes
Estimated market value
$569,400
$541,000 - $598,000
$2,965/mo
Price history
| Date | Event | Price |
|---|---|---|
| 9/8/2026 | Price change | $575,000-1.7%$178/sqft |
Source:  GAMLS #10835902 Report a problem GAMLS #10835902 Report a problem | ||
| 8/30/2026 | Listed for sale | $585,000+9.3%$181/sqft |
Source:  FMLS GA #7829572 Report a problem FMLS GA #7829572 Report a problem | ||
| 2/14/2024 | Sold | $535,000-0.9%$165/sqft |
Source: GAMLS #10241927 Report a problem | ||
| 1/26/2024 | Pending sale | $539,900$167/sqft |
Source: FMLS GA #7325118 Report a problem | ||
| 1/16/2024 | Listed for sale | $539,900+77.5%$167/sqft |
Source: GAMLS #10241927 Report a problem | ||
| 5/6/2017 | Sold | $304,196$94/sqft |
Source: Public Record Report a problem | ||
Public tax history
| Year | Property taxes | Tax assessment |
|---|---|---|
| 2025 | $4,845 +1.3% | $194,772 +1.7% |
| 2024 | $4,784 -1.1% | $191,600 +1.9% |
| 2023 | $4,836 +6.8% | $188,040 +19.2% |
| 2022 | $4,530 +6.3% | $157,760 +8.5% |
| 2021 | $4,263 +3.7% | $145,400 +5.1% |
| 2020 | $4,112 +12.3% | $138,320 +6.5% |
| 2018 | $3,660 +572.5% | $129,920 +621.8% |
| 2017 | $544 +20.3% | $18,000 +20.3% |
| 2016 | $452 | $14,960 +113.7% |
| 2015 | $452 | $7,000 +118.8% |
| 2014 | -- | $3,200 |
| 2013 | $101 | $3,200 |
| 2012 | -- | -- |
| 2011 | -- | -- |
| 2010 | -- | -- |
| 2009 | -- | $14,000 |
Find assessor info on the county website
Monthly payment
Est. payment
Payment breakdown
Explore the cost of this home by adjusting the details. Changes won't be saved.Climate risks
Neighborhood: 30101
Nearby schools
Schools provided by the listing agent
- Elementary: Burnt Hickory
- Middle: McClure
- High: North Paulding
Source: GAMLS. This data may not be complete. We recommend contacting the local school district to confirm school assignments for this home.
Similar homes
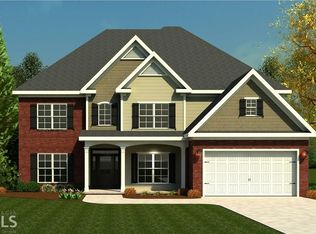
- $499,9005 bd4 ba3.1k sqft73 Lilyfield Ln, Acworth, GA 30101Active

 MLS ID #10826236, Pam Rogers, REMAX Around Atlanta. GAMLS
 - $472,0004 bd3 ba2.3k sqft43 Ivy Mist Ln, Acworth, GA 30101Active
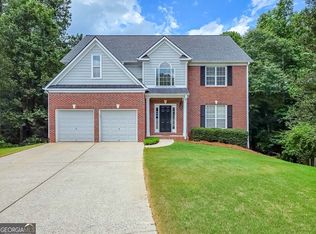 MLS ID #10855600, Jenifer Stewart, REMAX Around Atlanta. GAMLS
 - $565,0005 bd4 ba2.9k sqft138 Daffodil Lndg, Dallas, GA 30132Active
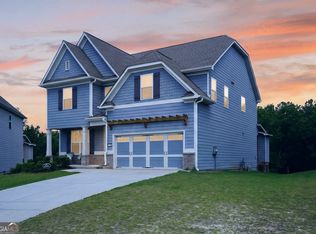 MLS ID #10816977, April Echols, Real Broker, LLC. GAMLS
 - $545,0006 bd4 ba3.6k sqft99 White Magnolia Way, Dallas, GA 30132Active
 MLS ID #10851101, Lyssette Navarra, Atlanta Communities. GAMLS
 - $575,0005 bd4 ba4.4k sqft829 Riverwalk Manor Dr, Dallas, GA 30132ActiveMLS ID #10700037, Aba Simmons, Community-Wide Realty Group. GAMLS
- $719,4005 bd5 ba3.8k sqft6156 Collins Rd NW, Acworth, GA 30101Active Under ContractMLS ID #10832464, Hannah Sumner, Coldwell Banker Realty. GAMLS
- $549,9004 bd4 ba3k sqft993 Double Branches Ln, Dallas, GA 30132ActiveMLS ID #10770677, Nataley Childers, Atlanta Communities. GAMLS
- $700,0004 bd5 ba3.4k sqft5794 Wetwing Cv NW, Acworth, GA 30101ActiveMLS ID #10810304, Randi Hayes, Hardy Realty & Development Company. GAMLS
- $485,0005 bd4 ba2.9k sqft115 Stonewood Creek Ct, Dallas, GA 30132ActiveMLS ID #10848117, Cassie Harris, H & H Realty LLC. GAMLS
- $499,9004 bd3 ba3.2k sqft80 Virginia Rdg, Dallas, GA 30132ActiveMLS ID #10837187, Lisa Moss, Blanchard & Calhoun Real Estate. GAMLS
- $499,9005 bd4 ba2.8k sqft44 Fallen Oak Dr, Dallas, GA 30132ActiveMLS ID #10840511, Daniel J Demers, Sell Your Home Services LLC. GAMLS
- $580,0005 bd3 ba3.3k sqft1835 Walker Ridge Dr SW, Marietta, GA 30064ActiveMLS ID #10856098, Kimberly Sell, eXp Realty. GAMLS
- $489,0004 bd3 ba2.3k sqft510 Senators Ridge Dr, Dallas, GA 30132ActiveMLS ID #10851675, Richard Hopkins, ERA Sunrise Realty. GAMLS
- $694,9006 bd4 ba4.1k sqft2426 Watercrest Ter NW, Acworth, GA 30101ActiveMLS ID #10785156, Nicole M France, RE/MAX Center. GAMLS
- $549,9985 bd3 ba2.9k sqft2351 Netherstone Dr NE, Marietta, GA 30066ActiveMLS ID #10853215, Rommel Bagay, Keller Williams Realty. GAMLS
- $388,9993 bd3 ba2.3k sqft3975 Abernathy Farm Way, Acworth, GA 30101ActiveMLS ID #10833828, Wendy R Bunch, RE/MAX Pure. GAMLS
- $669,9005 bd4 ba3.5k sqft5615 Lavender Farms Rd, Powder Springs, GA 30127ActiveMLS ID #10789977, Priscilla Johnson, Maximum One Grt. Atl. REALTORS. GAMLS
- $600,0005 bd4 ba3.9k sqft330 Walnut Hills Xing, Canton, GA 30114ActiveMLS ID #10847220, Morgan Reinsel, Mission Homes Realty. GAMLS
- $619,0004 bd3 ba2.5k sqft1458 Hedgewood Ln NW, Kennesaw, GA 30152ActiveMLS ID #10813438, Robert Wolf, Keller Williams Realty Partners. GAMLS
