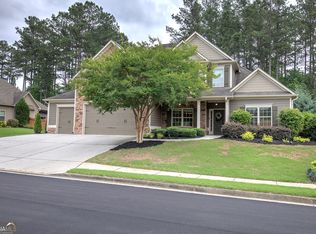
Welcome to 44 Fallen Oak Drive-a beautifully updated Williamscraft home offering an exceptional combination of space, comfort, and flexibility for everyday living and entertaining. Thoughtful improvements throughout make this home truly move-in ready, while a versatile floor plan provides plenty of room to grow. One of the home's most desirable features is its main-level living. The spacious primary suite is located on the main floor and features a beautifully updated primary bathroom with marble floors and shower and a soaking tub, creating a private retreat at the end of the day. Also on the main level is a separate guest en-suite with its own full bath-perfect for overnight guests, multigenerational living, or a private home office. At the heart of the home is the updated kitchen, designed with both function and style in mind and offering a welcoming gathering place for friends in the sitting room with wood burning fireplace. The home also features a formal dining room and large 2-story family room with additional fireplace. Upstairs, you'll find two additional generously sized bedrooms with a full bathroom, providing privacy and flexibility for guests. A large bonus room located above the garage offers even more possibilities-ideal for a media room, playroom, home office, fitness space, or additional living area. Step outside to one of the home's standout features: an expanded deck with a covered outdoor living area. Whether enjoying morning coffee, hosting friends for dinner, watching the game, or simply relaxing at the end of the day, this spacious outdoor area extends the home's living and entertaining space. For even more potential, the home features a full daylight basement ready to be finished to suit the next owner's needs. With an entire level of unfinished space, there is tremendous opportunity to create additional bedrooms, recreation and entertainment areas, a home gym, workshop, or additional living space. Major improvements provide added peace of mind, including a newer roof and water heater, along with fresh interior and exterior paint that gives the home a clean, refreshed appearance. The updated kitchen and primary bathroom, expanded covered deck, and other thoughtful improvements mean many of the projects today's buyers are looking for have already been completed. With two main-level suites, two fireplaces, two additional bedrooms upstairs, a large bonus room, expansive outdoor living, and a full daylight basement offering incredible future potential, 44 Fallen Oak Drive delivers the space and versatility that can be difficult to find. Beautifully maintained, thoughtfully updated, and ready for its next chapter-this is a home you'll want to experience in person.
Active
$499,900
44 Fallen Oak Dr, Dallas, GA 30132
5beds
2,870sqft
Single Family Residence
Built in 2007
9,583 Square Feet Lot
$493,700 Zestimate®
$174/sqft
$64/mo HOA
What's special
Spacious primary suiteExpansive outdoor livingMain-level livingFormal dining roomTwo main-level suitesTwo fireplaces
- 32 days
- 539
- 55
Zillow last checked:
Listing updated:
Listed by:
Daniel J Demers 888-219-3009,
Sell Your Home Services LLC
Source: GAMLS,MLS#: 10840511
Facts & features
Interior
Bedrooms & bathrooms
- Bedrooms: 5
- Bathrooms: 4
- Full bathrooms: 3
- 1/2 bathrooms: 1
- Main level bathrooms: 2
- Main level bedrooms: 2
Rooms
- Room types: Bonus Room, Family Room, Other
Dining room
- Features: Separate Room
Heating
- Central, Forced Air, Natural Gas
Cooling
- Ceiling Fan(s), Central Air, Electric
Appliances
- Included: Convection Oven, Cooktop, Dishwasher, Double Oven, Gas Water Heater, Ice Maker, Microwave, Oven, Stainless Steel Appliance(s)
- Laundry: Other
Features
- Bookcases, Double Vanity, Tile Bath, Tray Ceiling(s), Vaulted Ceiling(s), Walk-In Closet(s)
- Flooring: Carpet, Tile
- Basement: Daylight,Interior Entry,Full
- Attic: Expandable
- Number of fireplaces: 2
- Fireplace features: Wood Burning Stove
Interior area
- Total structure area: 2,870
- Total interior livable area: 2,870 sqft
- Finished area above ground: 2,870
- Finished area below ground: 0
Property
Parking
- Total spaces: 2
- Parking features: Attached, Garage, Garage Door Opener
- Has attached garage: Yes
Features
- Levels: Two
- Stories: 2
- Patio & porch: Deck, Patio, Porch
Lot
- Size: 9,583 Square Feet
- Features: Private
Details
- Parcel number: 79670
Construction
Type & style
- Home type: SingleFamily
- Architectural style: Craftsman
- Property subtype: Single Family Residence
Materials
- Concrete, Stone
- Roof: Composition
Condition
- Resale
- New construction: No
- Year built: 2007
Utilities & green energy
- Sewer: Public Sewer
- Water: Public
- Utilities for property: Cable Available, Electricity Available, High Speed Internet, Natural Gas Available, Phone Available, Sewer Available, Underground Utilities
Community & HOA
Community
- Features: Clubhouse, Playground, Pool, Sidewalks, Street Lights, Tennis Court(s)
- Subdivision: Lost Creek
HOA
- Has HOA: Yes
- Services included: Management Fee, Swimming, Tennis
- HOA fee: $762 annually
Location
- Region: Dallas
Financial & listing details
- Price per square foot: $174/sqft
- Tax assessed value: $521,650
- Annual tax amount: $5,053
- Date on market: 9/4/2026
- Cumulative days on market: 32 days
- Listing agreement: Exclusive Right To Sell
- Listing terms: Cash,Conventional,USDA Loan,Other
- Electric utility on property: Yes
Estimated market value
$493,700
$469,000 - $518,000
$2,544/mo
Price history
| Date | Event | Price |
|---|---|---|
| 9/4/2026 | Listed for sale | $499,900+1370.3%$174/sqft |
Source:  GAMLS #10840511 Report a problem GAMLS #10840511 Report a problem | ||
| 7/6/2017 | Sold | $34,000-83.8%$12/sqft |
Source: Public Record Report a problem | ||
| 12/4/2009 | Sold | $210,000$73/sqft |
Source: Public Record Report a problem | ||
Public tax history
| Year | Property taxes | Tax assessment |
|---|---|---|
| 2025 | $5,056 +1.2% | $208,660 +4.3% |
| 2024 | $4,998 -7.5% | $200,032 -4.7% |
| 2023 | $5,404 +25.8% | $209,796 +40.2% |
| 2022 | $4,294 +12.9% | $149,636 +15.1% |
| 2021 | $3,805 +0.4% | $129,972 +1.8% |
| 2020 | $3,790 +8.5% | $127,640 +9.8% |
| 2018 | $3,494 +3.6% | $116,240 +2.5% |
| 2017 | $3,371 +10.6% | $113,360 +10.4% |
| 2016 | $3,050 | $102,720 +5.8% |
| 2015 | $3,050 | $97,120 +6.4% |
| 2014 | -- | $91,320 +63.2% |
| 2013 | $2,824 | $55,960 |
| 2012 | -- | -- |
| 2011 | -- | -- |
| 2010 | -- | -- |
| 2009 | -- | $114,240 -14.1% |
| 2008 | -- | $133,068 |
Find assessor info on the county website
Monthly payment
Est. payment
Payment breakdown
Explore the cost of this home by adjusting the details. Changes won't be saved.Climate risks
Neighborhood: 30132
Nearby schools
Schools provided by the listing agent
- Elementary: Burnt Hickory
- Middle: McClure
- High: North Paulding
Source: GAMLS. This data may not be complete. We recommend contacting the local school district to confirm school assignments for this home.

Similar homes
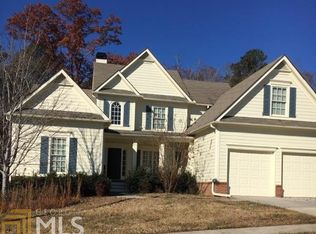
- $485,0005 bd4 ba2.9k sqft115 Stonewood Creek Ct, Dallas, GA 30132Active
 MLS ID #10848117, Cassie Harris, H & H Realty LLC. GAMLS
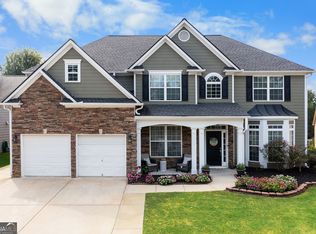
 - $499,9004 bd3 ba3.2k sqft80 Virginia Rdg, Dallas, GA 30132Active
 MLS ID #10837187, Lisa Moss, Blanchard & Calhoun Real Estate. GAMLS
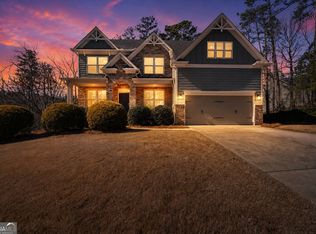
 - $565,0005 bd4 ba2.9k sqft138 Daffodil Lndg, Dallas, GA 30132Active
 MLS ID #10816977, April Echols, Real Broker, LLC. GAMLS
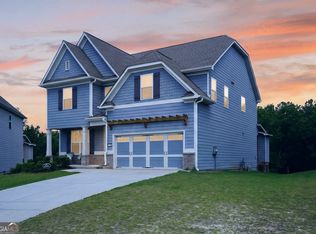
 - $549,9004 bd4 ba3k sqft993 Double Branches Ln, Dallas, GA 30132Active
 MLS ID #10770677, Nataley Childers, Atlanta Communities. GAMLS
 - $499,9005 bd4 ba3.1k sqft73 Lilyfield Ln, Acworth, GA 30101ActiveMLS ID #10826236, Pam Rogers, REMAX Around Atlanta. GAMLS
- $499,0004 bd3 ba2.5k sqft71 Picketts Vw, Acworth, GA 30101Active Under ContractMLS ID #10842666, Hank R Miller, Next Residential Real Estate. GAMLS
- $395,9004 bd3 ba2.5k sqft385 Parkmont Way, Dallas, GA 30132ActiveMLS ID #10799293, Katherine Mantelli, Atlanta Communities. GAMLS
- $450,0004 bd4 ba2.4k sqft238 Observation Pointe, Dallas, GA 30132ActiveMLS ID #10788673, Kelly Moore, Atlanta Communities. GAMLS
- $450,0004 bd3 ba3.1k sqft4925 Woodbend Dr NW, Acworth, GA 30101ActiveMLS ID #10854283, Katie Friend, Harry Norman Realtors. GAMLS
- $389,0003 bd3 ba2k sqft70 Moonlit Trl, Dallas, GA 30132ActiveMLS ID #10780507, Suzanne Peterson, Atlanta Communities. GAMLS
- $440,0003 bd2 ba2.2k sqft104 Willow Creek Trl, Dallas, GA 30132ActiveMLS ID #10817582, Therese Emling, 1 Look Real Estate. GAMLS
- $485,0005 bd5 ba3.6k sqft9 Topridge Dr, Cartersville, GA 30120ActiveMLS ID #10852579, Cassie Harris, H & H Realty LLC. GAMLS
- $499,0005 bd3 ba3.3k sqft810 Springs Crest Dr, Dallas, GA 30157ActiveMLS ID #10814397, Tina Dennis, Compass. GAMLS
- $575,0005 bd3 ba3.2k sqft158 Lilyfield Ln, Acworth, GA 30101ActiveMLS ID #10835902, Donna Brady, Atlanta Communities. GAMLS
- $409,9004 bd3 ba2k sqft22 Azalea Lakes Dr, Dallas, GA 30157ActiveMLS ID #10867539, Mark Spain, Mark Spain Real Estate. GAMLS
- $360,1504 bd3 ba2k sqft150 Laurelcrest Ln, Dallas, GA 30132ActiveMLS ID #10802340, Amy Pedersen, Compass. GAMLS
- $450,0005 bd3 ba2.4k sqft2608 Abbotts Glen Dr NW, Acworth, GA 30101ActiveMLS ID #10844167, Stephanie Overton, Classic Homes Realty. GAMLS
- $519,9005 bd4 ba3.5k sqft700 Braidwood Rdg NW, Acworth, GA 30101ActiveMLS ID #10796293, Lauren S Loper, eXp Realty. GAMLS
- $447,4004 bd3 ba3k sqft87 Thomas Place Dr, Dallas, GA 30157ActiveMLS ID #10825446, Ben Herring, eXp Realty. GAMLS
