Welcome home to this beautifully maintained brick-front home in Kennesaw, ideally situated in a neighborhood featuring a community pool and playground, all with low HOA fees! The main level offers a versatile separate living room with elegant double doors, perfect for a home office, along with a formal dining room featuring a charming bay window. The updated kitchen boasts granite countertops, white cabinetry, stainless steel appliances, a tiled backsplash, breakfast bar, and a cozy eat-in area. The gas range and built-in microwave are only two years young! The kitchen opens seamlessly to the inviting family room, complete with a fireplace, creating an ideal space for everyday living and entertaining. A conveniently located powder room features a newer vanity. Upstairs, you'll find spacious bedrooms, beautiful REAL hardwood floors throughout, and a tiled laundry room with the washer and dryer remaining. The generous primary suite features a HUGE walk-in closet and an updated en-suite bathroom with granite countertops, double sinks, tile flooring, tiled backsplash, a large garden tub, and an updated walk-in shower. The additional upstairs bathroom has also been updated with granite countertops and tile flooring. Need more space? The finished basement offers three finished rooms, providing flexibility for a recreation room, home gym, office, hobby space, or additional living areas, along with a large storage room featuring a closet. The seller is offering a painting allowance for the basement area, giving the next owner an opportunity to personalize the space. Enjoy outdoor living in the fenced backyard with a large deck, perfect for relaxing or entertaining. The expanded driveway provides additional parking, while the double front entry doors add to the home's welcoming curb appeal. Energy-efficient windows were installed a few years ago and include a transferable warranty. Additional updates include a water heater approximately three years old. With hardwood floors throughout the main and upper levels, numerous kitchen and bathroom updates, a finished basement, and wonderful neighborhood amenities, this home offers space, functionality, and value in a desirable Kennesaw location. Don't miss this opportunity!
Active
$487,900
3950 Lorien Way NW, Kennesaw, GA 30152
4beds
3,643sqft
Single Family Residence
Built in 1996
0.47 Acres Lot
$480,300 Zestimate®
$134/sqft
$-- HOA
What's special
Brick-front homeGenerous primary suiteUpdated kitchenStainless steel appliancesBreakfast barTiled backsplashGranite countertops
- 8 days
- 1,789
- 212
Zillow last checked:
Listing updated:
Listed by:
Jamie L Hook 770-596-5788,
BHGRE Metro Brokers,
Jeff Przybyla 404-663-4425,
BHGRE Metro Brokers
Source: GAMLS,MLS#: 10874894
Facts & features
Interior
Bedrooms & bathrooms
- Bedrooms: 4
- Bathrooms: 3
- Full bathrooms: 2
- 1/2 bathrooms: 1
Rooms
- Room types: Bonus Room, Family Room, Game Room, Other
Dining room
- Features: Separate Room
Kitchen
- Features: Breakfast Bar, Pantry, Breakfast Area, Solid Surface Counters
Heating
- Other
Cooling
- Central Air
Appliances
- Included: Dishwasher, Disposal, Gas Water Heater, Microwave, Oven/Range (Combo), Stainless Steel Appliance(s)
- Laundry: Upper Level
Features
- Double Vanity
- Flooring: Hardwood, Tile, Stone, Vinyl
- Windows: Double Pane Windows
- Basement: Full,Finished,Interior Entry,Exterior Entry,Daylight
- Number of fireplaces: 1
- Fireplace features: Family Room, Gas Log, Gas Starter
- Common walls with other units/homes: No Common Walls
Interior area
- Total structure area: 3,643
- Total interior livable area: 3,643 sqft
- Finished area above ground: 2,548
- Finished area below ground: 1,095
Video & virtual tour
Property
Parking
- Parking features: Garage
- Has garage: Yes
Features
- Levels: Two,Three Or More
- Stories: 3
- Patio & porch: Deck
- Fencing: Back Yard,Fenced
- Waterfront features: No Dock Or Boathouse
Lot
- Size: 0.47 Acres
- Features: Open Lot
- Residential vegetation: Cleared
Details
- Additional structures: Other
- Parcel number: 20018300400
- Special conditions: Covenants/Restrictions
Construction
Type & style
- Home type: SingleFamily
- Architectural style: Traditional
- Property subtype: Single Family Residence
Materials
- Brick
- Foundation: Slab
- Roof: Composition
Condition
- Resale
- New construction: No
- Year built: 1996
Utilities & green energy
- Sewer: Public Sewer
- Water: Public
- Utilities for property: Sewer Available, Cable Available, Electricity Available, Natural Gas Available, Phone Available, Underground Utilities, Water Available
Green energy
- Energy efficient items: Windows
Community & HOA
Community
- Features: Playground, Pool, Walk To Schools
- Security: Smoke Detector(s)
- Subdivision: AUTUMN WOODS
HOA
- Has HOA: Yes
- Services included: Swimming, Maintenance Grounds, Reserve Fund
Location
- Region: Kennesaw
Financial & listing details
- Price per square foot: $134/sqft
- Tax assessed value: $438,350
- Annual tax amount: $3,942
- Date on market: 10/18/2026
- Cumulative days on market: 8 days
- Listing agreement: Exclusive Agency
- Listing terms: Cash,Conventional,FHA,VA Loan,Fannie Mae Approved,Freddie Mac Approved
- Electric utility on property: Yes
Estimated market value
$480,300
$456,000 - $504,000
$2,730/mo
Price history
| Date | Event | Price |
|---|---|---|
| 10/18/2026 | Listed for sale | $487,900+154.1%$134/sqft |
Source:  GAMLS #10874894 Report a problem | ||
| 11/16/2009 | Sold | $192,000-8.5%$53/sqft |
Source: Public Record Report a problem | ||
| 7/29/2009 | Listing removed | $209,900$58/sqft |
Source: Metro Brokers/GMAC Real Estate #2645439 Report a problem | ||
| 6/19/2009 | Price change | $209,900-4.5%$58/sqft |
Source: Metro Brokers/GMAC Real Estate #2645439 Report a problem | ||
| 6/2/2009 | Price change | $219,900-4.2%$60/sqft |
Source: Metro Brokers/GMAC Real Estate #2645439 Report a problem | ||
| 3/31/2009 | Listed for sale | $229,500+57%$63/sqft |
Source: Metro Brokers/GMAC Real Estate #2645439 Report a problem | ||
| 3/23/2009 | Sold | $146,200-24.6%$40/sqft |
Source: Public Record Report a problem | ||
| 7/5/2001 | Sold | $194,000+7.8%$53/sqft |
Source: Public Record Report a problem | ||
| 12/7/1995 | Sold | $180,000$49/sqft |
Source: Public Record Report a problem | ||
Public tax history
| Year | Property taxes | Tax assessment |
|---|---|---|
| 2024 | $4,197 +28% | $175,340 +11% |
| 2023 | $3,279 -14.9% | $158,032 |
| 2022 | $3,852 +38.3% | $158,032 +44.6% |
| 2021 | $2,785 +11.6% | $109,292 +13.8% |
| 2020 | $2,494 | $96,024 |
| 2019 | $2,494 | $96,024 |
| 2018 | $2,494 | $96,024 +9.1% |
| 2017 | $2,494 +12.7% | $88,032 |
| 2016 | $2,213 +7.5% | $88,032 +11.9% |
| 2015 | $2,058 -0.8% | $78,704 |
| 2014 | $2,076 -12% | $78,704 |
| 2013 | $2,358 -0.8% | $78,704 |
| 2012 | $2,378 -0.2% | $78,704 |
| 2011 | $2,382 +5.3% | $78,704 |
| 2010 | $2,263 +14.4% | $78,704 |
| 2009 | $1,978 +8.3% | $78,704 |
| 2006 | $1,827 -0.4% | $78,704 |
| 2005 | $1,835 +5.2% | $78,704 +5.3% |
| 2004 | $1,744 | $74,760 |
| 2003 | $1,744 -0.1% | $74,760 |
| 2002 | $1,745 -2% | $74,760 |
| 2001 | $1,780 +10.9% | $74,760 +12% |
| 2000 | $1,605 | $66,728 |
Find assessor info on the county website
Monthly payment
Est. payment
Payment breakdown
Explore the cost of this home by adjusting the details. Changes won't be saved.Climate risks
Neighborhood: 30152
Nearby schools
Schools provided by the listing agent
- Elementary: Lewis
- Middle: McClure
- High: Allatoona
Source: GAMLS. This data may not be complete. We recommend contacting the local school district to confirm school assignments for this home.
Similar homes
- $469,0004 bd3 ba2.3k sqft2784 Summer Ridge Ln NW, Kennesaw, GA 30152Active
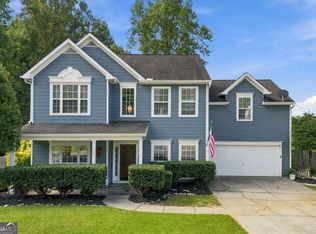
 MLS ID #10848073, Mooney Group, Inc., The Rezerve. GAMLS
- $600,0005 bd3 ba3.6k sqft4794 Hadaway Rd NW, Kennesaw, GA 30152Active
 MLS ID #10875834, Mark Spain, Mark Spain Real Estate. GAMLS
- $700,0005 bd4 ba3.8k sqft2020 Ector Ct NW, Kennesaw, GA 30152Active
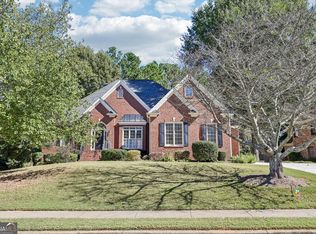 MLS ID #10876294, Lindsey Adams, BHHS Georgia Properties. GAMLS
- $489,0004 bd3 ba2.4k sqft250 Sable Trace Dr, Acworth, GA 30102For Sale
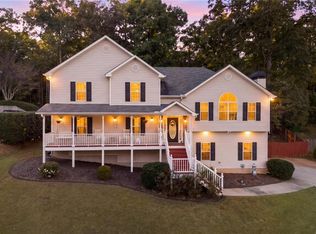
 MLS ID #7855965, Claire Williams, Century 21 Connect Realty. FMLS GA
- $460,0005 bd4 ba3.5k sqft5255 Camden Lake Pkwy NW, Acworth, GA 30101ActiveMLS ID #10871920, Nikhil Sharma, TOP Brokerage. GAMLS
- $480,0004 bd3 ba3k sqft2264 Cassina Pointe SW, Marietta, GA 30064ActiveMLS ID #10873819, Caroline Cassar, Joseph's Homes Realty, LLC. GAMLS
- $488,0004 bd3 ba2.8k sqft80 Golden Aster Trce, Acworth, GA 30101ActiveMLS ID #10811025, Boyd Monk, LOCAL Realty. GAMLS
- $538,5004 bd3 ba3k sqft857 Fairlong Trce NW, Acworth, GA 30101ActiveMLS ID #10858297, Audra Turner, Heartland Real Estate. GAMLS
- $500,0005 bd3 ba2.8k sqft253 Old Tassel Ct, Woodstock, GA 30189ActiveMLS ID #10875567, Christopher Contreras, Keller Williams Realty Partners. GAMLS
- $449,9004 bd4 ba2.6k sqft140 Lakeside Dr NW, Kennesaw, GA 30144ActiveMLS ID #10820666, Allison Elliott, Real Broker, LLC. GAMLS
- $440,0004 bd4 ba3.1k sqft3325 Worthington Ct, Powder Springs, GA 30127Active Under ContractMLS ID #10874817, Monte V Harrell, Monte V Realty LLC. GAMLS
- $585,0004 bd3 ba3k sqft5582 Fallsbrook Trce NW, Acworth, GA 30101ActiveMLS ID #10866467, Amber Taylor, S & S Homes Realty West. GAMLS
- $589,5005 bd4 ba4.2k sqft3844 Princeton Oaks NW, Kennesaw, GA 30144ActiveMLS ID #10854227, Michelle Mullen, REMAX Around Atlanta. GAMLS
- $495,0005 bd3 ba2.5k sqft5709 Fairwood Dr NW, Acworth, GA 30101ActiveMLS ID #10738355, Mark Spain, Mark Spain Real Estate. GAMLS
- $489,0004 bd3 ba2.3k sqft510 Senators Ridge Dr, Dallas, GA 30132ActiveMLS ID #10851675, Richard Hopkins, ERA Sunrise Realty. GAMLS
- $649,9004 bd4 ba3.7k sqft1442 Hedgewood Ln NW, Kennesaw, GA 30152ActiveMLS ID #10850730, Jenny Loretto, Tricon Residential. GAMLS
- $509,9005 bd4 ba4.1k sqft3185 Gainer Dr, Powder Springs, GA 30127ActiveMLS ID #10807476, Rachel Smith, Hester Group, REALTORS. GAMLS
- $519,9005 bd4 ba3.5k sqft700 Braidwood Rdg NW, Acworth, GA 30101ActiveMLS ID #10796293, Lauren S Loper, eXp Realty. GAMLS
- $465,0005 bd3 ba2.9k sqft2057 Devonhurst Dr, Powder Springs, GA 30127ActiveMLS ID #10826844, Mildred Perdomo, Sibley Realty & Associates LLC. GAMLS
- $589,9004 bd3 ba2.3k sqft2952 Stanton Ct NW, Kennesaw, GA 30144ActiveMLS ID #10850053, Natasha Bazile, Virtual Properties Realty.com. GAMLS
