Gorgeous Home in the "Madison" section of sought-after Legacy Park Community! One of a kind home with custom in-law or young adult suite or second master suite on main level. A grand two story foyer invites you inside this home boasting hardwood floors on the main level, on your right French doors provide privacy for the home office or formal living area, on your left formal dining room opens to the beautiful kitchen with white cabinetry, granite countertops, stainless steel appliances, travertine flooring, a HUGE walk-in pantry, sunny breakfast area, guest bath leads to the inviting fireside family room. Open concept floorplan on the main level makes this home perfect for entertaining large crowds of family and friends! The main level walks out to the backyard sanctuary with a patio, garden and plants galore designed for entertaining and relaxing in your own private oasis and it is completely fenced! Newly added, permitted and professionally built in-law suite or second master suite also on the main level with a private entrance from the driveway. Beautiful new concrete sidewalk and flowers surround the entrance to the new addition! This new addition includes a large living/dining area, bedroom and stunning bathroom and a separate HVAC! Upstairs features 4 spacious bedrooms including the original master suite retreat with large walk in closet, sitting room overlooking backyard, vaulted ceilings, master bath with separate shower and soaking tub, dual vanities, separate water closet and the huge walk-in closet! Another one of a kind feature in this home is the additional room directly off of the upstairs master suite that is currently used for a home gym/yoga/meditation space or could be your luxury lounge/spa-like custom dressing wing, media/theater room or a personal oasis designed for your favorite hobbies! The laundry room + storage area is conveniently located upstairs on the bedroom level - makes the daily laundry routine easier! Upstairs features the additional 3 bedrooms and full bathroom with dual vanities separated from the shower area. Extra storage space in the stand up attic off of the master bedroom closet, master bedroom addition attic storage, storage room off of laundry room, multiple storage closets, and garage has a huge storage area and workshop area in addition to the large parking area. Families choose to live in Legacy Park because the homes here retain their value and for the unmatched and impressive resort style amenities that are enjoyed by it's residents. The Madison section of Legacy Park has it's own playground for the kids! Legacy Park is a 117 acre community of lush landscapes, sprawling hills, serene streams including wildlife and nature preserves conveniently located in the heart of Kennesaw Enjoy year-round events, including an incredible fireworks display, along with amenities for all ages: four swimming pools with active swim teams, ten tennis courts, four pickleball courts, a fitness center, a clubhouse with a full-time activities director to foster community connections, a 7 acre Town Green, miles of lighted nature walking trails and bike paths, an 18-hole disc golf course, a gorgeous lake overlooked by scenic bridges, a cultural amphitheater for performances, sand volleyball court, beautiful green space, 11 playgrounds/parks, a basketball court, and a "Little League" baseball field perfect for young athletes, and even a restaurant at the neighborhood entrance. With its prime location near I-75 and the Peach Pass Express Lanes, residents enjoy easy access to downtown Kennesaw, Kennesaw State University, and nearby shopping and dining along Barrett Parkway, blending suburban tranquility with urban convenience. Managed by an effective Homeowners Association, Legacy Park fosters a strong sense of pride and camaraderie, offering year-round events like summer movie series and community cookouts that enhance its welcoming atmosphere.
Active
$595,000
3844 Princeton Oaks NW, Kennesaw, GA 30144
5beds
4,285sqft
Single Family Residence
Built in 1998
0.4 Acres Lot
$583,000 Zestimate®
$139/sqft
$79/mo HOA
What's special
Basketball courtStainless steel appliancesSunny breakfast areaBeautiful green spaceHuge walk-in pantryGrand two story foyerTravertine flooring
- 73 days
- 434
- 24
Zillow last checked:
Listing updated:
Listed by:
Michelle Mullen 404-310-0899,
REMAX Around Atlanta
Source: GAMLS,MLS#: 10794086
Facts & features
Interior
Bedrooms & bathrooms
- Bedrooms: 5
- Bathrooms: 4
- Full bathrooms: 3
- 1/2 bathrooms: 1
- Main level bathrooms: 1
- Main level bedrooms: 1
Rooms
- Room types: Family Room, Media Room, Sun Room
Dining room
- Features: Separate Room
Kitchen
- Features: Breakfast Area, Breakfast Bar, Breakfast Room, Walk-in Pantry
Heating
- Electric, Forced Air, Natural Gas, Zoned
Cooling
- Ceiling Fan(s), Central Air, Electric, Zoned
Appliances
- Included: Dishwasher, Disposal, Electric Water Heater, Gas Water Heater
- Laundry: Upper Level
Features
- In-Law Floorplan, Master On Main Level, Separate Shower, Entrance Foyer, Vaulted Ceiling(s), Walk-In Closet(s)
- Flooring: Carpet
- Windows: Double Pane Windows, Window Treatments
- Basement: None
- Attic: Pull Down Stairs
- Number of fireplaces: 1
- Fireplace features: Factory Built, Gas Starter
- Common walls with other units/homes: No Common Walls
Interior area
- Total structure area: 4,285
- Total interior livable area: 4,285 sqft
- Finished area above ground: 4,285
- Finished area below ground: 0
Video & virtual tour
Property
Parking
- Parking features: Garage, Garage Door Opener, Kitchen Level
- Has garage: Yes
Accessibility
- Accessibility features: Accessible Approach with Ramp, Accessible Doors, Accessible Entrance, Accessible Full Bath, Accessible Hallway(s)
Features
- Levels: Two
- Stories: 2
- Patio & porch: Patio
- Exterior features: Garden, Sprinkler System
- Fencing: Back Yard,Privacy,Wood
- Body of water: None
Lot
- Size: 0.4 Acres
- Features: Level, Private
- Residential vegetation: Wooded
Details
- Parcel number: 20008802290
Construction
Type & style
- Home type: SingleFamily
- Architectural style: Brick Front,Traditional
- Property subtype: Single Family Residence
Materials
- Other
- Foundation: Slab
- Roof: Composition
Condition
- Resale
- New construction: No
- Year built: 1998
Utilities & green energy
- Sewer: Public Sewer
- Water: Public
- Utilities for property: Cable Available, Electricity Available, High Speed Internet, Natural Gas Available, Phone Available, Sewer Available, Underground Utilities, Water Available
Green energy
- Water conservation: Low-Flow Fixtures
Community & HOA
Community
- Features: Clubhouse, Fitness Center, Golf, Lake, Playground, Pool, Sidewalks, Tennis Court(s)
- Security: Smoke Detector(s)
- Subdivision: Legacy Park
HOA
- Has HOA: Yes
- Services included: Swimming, Tennis
- HOA fee: $949 annually
Location
- Region: Kennesaw
Financial & listing details
- Price per square foot: $139/sqft
- Tax assessed value: $551,950
- Annual tax amount: $5,075
- Date on market: 6/26/2026
- Cumulative days on market: 74 days
- Listing agreement: Exclusive Right To Sell
- Listing terms: 1031 Exchange,Cash,Conventional,FHA,VA Loan
- Electric utility on property: Yes
Estimated market value
$583,000
$554,000 - $612,000
$3,546/mo
Price history
| Date | Event | Price |
|---|---|---|
| 6/25/2026 | Listed for sale | $595,000+210.1%$139/sqft |
Source:  FMLS GA #7794243 Report a problem FMLS GA #7794243 Report a problem | ||
| 9/30/1997 | Sold | $191,900$45/sqft |
Source: Public Record Report a problem | ||
Public tax history
| Year | Property taxes | Tax assessment |
|---|---|---|
| 2024 | $5,281 +26.4% | $220,780 +13.3% |
| 2023 | $4,177 +2.7% | $194,876 +19.3% |
| 2022 | $4,068 +18.9% | $163,412 +22% |
| 2021 | $3,422 +10.7% | $133,920 +12.7% |
| 2020 | $3,092 | $118,860 |
| 2019 | $3,092 +5.4% | $118,860 +6.5% |
| 2018 | $2,934 -23.3% | $111,624 |
| 2017 | $3,824 +329.7% | $111,624 +21.7% |
| 2016 | $890 -61.9% | $91,704 +4.2% |
| 2015 | $2,333 -0.8% | $88,032 |
| 2014 | $2,353 -0.8% | $88,032 |
| 2013 | $2,373 -0.8% | $88,032 |
| 2012 | $2,393 -0.2% | $88,032 |
| 2011 | $2,397 -5% | $88,032 -10.8% |
| 2010 | $2,523 | $98,692 |
| 2009 | $2,523 +5.5% | $98,692 |
| 2006 | $2,391 -17.5% | $98,692 +9.3% |
| 2005 | $2,900 +4.9% | $90,320 |
| 2004 | $2,765 | $90,320 |
| 2003 | $2,765 +11.1% | $90,320 |
| 2002 | $2,489 +15.3% | $90,320 +29.2% |
| 2001 | $2,159 -0.5% | $69,888 |
| 2000 | $2,169 | $69,888 |
Find assessor info on the county website
Monthly payment
Est. payment
Payment breakdown
Explore the cost of this home by adjusting the details. Changes won't be saved.Climate risks
Neighborhood: 30144
Nearby schools
Schools provided by the listing agent
- Elementary: Kennesaw
- Middle: Awtrey
- High: North Cobb
Source: GAMLS. This data may not be complete. We recommend contacting the local school district to confirm school assignments for this home.
- $502,5004 bd2 ba3k sqft3846 Princeton Oaks NW, Kennesaw, GA 30144Off Market
- $441,0003 bd3 ba1.9k sqft3842 Princeton Oaks NW, Kennesaw, GA 30144Off Market

- $507,7006 bd3 ba5k sqft3848 Princeton Oaks NW, Kennesaw, GA 30144Off Market
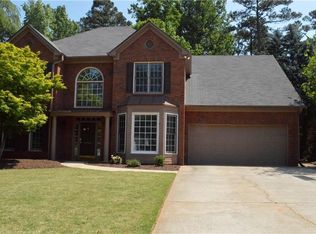
- $583,8004 bd4 ba3.4k sqft3845 Princeton Oaks NW, Kennesaw, GA 30144Off Market
Similar homes
- $660,0005 bd5 ba4.1k sqft3948 Marquette Way NW, Kennesaw, GA 30144Active
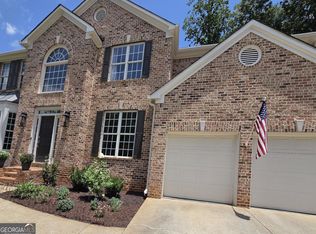
 MLS ID #10796412, Carol A Chiofalo, Keller Williams Realty Atlanta North. GAMLS
 - $620,0004 bd3 ba3.2k sqft2613 Winterthur Main NW, Kennesaw, GA 30144Active
 MLS ID #10693861, Janice Overbeck, Keller Williams Realty Atlanta North. GAMLS
 - $600,0005 bd3 ba2.9k sqft4131 Richardson Farm Dr NW, Kennesaw, GA 30152Active
 MLS ID #10841188, Amanda Douglas, Keller Williams Realty. GAMLS
 - $715,0006 bd5 ba5.2k sqft3973 Palisades Main NW, Kennesaw, GA 30144Active
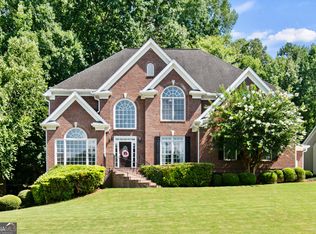 MLS ID #10797872, Stacy H Corley, Atlanta Communities. GAMLS
 - $745,0006 bd5 ba4.6k sqft3976 Palisades Main NW, Kennesaw, GA 30144ActiveMLS ID #10820567, LME Realty, Keller Williams Realty. GAMLS
- $465,0006 bd5 ba3.7k sqft4204 Newpond Trl NE, Kennesaw, GA 30144ActiveMLS ID #10840003, Dewi Warmus, Wisdom Realty. GAMLS
- $450,0004 bd3 ba2.6k sqft3938 Lullwater Main NW, Kennesaw, GA 30144ActiveMLS ID #10779909, Ivy Evans-Sledge, HomeSmart. GAMLS
- $570,0004 bd3 ba2.9k sqft2694 Elmhurst Ct NW, Kennesaw, GA 30152ActiveMLS ID #10790084, Machozi Bierria, Global Land & Resources. GAMLS
- $598,0005 bd3 ba3k sqft629 Wexford Ct, Acworth, GA 30102ActiveMLS ID #10791455, Nicole M France, RE/MAX Center. GAMLS
- $549,9005 bd3 ba3.4k sqft4616 Astible Cir NW, Acworth, GA 30102ActiveMLS ID #10738275, Mark Spain, Mark Spain Real Estate. GAMLS
- $499,5004 bd4 ba2.6k sqft140 Lakeside Dr NW, Kennesaw, GA 30144ActiveMLS ID #10820666, Allison Elliott, Real Broker, LLC. GAMLS
- $459,9994 bd4 ba3k sqft4341 Laurian Dr NW, Kennesaw, GA 30144ActiveMLS ID #10784206, Lawrence Jackson, Atlanta Communities. GAMLS
- $610,0005 bd4 ba3.9k sqft1328 Benbrooke Ln NW, Acworth, GA 30101ActiveMLS ID #10799363, Janice Overbeck, Keller Williams Realty Atlanta North. GAMLS
- $624,9005 bd4 ba3.5k sqft5520 Camden Lake Pointe NW, Acworth, GA 30101Active Under ContractMLS ID #10801041, MInki Kim, Master Realty. GAMLS
- $539,9005 bd3 ba3.6k sqft4962 Thornwood Trce NW, Acworth, GA 30102ActiveMLS ID #10833995, Maria Galvis, Keller Williams Realty Consultants. GAMLS
- $694,9006 bd4 ba4.1k sqft2426 Watercrest Ter NW, Acworth, GA 30101ActiveMLS ID #10785156, Nicole M France, RE/MAX Center. GAMLS
- $599,9005 bd3 ba3.3k sqft1835 Walker Ridge Dr SW, Marietta, GA 30064ActiveMLS ID #10800224, Kimberly Sell, eXp Realty. GAMLS
- $669,0005 bd5 ba4.1k sqft2598 Cricket Ct NW, Marietta, GA 30064Active Under ContractMLS ID #10784319, Lee Ann Saxton, Keller Williams Realty Buckhead. GAMLS
- $649,9005 bd4 ba3.9k sqft151 Misty View Ln, Acworth, GA 30101ActiveMLS ID #10739301, Patti A Loveless, Cynosure Ventures. GAMLS
- $525,0003 bd3 ba2.6k sqft2032 Signal Ridge Chase NW, Kennesaw, GA 30152Active Under ContractMLS ID #10804581, Cheryl A Wheatley, Atlanta Communities. GAMLS
