NEW PRICE - This beautiful home is nestled in the highly sought-after, amenity-rich community of LEGACY PARK, this beautifully maintained 4-bedroom, 2.5-bath home offers over 2,600 square feet of comfortable living space plus a full unfinished basement-ready for your vision. Experience the lifestyle you've been dreaming of in one of Kennesaw's most sought after communities. Whether you're looking for room to grow or a home you can personalize over time, this property offers outstanding value with endless potential. The bright white kitchen is designed for both everyday living and entertaining, featuring an island, new garbage disposal, ample cabinetry, and an open view to the family room. Upstairs, the oversized primary suite provides a relaxing retreat complete with a spacious ensuite bath featuring double vanities, a soaking tub, separate shower, and generous walk in closet space. Three large additional bedrooms offer plenty of room for family, guests, or a home office. The FULL, UNFINISHED BASEMENT is already stubbed for a bathroom and offers endless possibilities—create a second family room, game room, home gym, office, media room, or additional living space tailored to your needs. Enjoy peace of mind with updates already completed, including a NEWER ROOF (TWO years), and NEWER HOT WATER HEATER (ONE yr) But what truly sets this home apart is the incredible Legacy Park lifestyle. Imagine living in a vibrant 117 acre community where every season brings new opportunities to connect, play, and enjoy the outdoors. Legacy Park offers an unparalleled lifestyle with outstanding amenities including FOUR SWIMMING POOLS, a splash pad, TEN TENNIS COURTS, pickleball and basketball courts, 18 HOLE DISC GOLF, inside & outside gym, SOCCER FIELD, CULTURAL AMPITHEATRE featuring concerts & performances, CLUBHOUSE with a full time Activities Director coordinating year round activities, WALKING TRAILS, ELEVEN PLAYGROUNDS, BASEBALL DIAMOND, youth soccer, swim teams, sand volleyball court, scenic lake, NATURE TRAILS, biking paths, miles of sidewalks, plenty of beautiful green space and so much more!. Conveniently located with quick access to the I-75 Peach Pass Express lane entrance, commuting is a breeze. You'll also enjoy being just minutes from excellent schools, shopping, grocery stores, and a variety of restaurants-including a restaurant located just outside the community entrance. This is more than just a home-it's an opportunity to enjoy one of Cobb County's most desirable communities at an exceptional value. Move in today and update at your own pace while enjoying the incredible amenities and unmatched lifestyle that makes Legacy Park one of the best. This home offers an affordable entry into one of the premier resort style communities in Cobb. Don't miss your opportunity to make this Legacy Park gem your own!
Pending
Price cut: $10K (9/18)
$440,000
3938 Lullwater Main NW, Kennesaw, GA 30144
4beds
3,036sqft
Single Family Residence, Residential
Built in 1998
7,274 Square Feet Lot
$434,400 Zestimate®
$145/sqft
$4/mo HOA
What's special
- 133 days
- 386
- 28
Zillow last checked:
Listing updated:
Listed by:
IVY EVANS SLEDGE,
HomeSmart 678-360-5906
Source: FMLS GA,MLS#: 7783444
Facts & features
Interior
Bedrooms & bathrooms
- Bedrooms: 4
- Bathrooms: 3
- Full bathrooms: 2
- 1/2 bathrooms: 1
Rooms
- Room types: Family Room, Laundry, Living Room
Primary bedroom
- Features: Oversized Master, Split Bedroom Plan
- Level: Oversized Master, Split Bedroom Plan
Bedroom
- Features: Oversized Master, Split Bedroom Plan
Primary bathroom
- Features: Double Vanity, Separate Tub/Shower
Dining room
- Features: Separate Dining Room
Kitchen
- Features: Cabinets White, Eat-in Kitchen, Laminate Counters, Pantry, View to Family Room
Heating
- Central
Cooling
- Central Air
Appliances
- Included: Dishwasher, Disposal, Dryer, Gas Range, Gas Water Heater, Microwave, Refrigerator, Washer
- Laundry: Laundry Room, Upper Level
Features
- Crown Molding, Entrance Foyer, High Ceilings 9 ft Main, High Ceilings 9 ft Upper, High Speed Internet, Walk-In Closet(s)
- Flooring: Carpet, Ceramic Tile, Hardwood
- Windows: Double Pane Windows, Insulated Windows
- Basement: Full
- Number of fireplaces: 1
- Fireplace features: Factory Built, Family Room
- Common walls with other units/homes: No Common Walls
Interior area
- Total structure area: 3,036
- Total interior livable area: 3,036 sqft
- Finished area above ground: 2,608
- Finished area below ground: 0
Video & virtual tour
Property
Parking
- Total spaces: 2
- Parking features: Attached, Garage
- Attached garage spaces: 2
Accessibility
- Accessibility features: None
Features
- Levels: Two
- Stories: 2
- Patio & porch: Deck
- Exterior features: Private Yard
- Pool features: None
- Spa features: None
- Fencing: Back Yard,Wood
- Has view: Yes
- View description: Other
- Waterfront features: None
- Body of water: None
Lot
- Size: 7,274 Square Feet
- Dimensions: 62x119x119x60
- Features: Back Yard, Front Yard, Level, Sloped
Details
- Additional structures: None
- Parcel number: 20008800820
- Other equipment: None
- Horse amenities: None
Construction
Type & style
- Home type: SingleFamily
- Architectural style: Traditional
- Property subtype: Single Family Residence, Residential
Materials
- Brick, Frame
- Foundation: Concrete Perimeter
- Roof: Composition,Shingle
Condition
- Resale
- New construction: No
- Year built: 1998
Utilities & green energy
- Electric: 110 Volts, 220 Volts
- Sewer: Public Sewer
- Water: Public
- Utilities for property: Cable Available, Electricity Available, Natural Gas Available, Phone Available, Sewer Available, Underground Utilities, Water Available
Green energy
- Energy efficient items: None
- Energy generation: None
Community & HOA
Community
- Features: Clubhouse, Fishing, Fitness Center, Homeowners Assoc, Park, Pickleball, Playground, Pool, Sidewalks, Street Lights, Swim Team, Tennis Court(s)
- Security: Carbon Monoxide Detector(s), Smoke Detector(s)
- Subdivision: Legacy Park
HOA
- Has HOA: Yes
- Services included: Maintenance Grounds, Reserve Fund, Security, Swim, Tennis
- HOA fee: $53 annually
Location
- Region: Kennesaw
Financial & listing details
- Price per square foot: $145/sqft
- Tax assessed value: $448,460
- Annual tax amount: $4,617
- Date on market: 6/5/2026
- Cumulative days on market: 125 days
- Listing terms: Cash,Conventional,FHA,VA Loan
- Electric utility on property: Yes
- Road surface type: Asphalt, Paved
Estimated market value
$434,400
$413,000 - $456,000
$2,781/mo
Price history
| Date | Event | Price |
|---|---|---|
| 9/30/2026 | Pending sale | $440,000$145/sqft |
Source:  FMLS GA #7783444 Report a problem FMLS GA #7783444 Report a problem | ||
| 9/18/2026 | Price change | $440,000-2.2%$145/sqft |
Source:  GAMLS #10779909 Report a problem GAMLS #10779909 Report a problem | ||
| 7/8/2026 | Price change | $450,000-3.4%$148/sqft |
Source: GAMLS #10779909 Report a problem | ||
| 6/5/2026 | Listed for sale | $465,900+19.5%$153/sqft |
Source: GAMLS #10779909 Report a problem | ||
| 9/1/2021 | Sold | $390,000+81.4%$128/sqft |
Source: Public Record Report a problem | ||
| 6/3/2005 | Sold | $215,000+24.6%$71/sqft |
Source: Public Record Report a problem | ||
| 5/6/1997 | Sold | $172,600$57/sqft |
Source: Public Record Report a problem | ||
Public tax history
| Year | Property taxes | Tax assessment |
|---|---|---|
| 2024 | $4,574 +13.5% | $179,384 |
| 2023 | $4,031 -1% | $179,384 +15.8% |
| 2022 | $4,073 +44.7% | $154,952 +37.3% |
| 2021 | $2,814 +5.7% | $112,840 +6.5% |
| 2020 | $2,663 +6.2% | $105,936 +7.2% |
| 2019 | $2,507 | $98,780 |
| 2018 | $2,507 -22.6% | $98,780 +14.3% |
| 2017 | $3,239 +353.7% | $86,452 |
| 2016 | $714 -64.7% | $86,452 +9.7% |
| 2015 | $2,020 +0.2% | $78,812 +1.2% |
| 2014 | $2,016 +6.2% | $77,872 +7.8% |
| 2013 | $1,899 -0.8% | $72,204 |
| 2012 | $1,915 -10.6% | $72,204 -11.8% |
| 2011 | $2,142 +5.2% | $81,852 |
| 2010 | $2,035 -4.1% | $81,852 -4.6% |
| 2009 | $2,123 +26% | $85,840 +17.5% |
| 2006 | $1,685 -20.7% | $73,040 |
| 2005 | $2,125 +5.4% | $73,040 |
| 2004 | $2,015 | $73,040 |
| 2003 | $2,015 -0.1% | $73,040 |
| 2002 | $2,016 +2.9% | $73,040 +13.3% |
| 2001 | $1,959 -0.8% | $64,460 |
| 2000 | $1,974 | $64,460 |
Find assessor info on the county website
Monthly payment
Est. payment
Payment breakdown
Explore the cost of this home by adjusting the details. Changes won't be saved.Climate risks
Neighborhood: 30144
Nearby schools
Schools provided by the listing agent
- Elementary: Kennesaw/Big Shanty
- Middle: Awtrey
- High: North Cobb
Source: FMLS GA. This data may not be complete. We recommend contacting the local school district to confirm school assignments for this home.
- $462,9004 bd3 ba2.5k sqft3936 Lullwater Main NW, Kennesaw, GA 30144Off Market
- $435,9004 bd2 ba2.1k sqft3940 Lullwater Main NW, Kennesaw, GA 30144Off Market
- $493,7005 bd4 ba3.6k sqft3934 Lullwater Main NW, Kennesaw, GA 30144Off Market
- $452,6004 bd2 ba2.6k sqft3903 Collier Trce NW, Kennesaw, GA 30144Off Market
Similar homes
- $449,9004 bd3 ba2.5k sqft3952 Lullwater Main NW, Kennesaw, GA 30144Active
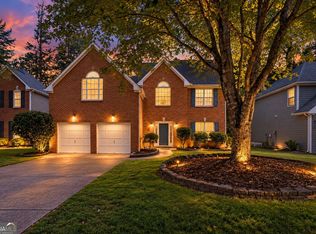
 MLS ID #10852427, Steven Cooper, eXp Realty. GAMLS
 - $419,9003 bd3 ba2.3k sqft2983 Bancroft Gln NW, Kennesaw, GA 30144Active
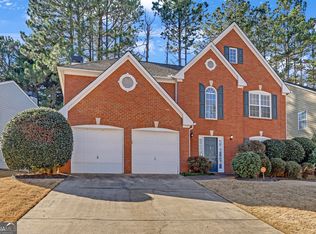 MLS ID #10873496, Christina Bridge, Coldwell Banker Realty. GAMLS
 - $439,9004 bd3 ba2.5k sqft2731 Spindletop Ln NW, Kennesaw, GA 30144Active
 MLS ID #10774140, Denise Morales, Unlock Realty Group. GAMLS
 - $399,9004 bd3 ba2.5k sqft3848 Kirkwood Run NW, Kennesaw, GA 30144Active
 MLS ID #10820761, Noelle Foster, Stewart Brokers. GAMLS
 - $414,0004 bd3 ba2.2k sqft4347 Sentinel Pl NW, Kennesaw, GA 30144ActiveMLS ID #10835306, Tanner Davis, Relate Realty. GAMLS
- $459,9994 bd4 ba3k sqft4341 Laurian Dr NW, Kennesaw, GA 30144ActiveMLS ID #10784206, Lawrence Jackson, Atlanta Communities. GAMLS
- $449,9004 bd4 ba2.6k sqft140 Lakeside Dr NW, Kennesaw, GA 30144ActiveMLS ID #10820666, Allison Elliott, Real Broker, LLC. GAMLS
- $589,5005 bd4 ba4.2k sqft3844 Princeton Oaks NW, Kennesaw, GA 30144ActiveMLS ID #10854227, Michelle Mullen, REMAX Around Atlanta. GAMLS
- $380,0003 bd3 ba2.4k sqft2588 Kennesaw Springs Ct NW, Kennesaw, GA 30144ActiveMLS ID #10835010, Janice Overbeck, Keller Williams Realty Atlanta North. GAMLS
- $415,0004 bd3 ba2.7k sqft212 Simpson Dr NE, Kennesaw, GA 30144Active Under ContractMLS ID #10829975, Bolling Hines, Keller Williams Realty PeachtreeRoad. GAMLS
- $499,0004 bd5 ba3.1k sqft4355 Laurian Dr NW, Kennesaw, GA 30144ActiveMLS ID #10846549, Yangsook Ku, Atlanta Realty Central Inc.. GAMLS
- $475,0005 bd4 ba2.7k sqft2305 Brafton Ct NW, Powder Springs, GA 30101ActiveMLS ID #10871680, Shenea Winston, RE/MAX Town & Country. GAMLS
- $465,0006 bd5 ba3.7k sqft4204 Newpond Trl NE, Kennesaw, GA 30144ActiveMLS ID #10840003, Dewi Warmus, Wisdom Realty. GAMLS
- $510,0004 bd3 ba3.1k sqft4341 Nesbin Dr NE, Kennesaw, GA 30144ActiveMLS ID #10801426, Casandra M Young, Coldwell Banker Realty. GAMLS
- $479,9004 bd3 ba2.9k sqft3023 Waterdance Dr NW, Kennesaw, GA 30152ActiveMLS ID #10856171, Heather Hunt, Pristine Palaces Realty LLC. GAMLS
- $474,9005 bd4 ba3.5k sqft5255 Camden Lake Pkwy NW, Acworth, GA 30101ActiveMLS ID #10871920, Nikhil Sharma, TOP Brokerage. GAMLS
- $370,0004 bd2 ba2.1k sqft7080 Sumit Creek Dr NW, Kennesaw, GA 30152ActiveMLS ID #10857997, Kad Mendoza, Mendoza Realty. GAMLS
- $407,9994 bd3 ba2.3k sqft6 Cain Dr, Cartersville, GA 30121ActiveMLS ID #10872703, William Becker, Coldwell Banker Realty. GAMLS
- $475,0004 bd3 ba2.4k sqft426 Green Ridge Rd SE, Cartersville, GA 30120ActiveMLS ID #10852155, Renee Cagle, Maximum One Realty Greater Atlanta. GAMLS
- $449,9004 bd3 ba2.5k sqft4104 Dream Catcher Dr, Woodstock, GA 30189ActiveMLS ID #10824197, Tommy Ngo, Redfin Corporation. GAMLS
