Welcome to 4341 Nesbin Drive, where comfort, charm, and convenience come together in the heart of Kennesaw. This beautifully maintained home offers a warm and inviting atmosphere from the moment you step inside. Thoughtfully designed living spaces provide the perfect balance of functionality and flow-ideal for both everyday living and effortless entertaining. Natural light fills the home, creating a bright and airy feel throughout. The kitchen serves as the heart of the home, with eat in kitchen offering ample space to gather, cook, and create lasting memories. The bedrooms are generously sized, providing comfort and privacy. While the oversized primary suite offers a peaceful retreat with sitting room. Step outside to enjoy a private outdoor with fire pit, a space perfect for relaxing evenings, weekend gatherings, or simply unwinding after a long day. Easy access to everything Kennesaw has to offer. Whether you're a first-time homebuyer or looking for your next chapter. Seller is offering $10k seller concession.
Active
$510,000
4341 Nesbin Dr NE, Kennesaw, GA 30144
4beds
3,168sqft
Single Family Residence
Built in 2001
0.29 Acres Lot
$502,800 Zestimate®
$161/sqft
$46/mo HOA
What's special
Thoughtfully designed living spacesWarm and inviting atmosphere
- 65 days
- 198
- 11
Zillow last checked:
Listing updated:
Listed by:
Casandra M Young 678-371-5460,
Coldwell Banker Realty
Source: GAMLS,MLS#: 10801426
Facts & features
Interior
Bedrooms & bathrooms
- Bedrooms: 4
- Bathrooms: 3
- Full bathrooms: 2
- 1/2 bathrooms: 1
Rooms
- Room types: Other
Kitchen
- Features: Breakfast Area, Kitchen Island, Walk-in Pantry
Heating
- Central
Cooling
- Ceiling Fan(s), Central Air
Appliances
- Included: Dishwasher, Disposal, Refrigerator, Tankless Water Heater
- Laundry: Upper Level
Features
- Flooring: Carpet, Hardwood
- Windows: Double Pane Windows
- Basement: None
- Attic: Pull Down Stairs
- Number of fireplaces: 1
- Fireplace features: Gas Starter
- Common walls with other units/homes: No Common Walls
Interior area
- Total structure area: 3,168
- Total interior livable area: 3,168 sqft
- Finished area above ground: 3,168
- Finished area below ground: 0
Property
Parking
- Total spaces: 2
- Parking features: Garage, Kitchen Level
- Has garage: Yes
Features
- Levels: Two
- Stories: 2
- Patio & porch: Patio
- Fencing: Fenced
- Body of water: None
Lot
- Size: 0.29 Acres
- Features: Private
Details
- Parcel number: 16015300710
- Special conditions: As Is
Construction
Type & style
- Home type: SingleFamily
- Architectural style: A-Frame,Brick 3 Side
- Property subtype: Single Family Residence
Materials
- Brick
- Foundation: Slab
- Roof: Other
Condition
- Resale
- New construction: No
- Year built: 2001
Utilities & green energy
- Sewer: Public Sewer
- Water: Public
- Utilities for property: Cable Available
Community & HOA
Community
- Features: None
- Security: Carbon Monoxide Detector(s), Smoke Detector(s)
- Subdivision: Lexington Place
HOA
- Has HOA: Yes
- Services included: Other
- HOA fee: $550 annually
Location
- Region: Kennesaw
Financial & listing details
- Price per square foot: $161/sqft
- Tax assessed value: $490,410
- Annual tax amount: $5,425
- Date on market: 7/8/2026
- Cumulative days on market: 65 days
- Listing agreement: Exclusive Right To Sell
Estimated market value
$502,800
$478,000 - $528,000
$4,934/mo
Price history
| Date | Event | Price |
|---|---|---|
| 7/8/2026 | Listed for sale | $510,000+81.2%$161/sqft |
Source:  FMLS GA #7801401 Report a problem FMLS GA #7801401 Report a problem | ||
| 6/30/2016 | Sold | $281,500$89/sqft |
Source:  FMLS GA #5678180 Report a problem FMLS GA #5678180 Report a problem | ||
| 6/17/2016 | Price change | $281,500-1.2%$89/sqft |
Source: MAXIMUM ONE REALTY GREATER ATL #5678180 Report a problem | ||
| 5/25/2016 | Pending sale | $284,900$90/sqft |
Source: MAXIMUM ONE REALTY GREATER ATL #5678180 Report a problem | ||
| 5/18/2016 | Price change | $284,900-1.6%$90/sqft |
Source: MAXIMUM ONE REALTY GREATER ATL #5678180 Report a problem | ||
| 5/5/2016 | Price change | $289,500-1%$91/sqft |
Source: MAXIMUM ONE REALTY GREATER ATL #5678180 Report a problem | ||
| 4/23/2016 | Listed for sale | $292,500+69.1%$92/sqft |
Source: MAXIMUM ONE REALTY GREATER ATL #5678180 Report a problem | ||
| 10/12/2012 | Sold | $173,000+1.8%$55/sqft |
Source: Public Record Report a problem | ||
| 2/23/2011 | Sold | $170,000$54/sqft |
Source: Public Record Report a problem | ||
| 2/11/2011 | Pending sale | $170,000$54/sqft |
Source: REMAX Alliance #4099669 Report a problem | ||
| 1/9/2011 | Price change | $170,000-5.6%$54/sqft |
Source: REMAX Alliance #4099669 Report a problem | ||
| 5/18/2010 | Listed for sale | $180,000$57/sqft |
Source: REMAX Alliance #4099669 Report a problem | ||
| 5/1/2010 | Pending sale | $180,000$57/sqft |
Source: REMAX Alliance #4099669 Report a problem | ||
| 3/6/2010 | Listed for sale | $180,000-33.1%$57/sqft |
Source: REMAX Alliance #4028396 Report a problem | ||
| 9/25/2006 | Sold | $269,000+21.7%$85/sqft |
Source: Public Record Report a problem | ||
| 7/2/2001 | Sold | $221,000$70/sqft |
Source: Public Record Report a problem | ||
Public tax history
| Year | Property taxes | Tax assessment |
|---|---|---|
| 2024 | $5,429 +5.3% | $196,164 +14.8% |
| 2023 | $5,154 +5.5% | $170,944 +6.2% |
| 2022 | $4,888 +22.1% | $161,040 +22.1% |
| 2021 | $4,002 +22.8% | $131,872 +22.8% |
| 2020 | $3,258 | $107,356 |
| 2019 | $3,258 | $107,356 |
| 2018 | $3,258 | $107,356 +3.8% |
| 2017 | $3,258 +9.6% | $103,392 |
| 2016 | $2,973 +37.7% | $103,392 +41.1% |
| 2015 | $2,159 -0.8% | $73,276 |
| 2014 | $2,177 +6.9% | $73,276 +7.8% |
| 2013 | $2,037 -0.8% | $67,984 |
| 2012 | $2,054 +13.4% | $67,984 -1% |
| 2011 | $1,811 -18.4% | $68,672 -20.3% |
| 2010 | $2,219 -22.1% | $86,136 -20.3% |
| 2009 | $2,850 +8.9% | $108,080 |
| 2006 | $2,616 -0.4% | $108,080 |
| 2005 | $2,627 +16.8% | $108,080 +17.9% |
| 2004 | $2,249 -17.9% | $91,672 |
| 2003 | $2,738 | $91,672 |
| 2002 | $2,738 +424.2% | $91,672 +426.9% |
| 2001 | $522 | $17,400 |
Find assessor info on the county website
Monthly payment
Est. payment
Payment breakdown
Explore the cost of this home by adjusting the details. Changes won't be saved.Climate risks
Neighborhood: 30144
Nearby schools
Schools provided by the listing agent
- Elementary: Blackwell
- Middle: Daniell
- High: Sprayberry
Source: GAMLS. This data may not be complete. We recommend contacting the local school district to confirm school assignments for this home.

Similar homes
- $--3 bd3 ba2.3k sqft4395 Windmoor Dr NW, Kennesaw, GA 30144Auction
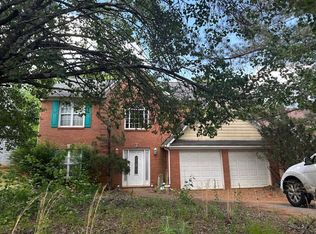 Auction.com 2
 - $--4 bd3 ba3.1k sqft445 Nottingham Dr, Marietta, GA 30066Auction
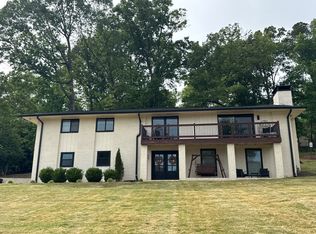 Auction.com 2
 - $--4 bd3 ba3.5k sqft3940 Summer Breeze Ct, Marietta, GA 30066Auction
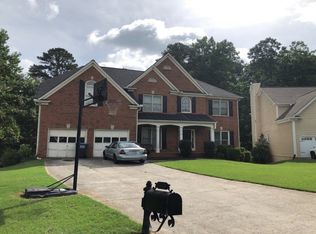 Auction.com 2
 - $505,9004 bd3 ba2.3k sqft(Undisclosed Address), Marietta, GA 30066For Sale

 MLS ID #7820224, RONALD SEDITA, First Option Realty, LLC.. FMLS GA
 - $498,0004 bd3 ba2.3k sqft3573 Downing St, Marietta, GA 30066Active
 MLS ID #10819075, Kelly Griffin, Coldwell Banker Realty. GAMLS
 - $435,0004 bd3 ba1.9k sqft4895 Farm Valley Dr NE, Woodstock, GA 30188For SaleMLS ID #7829516, LINDA SCHWAK, HomeSmart. FMLS GA
- $510,0004 bd2 ba4.2k sqft151 Farmington Dr, Woodstock, GA 30188ActiveMLS ID #10837820, Anhad Chawla, Homesmart Realty Partners. GAMLS
- $435,0003 bd3 ba2.5k sqft2348 Holden Way NW, Kennesaw, GA 30144ActiveMLS ID #10811408, Regina Crothers, BHGRE Metro Brokers. GAMLS
- $550,0004 bd3 ba2.6k sqft507 Elkhorn Pl, Woodstock, GA 30189ActiveMLS ID #10825606, Katie Schanck, Keller Williams Atlanta Midtown. GAMLS
- $539,9004 bd3 ba2.7k sqft119 Normandy Dr, Woodstock, GA 30188For SaleMLS ID #7807592, Heidi Wentz, Atlanta Fine Homes Sotheby's International. FMLS GA
- $549,9004 bd3 ba3.3k sqft1489 Kincaid Rd, Marietta, GA 30066ActiveMLS ID #10814904, Iliana Icen, BHHS Georgia Properties. GAMLS
- $469,0004 bd3 ba1.9k sqft5508 Southlands Ct, Woodstock, GA 30188Active Under ContractMLS ID #10836678, Fiona J Wheeler, Keller Williams Realty Consultants. GAMLS
- $420,0004 bd3 ba2.3k sqft4754 Seaboard Ct NW, Acworth, GA 30102ActiveMLS ID #10827369, Donna Rogers, Atlanta Communities. GAMLS
- $450,0004 bd3 ba2.3k sqft326 Tuggle Ct, Woodstock, GA 30188Active Under ContractMLS ID #10837481, Amy Lauda, RE/MAX Town & Country. GAMLS
- $465,0006 bd4 ba3.2k sqft131 Whitfield Way, Woodstock, GA 30188ActiveMLS ID #10820344, Marjory Cesar, Keller Williams Realty Atlanta North. GAMLS
