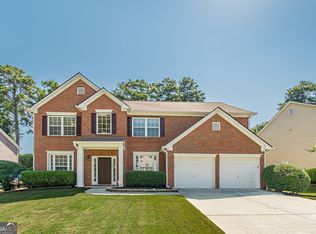
Exceptional use of space in this well-kept swim/tennis home with 4 true bedrooms, multiple bonus spaces, fresh paint, new carpet, and a no-maintenance artificial turf backyard. The main level features a formal dining room and sitting room, plus a large family room with a gas starter fireplace that opens to the breakfast area and kitchen. An additional room on the main level is ideal for a home office, playroom, or study. Upstairs, the oversized primary suite includes a large walk-in closet, along with three additional bedrooms, another versatile room, and a loft space. The large, fully fenced backyard offers privacy and easy outdoor enjoyment with no-maintenance artificial turf, a concrete patio, and a dedicated sandbox. A built-in wall creates a fun space for wall ball and other outdoor games. Prime location right next to Whitfield Academy, just a few minutes to I-285, Smyrna Market Village and The Battery Atlanta + more.
Active
$474,000
5886 Buckner Creek Dr SE, Mableton, GA 30126
4beds
3,000sqft
Single Family Residence
Built in 2003
10,410 Square Feet Lot
$-- Zestimate®
$158/sqft
$-- HOA
What's special
Gas starter fireplaceLarge fully fenced backyardLoft spaceNo-maintenance artificial turf backyardVersatile roomMultiple bonus spacesSitting room
- 3 days
- 317
- 23
Zillow last checked:
Listing updated:
Listed by:
Natalie Pruitt 205-475-5600,
BHHS Georgia Properties
Source: GAMLS,MLS#: 10840258
Facts & features
Interior
Bedrooms & bathrooms
- Bedrooms: 4
- Bathrooms: 3
- Full bathrooms: 2
- 1/2 bathrooms: 1
Rooms
- Room types: Bonus Room, Loft, Office, Other
Kitchen
- Features: Kitchen Island, Pantry
Heating
- Central
Cooling
- Central Air
Appliances
- Included: Microwave, Disposal, Dishwasher
- Laundry: Upper Level
Features
- Double Vanity, Walk-In Closet(s), Tray Ceiling(s)
- Flooring: Carpet, Hardwood
- Basement: None
- Number of fireplaces: 1
- Fireplace features: Family Room, Gas Starter
- Common walls with other units/homes: No Common Walls
Interior area
- Total structure area: 3,000
- Total interior livable area: 3,000 sqft
- Finished area above ground: 3,000
- Finished area below ground: 0
Property
Parking
- Total spaces: 2
- Parking features: Garage
- Has garage: Yes
Features
- Levels: Two
- Stories: 2
- Patio & porch: Patio
- Fencing: Fenced
Lot
- Size: 10,410 Square Feet
- Features: Private, Other
Details
- Parcel number: 18004900220
Construction
Type & style
- Home type: SingleFamily
- Architectural style: Traditional
- Property subtype: Single Family Residence
Materials
- Brick
- Foundation: Slab
- Roof: Composition
Condition
- Resale
- New construction: No
- Year built: 2003
Utilities & green energy
- Electric: 220 Volts
- Sewer: Public Sewer
- Water: Public
- Utilities for property: Electricity Available, Sewer Available, Water Available
Community & HOA
Community
- Features: Tennis Court(s)
- Subdivision: BROOKMERE WEST
HOA
- Has HOA: Yes
- Services included: Tennis, Maintenance Grounds
Location
- Region: Mableton
Financial & listing details
- Price per square foot: $158/sqft
- Annual tax amount: $5,243
- Date on market: 9/4/2026
- Cumulative days on market: 2 days
- Listing agreement: Exclusive Right To Sell
- Electric utility on property: Yes
Estimated market value
Not available
Estimated sales range
Not available
Not available
Price history
| Date | Event | Price |
|---|---|---|
| 9/4/2026 | Listed for sale | $474,000$158/sqft |
Source:  GAMLS #10840258 Report a problem GAMLS #10840258 Report a problem | ||
Public tax history
Tax history is unavailable.
Monthly payment
Est. payment
Payment breakdown
Explore the cost of this home by adjusting the details. Changes won't be saved.Climate risks
Neighborhood: 30126
Nearby schools
Schools provided by the listing agent
- Elementary: Harmony Leland
- Middle: Lindley
- High: Pebblebrook
Source: GAMLS. This data may not be complete. We recommend contacting the local school district to confirm school assignments for this home.
Similar homes
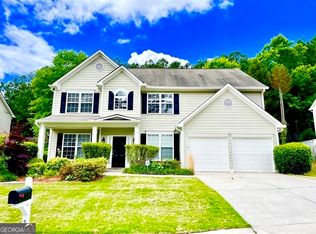
- $535,0004 bd3 ba2.6k sqft5723 Vinings Retreat Way SW, Mableton, GA 30126Active
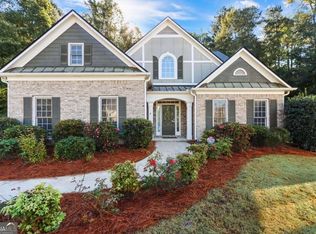
 MLS ID #10841157, Amber Montgomery, Virtual Properties Realty.com. GAMLS
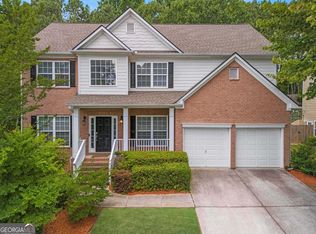
 - $--4 bd3 ba2.5k sqft945 Regal Hills Ln, Mableton, GA 30126Auction
 Xome
Xome - $504,9004 bd3 ba2.6k sqft5903 Buckner Creek Dr, Mableton, GA 30126Active
 MLS ID #10825253, Cordero Charity, Realty ONE Group Terminus. GAMLS
 - $--4 bd2 ba2.7k sqft5482 Helen Pl SW, Mableton, GA 30126Auction
 Auction.com 2
 - $495,0004 bd4 ba3.3k sqft5835 Buckner Creek Dr SE, Mableton, GA 30126ActiveMLS ID #10792518, Ayesha Thornton, eXp Realty. GAMLS
- $435,0003 bd3 ba2.2k sqft954 Wandering Vine Dr SE, Mableton, GA 30126ActiveMLS ID #10834105, Stephen Clark, Harry Norman Realtors. GAMLS
- $550,0005 bd3 ba3.3k sqft4861 Millen Dr SE, Mableton, GA 30126ActiveMLS ID #10835073, Susanna Erickson, eXp Realty. GAMLS
- $539,0005 bd4 ba3.4k sqft5715 Vinings Place Dr SE, Mableton, GA 30126For Sale
 MLS ID #7820614, KAPIL DAVE BHANDARI, Must Sell Realty, Inc.. FMLS GA
 - $475,0004 bd3 ba3.1k sqft26 Coopers Glen Dr SW, Mableton, GA 30126ActiveMLS ID #10798774, Dianna G Crawford-Wilson, Atlanta Luxury RE Associates. GAMLS
- $425,0004 bd3 ba2.3k sqft6014 W Rosie Ln SE, Mableton, GA 30126ActiveMLS ID #10830260, Candace A Dufrene, Atlanta Communities. GAMLS
- $440,0004 bd3 ba2.4k sqft5928 Cobblestone Creek Cir, Mableton, GA 30126ActiveMLS ID #10761698, John Sherwood, Worthmoore Realty. GAMLS
- $449,9004 bd3 ba2k sqft245 Saint Martins Dr SE, Mableton, GA 30126ActiveMLS ID #10829105, Cheryl Kypreos, GK Properties LLC. GAMLS
- $485,0004 bd3 ba2.6k sqft684 King Sword Ct SE, Mableton, GA 30126ActiveMLS ID #10805715, Kim Pritchard, BHGRE Metro Brokers. GAMLS
- $535,0004 bd3 ba2.8k sqft6349 Century Park Pl SE, Mableton, GA 30126ActiveMLS ID #10828005, Tasha Lienemann, Engel & V?lkers Atlanta. GAMLS
- $549,0006 bd4 ba3.4k sqft5535 Sylvania Dr SE, Mableton, GA 30126ActiveMLS ID #10797321, Donna Hogan, Atlanta Communities. GAMLS
- $549,0004 bd3 ba2.7k sqft936 Regal Hills Ln, Mableton, GA 30126ActiveMLS ID #10834899, Michele Bugg, Coldwell Banker Realty. GAMLS
- $460,0004 bd3 ba2.1k sqft232 Eton Ct SE, Mableton, GA 30126Active Under ContractMLS ID #10786428, Char Walker, Brick & Board Real Estate Advisors. GAMLS
- $435,0004 bd3 ba2.5k sqft5398 Vinings Lake Vw SW, Mableton, GA 30126ActiveMLS ID #10811098, Wisdom Harris, Atlanta Communities. GAMLS
- $415,0003 bd3 ba2.2k sqft6015 Farmwood Way SE, Mableton, GA 30126For SaleMLS ID #7827838, JASON HATCHER, Atlanta Fine Homes Sotheby's International. FMLS GA
