Welcome to 5903 Buckner Creek Drive in Brookmere West, a beautifully maintained home that reflects years of thoughtful care and improvements. Lovingly maintained by the same owner since 2013, this home offers spacious living areas, attractive architectural details, and numerous updates throughout. The main level features hardwood flooring, crown molding, architectural ceiling details, and low profile wafer recessed lighting. The kitchen is equipped with stainless steel appliances, including a double oven range and built in microwave. Upstairs, newer carpet adds comfort throughout, while the spacious primary suite features a vaulted ceiling and generous walk in closet. Automatic blinds provide added convenience for the home's higher windows. Major improvements include a 30 year roof installed in 2020, HVAC replaced in 2022, a tankless gas water heater, and gutter guards. The two car garage also includes a battery backup on one garage door opener for continued access during a power outage. Outside, mature landscaping, established shrubs, decorative pavers, a well maintained lawn, and an updated privacy fence create an inviting and private outdoor setting.
Active
$504,900
5903 Buckner Creek Dr, Mableton, GA 30126
4beds
2,647sqft
Single Family Residence
Built in 2003
10,018 Square Feet Lot
$496,300 Zestimate®
$191/sqft
$50/mo HOA
What's special
Updated privacy fenceSpacious primary suiteCrown moldingTwo car garageGutter guardsEstablished shrubsDecorative pavers
- 16 days
- 499
- 41
Zillow last checked:
Listing updated:
Listed by:
Cordero Charity 470-733-9074,
Realty ONE Group Terminus
Source: GAMLS,MLS#: 10825253
Facts & features
Interior
Bedrooms & bathrooms
- Bedrooms: 4
- Bathrooms: 3
- Full bathrooms: 2
- 1/2 bathrooms: 1
Rooms
- Room types: Office
Heating
- Forced Air
Cooling
- Central Air
Appliances
- Included: Dishwasher, Double Oven, Microwave, Oven/Range (Combo), Tankless Water Heater
- Laundry: Other
Features
- Other
- Flooring: Carpet, Hardwood
- Basement: None
- Number of fireplaces: 1
Interior area
- Total structure area: 2,647
- Total interior livable area: 2,647 sqft
- Finished area above ground: 2,647
- Finished area below ground: 0
Property
Parking
- Parking features: Garage, Off Street
- Has garage: Yes
Features
- Levels: Two
- Stories: 2
Lot
- Size: 10,018 Square Feet
- Features: City Lot
Details
- Parcel number: 18004900060
Construction
Type & style
- Home type: SingleFamily
- Architectural style: Traditional
- Property subtype: Single Family Residence
Materials
- Brick, Vinyl Siding
- Roof: Composition
Condition
- Resale
- New construction: No
- Year built: 2003
Utilities & green energy
- Sewer: Public Sewer
- Water: Public
- Utilities for property: Electricity Available, Water Available
Community & HOA
Community
- Features: Pool, Sidewalks, Street Lights, Tennis Court(s)
- Subdivision: Brookmere West
HOA
- Has HOA: Yes
- Services included: Maintenance Grounds, Swimming, Tennis
- HOA fee: $600 annually
Location
- Region: Mableton
Financial & listing details
- Price per square foot: $191/sqft
- Tax assessed value: $499,260
- Annual tax amount: $1,156
- Date on market: 8/22/2026
- Cumulative days on market: 16 days
- Listing agreement: Exclusive Right To Sell
- Electric utility on property: Yes
Estimated market value
$496,300
$471,000 - $521,000
$2,808/mo
Price history
| Date | Event | Price |
|---|---|---|
| 8/22/2026 | Listed for sale | $504,900+120%$191/sqft |
Source:  GAMLS #10825253 Report a problem GAMLS #10825253 Report a problem | ||
| 8/28/2013 | Sold | $229,500-0.2%$87/sqft |
Source:  FMLS GA #5151077 Report a problem FMLS GA #5151077 Report a problem | ||
| 8/6/2013 | Pending sale | $229,900$87/sqft |
Source: Keller Williams Realty First Atlanta #5151077 Report a problem | ||
| 7/18/2013 | Price change | $229,900-2.2%$87/sqft |
Source: Keller Williams Realty First Atlanta #5151077 Report a problem | ||
| 6/4/2013 | Listed for sale | $235,000$89/sqft |
Source: Keller Williams Realty First Atlanta #5151077 Report a problem | ||
| 5/29/2013 | Pending sale | $235,000$89/sqft |
Source: Keller Williams Realty First Atlanta #5151077 Report a problem | ||
| 5/25/2013 | Listed for sale | $235,000-2%$89/sqft |
Source: Keller Williams Realty First Atlanta #5151077 Report a problem | ||
| 6/6/2003 | Sold | $239,900$91/sqft |
Source: Public Record Report a problem | ||
Public tax history
| Year | Property taxes | Tax assessment |
|---|---|---|
| 2024 | $1,160 +38.7% | $199,704 +24.6% |
| 2023 | $837 -19.8% | $160,332 |
| 2022 | $1,043 +9.2% | $160,332 +22.3% |
| 2021 | $955 +5.5% | $131,072 +14.5% |
| 2020 | $906 | $114,516 |
| 2019 | $906 +1.8% | $114,516 +4.8% |
| 2018 | $890 | $109,240 |
| 2017 | $890 -59.8% | $109,240 +23.1% |
| 2016 | $2,215 -2.3% | $88,736 |
| 2015 | $2,267 +12.6% | $88,736 +15.9% |
| 2014 | $2,013 -0.8% | $76,592 |
| 2013 | $2,030 -0.8% | $76,592 |
| 2012 | $2,047 -0.2% | $76,592 |
| 2011 | $2,051 -8.3% | $76,592 -11.7% |
| 2010 | $2,237 -15.9% | $86,780 -16.7% |
| 2009 | $2,661 +16.7% | $104,172 +12% |
| 2006 | $2,280 -0.4% | $93,036 |
| 2005 | $2,290 | $93,036 |
| 2004 | $2,290 | $93,036 |
Find assessor info on the county website
Monthly payment
Est. payment
Payment breakdown
Explore the cost of this home by adjusting the details. Changes won't be saved.Climate risks
Neighborhood: 30126
Nearby schools
Schools provided by the listing agent
- Elementary: Harmony Leland
- Middle: Betty Gray
- High: Pebblebrook
Source: GAMLS. This data may not be complete. We recommend contacting the local school district to confirm school assignments for this home.
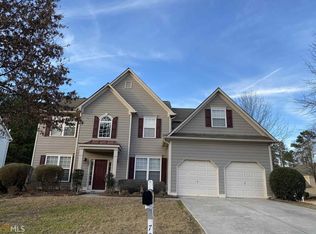
Similar homes
- $550,0003 bd4 ba2.7k sqft6370 Century Park Pl SE, Mableton, GA 30126Active
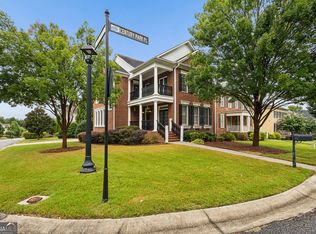
 MLS ID #10834955, Carlen Funk, Harry Norman Realtors. GAMLS
 - $475,0004 bd3 ba3.1k sqft26 Coopers Glen Dr SW, Mableton, GA 30126Active
 MLS ID #10798774, Dianna G Crawford-Wilson, Atlanta Luxury RE Associates. GAMLS
 - $609,9005 bd5 ba3.8k sqft58 Vinings Lake Dr SW, Mableton, GA 30126Active Under Contract
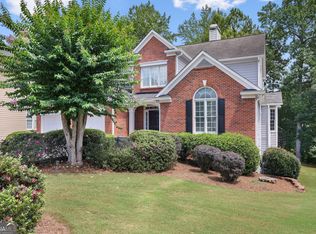 MLS ID #10824464, Jennifer Fletcher, Ansley RE | Christie's Int'l RE. GAMLS
 - $750,0004 bd3 ba3.5k sqft5446 Highland Preserve Dr, Mableton, GA 30126Active
 MLS ID #10815967, Cynthia Dekel, Chapman Hall Realtors. GAMLS
 - $420,0002 bd3 ba2.2k sqft6206 Carriage Gate Ln SE #6, Mableton, GA 30126For Sale
 MLS ID #7830254, David McGee, Century 21 Connect Realty. FMLS GA
 - $350,0003 bd3 ba1.7k sqft5614 Cobblestone Creek Ave #8, Mableton, GA 30126ActiveMLS ID #10816441, Scott Ritch, Keller Williams Realty Partners. GAMLS
- $514,9004 bd3 ba2.6k sqft1032 Willowood Ln SW, Atlanta, GA 30331ActiveMLS ID #10764572, Shelley Six-Mays, Landmark Realty. GAMLS
- $499,0004 bd3 ba2.7k sqft2116 Caneridge Dr SW, Marietta, GA 30064ActiveMLS ID #10819675, Luis Carlos Sanchez Montenegro, Virtual Properties Realty.com. GAMLS
- $405,0004 bd3 ba2.2k sqft2095 Enon Mill Dr SW, Atlanta, GA 30331ActiveMLS ID #10839341, Carmela Moreno, CMC Realty ERA Powered. GAMLS
- $339,0003 bd3 ba1.6k sqft5617 Cobblestone Creek Ave, Mableton, GA 30126ActiveMLS ID #10819718, Cheri O'Connor, Keller Williams Realty. GAMLS
- $549,0004 bd4 ba3.2k sqft520 Vinings Estates Dr SE #B04, Mableton, GA 30126ActiveMLS ID #10647480, David House, Keller Williams Realty Atlanta North. GAMLS
- $360,0003 bd3 ba1.9k sqft5711 Evadale Trce #7, Mableton, GA 30126ActiveMLS ID #10810954, Austin Scott, Keller Williams Realty Cityside. GAMLS
- $515,0004 bd3 ba2.2k sqft673 Maple Grove Way, Marietta, GA 30066ActiveMLS ID #10829373, Tommy Ngo, Redfin Corporation. GAMLS
- $534,9005 bd3 ba2.9k sqft1249 Gate Post Ln, Powder Springs, GA 30127ActiveMLS ID #10832148, Robert E Jones, Offerpad Brokerage. GAMLS
- $479,9004 bd3 ba2.4k sqft2195 Whitehall Dr NE, Marietta, GA 30066ActiveMLS ID #10816764, Alex Worrell, Keller Williams Chattahoochee. GAMLS
- $500,0004 bd2 ba3k sqft6023 Wyndham Woods Dr, Powder Springs, GA 30127ActiveMLS ID #10822028, Brenda Martinez, Atlanta Communities. GAMLS
- $410,5004 bd3 ba2.6k sqft4855 Chimney Hill Ct, Austell, GA 30106ActiveMLS ID #10835668, Chevel Brown, Limitless Holdings RE Brokerage. GAMLS
- $465,0005 bd3 ba2.9k sqft2057 Devonhurst Dr, Powder Springs, GA 30127ActiveMLS ID #10826844, Mildred Perdomo, Sibley Realty & Associates LLC. GAMLS
- $505,0004 bd3 ba2.3k sqft412 Cherry Tree Ln, Marietta, GA 30066ActiveMLS ID #10799562, Latoya Lyonel, High Style Realty Team. GAMLS
- $655,0004 bd5 ba3.3k sqft91 Wadley Station Ln, Macon, GA 31210ActiveMLS ID #10838904, Regan Skinner, eXp Realty. GAMLS
