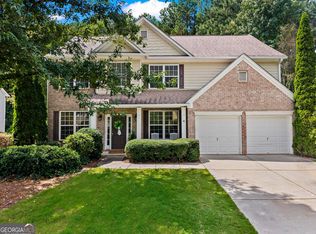
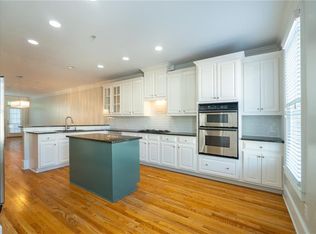
Welcome home to 6206 Carriage Gate Lane, located in the highly desirable gated community of Legacy at the River Line in Mableton. Built by renowned John Wieland Homes, this spacious three-level townhome offers approximately 2,218 square feet of thoughtfully designed living space with 2 bedrooms, 2.5 bathrooms and a versatile finished terrace-level room ideal for a home office, media room, workout space or guest retreat. The main level features beautiful hardwood flooring and an open, inviting layout that flows seamlessly between the living, dining and kitchen areas—perfect for everyday living and entertaining. The kitchen offers generous cabinetry, stone countertops and plenty of workspace, while the rear deck provides a relaxing outdoor space for morning coffee, grilling or unwinding at the end of the day. One of the biggest highlights of this home is the lifestyle offered by Legacy at the River Line. Residents enjoy an impressive collection of resort-style amenities including a gated entrance, private clubhouse, fitness center, swimming pool, lighted tennis courts, playground, recreation areas, sidewalks and beautifully maintained pocket parks throughout the community. The location is equally impressive. Conveniently positioned near I-285, this community provides easy access to Vinings, Smyrna, West Midtown and Downtown Atlanta, while The Battery Atlanta and Truist Park are just a short drive away. Enjoy nearby shopping, dining and everyday conveniences, along with outdoor destinations including the Chattahoochee River, River Line Park and the Silver Comet Trail. With generous living space, outstanding community amenities and convenient access to some of Metro Atlanta’s most popular destinations, 6206 Carriage Gate Lane offers the perfect combination of comfort, convenience and low-maintenance living.
Active
$420,000
6206 Carriage Gate Ln SE #6, Mableton, GA 30126
2beds
2,218sqft
Townhouse, Residential
Built in 2007
871 Square Feet Lot
$415,100 Zestimate®
$189/sqft
$230/mo HOA
What's special
Beautiful hardwood flooringStone countertopsKitchen offers generous cabinetry
- 48 days
- 60
- 4
Zillow last checked:
Listing updated:
Listed by:
David McGee,
Century 21 Connect Realty 404-964-0121
Source: FMLS GA,MLS#: 7830254
Facts & features
Interior
Bedrooms & bathrooms
- Bedrooms: 2
- Bathrooms: 3
- Full bathrooms: 2
- 1/2 bathrooms: 1
Rooms
- Room types: Bonus Room
Primary bedroom
- Features: Roommate Floor Plan
- Level: Roommate Floor Plan
Bedroom
- Features: Roommate Floor Plan
Primary bathroom
- Features: Double Vanity, Separate Tub/Shower, Soaking Tub
Dining room
- Features: Open Concept
Kitchen
- Features: Cabinets Stain, Eat-in Kitchen, Kitchen Island, Stone Counters, View to Family Room
Heating
- Central, Forced Air
Cooling
- Ceiling Fan(s), Central Air
Appliances
- Included: Dishwasher, Gas Range, Microwave
- Laundry: In Hall, Upper Level
Features
- Bookcases, Crown Molding, Double Vanity, High Ceilings 9 ft Main, High Ceilings 9 ft Upper, Recessed Lighting
- Flooring: Carpet, Ceramic Tile, Hardwood
- Windows: Insulated Windows, Plantation Shutters
- Basement: Daylight,Finished,Walk-Out Access
- Number of fireplaces: 1
- Fireplace features: Family Room, Gas Log
- Common walls with other units/homes: 2+ Common Walls
Interior area
- Total structure area: 2,218
- Total interior livable area: 2,218 sqft
- Finished area above ground: 2,218
Video & virtual tour
Property
Parking
- Total spaces: 2
- Parking features: Attached, Garage
- Attached garage spaces: 2
Accessibility
- Accessibility features: None
Features
- Levels: Three Or More
- Patio & porch: Deck
- Exterior features: Lighting, No Dock
- Pool features: None
- Spa features: None
- Fencing: None
- Has view: Yes
- View description: Neighborhood
- Waterfront features: None
- Body of water: None
Lot
- Size: 871 Square Feet
- Features: Landscaped, Level
Details
- Additional structures: None
- Parcel number: 18017801480
- Other equipment: None
- Horse amenities: None
Construction
Type & style
- Home type: Townhouse
- Architectural style: Townhouse,Traditional
- Property subtype: Townhouse, Residential
- Attached to another structure: Yes
Materials
- Brick, Wood Siding
- Foundation: Concrete Perimeter
- Roof: Composition,Shingle
Condition
- Resale
- New construction: No
- Year built: 2007
Utilities & green energy
- Electric: 110 Volts, 220 Volts
- Sewer: Public Sewer
- Water: Public
- Utilities for property: Cable Available, Electricity Available, Natural Gas Available, Phone Available, Sewer Available, Water Available
Green energy
- Energy efficient items: Insulation, Thermostat, Water Heater
- Energy generation: None
Community & HOA
Community
- Features: Clubhouse, Fitness Center, Gated, Homeowners Assoc, Near Public Transport, Near Shopping, Playground, Pool, Sidewalks, Tennis Court(s)
- Security: Smoke Detector(s)
- Subdivision: Legacy At The Riverline
HOA
- Has HOA: Yes
- HOA fee: $230 monthly
Location
- Region: Mableton
Financial & listing details
- Price per square foot: $189/sqft
- Tax assessed value: $345,130
- Annual tax amount: $810
- Date on market: 9/4/2026
- Cumulative days on market: 226 days
- Ownership: Fee Simple
- Electric utility on property: Yes
- Road surface type: Asphalt
Estimated market value
$415,100
$394,000 - $436,000
$2,429/mo
Price history
| Date | Event | Price |
|---|---|---|
| 9/4/2026 | Listed for sale | $420,000$189/sqft |
Source:  FMLS GA #7830254 Report a problem FMLS GA #7830254 Report a problem | ||
| 8/6/2026 | Listing removed | $420,000$189/sqft |
Source:  GAMLS #10760644 Report a problem GAMLS #10760644 Report a problem | ||
| 5/8/2026 | Listed for sale | $420,000-1.2%$189/sqft |
Source: FMLS GA #7767265 Report a problem | ||
| 5/8/2026 | Listing removed | $425,000$192/sqft |
Source: GAMLS #10687287 Report a problem | ||
| 2/7/2026 | Listed for sale | $425,000-2.6%$192/sqft |
Source: FMLS GA #7715946 Report a problem | ||
| 6/20/2025 | Listing removed | $436,500$197/sqft |
Source: GAMLS #10530076 Report a problem | ||
| 6/4/2025 | Price change | $436,500-0.5%$197/sqft |
Source: GAMLS #10530076 Report a problem | ||
| 4/7/2025 | Listed for sale | $438,500+11%$198/sqft |
Source: FMLS GA #7555546 Report a problem | ||
| 6/15/2023 | Sold | $395,000+49.1%$178/sqft |
Source: Public Record Report a problem | ||
| 6/2/2017 | Sold | $265,000+10.9%$119/sqft |
Source: Public Record Report a problem | ||
| 10/17/2008 | Sold | $239,000$108/sqft |
Source: Public Record Report a problem | ||
Public tax history
| Year | Property taxes | Tax assessment |
|---|---|---|
| 2024 | $4,162 | $138,052 |
| 2023 | $4,162 -0.7% | $138,052 |
| 2022 | $4,190 +27.7% | $138,052 +27.7% |
| 2021 | $3,281 | $108,108 |
| 2020 | $3,281 | $108,108 |
| 2019 | $3,281 +7.3% | $108,108 +7.3% |
| 2018 | $3,058 | $100,744 |
| 2017 | $3,058 +37.9% | $100,744 +17.2% |
| 2016 | $2,217 +5.8% | $85,992 +7.6% |
| 2015 | $2,095 -0.8% | $79,932 |
| 2014 | $2,112 +9.5% | $79,932 +9.2% |
| 2013 | $1,929 -24% | $73,220 -21.2% |
| 2012 | $2,539 -0.2% | $92,860 |
| 2011 | $2,543 +5.4% | $92,860 |
| 2010 | $2,412 | $92,860 |
| 2009 | $2,412 | $92,860 |
Find assessor info on the county website
Monthly payment
Est. payment
Payment breakdown
Explore the cost of this home by adjusting the details. Changes won't be saved.Climate risks
Neighborhood: 30126
Nearby schools
Schools provided by the listing agent
- Elementary: Clay-Harmony Leland
- Middle: Lindley
- High: Pebblebrook
Source: FMLS GA. This data may not be complete. We recommend contacting the local school district to confirm school assignments for this home.
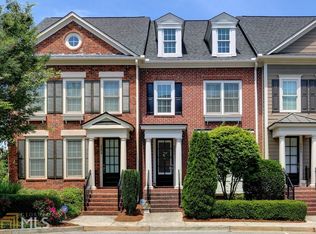
- $385,1003 bd3 ba2.2k sqft6206 Carriage Gate Ln SE, Mableton, GA 30126Off Market
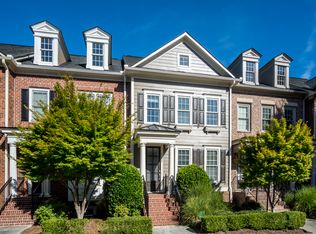
- $377,3003 bd4 ba2.4k sqft6204 Carriage Gate Ln SE #6, Mableton, GA 30126Off Market
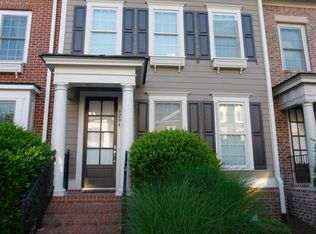
- $387,9003 bd4 ba2.4k sqft6204 Carriage Gate Ln SE, Mableton, GA 30126Off Market
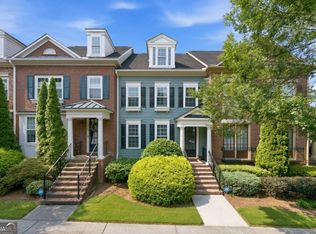
- $381,7003 bd4 ba2.4k sqft6208 Carriage Gate Ln SE #6, Mableton, GA 30126Off Market
Similar homes
- $389,0003 bd3 ba2k sqft1258 Discover Green Ln, Mableton, GA 30126Active
 MLS ID #10873830, Jackye Mumphrey, Keller Williams Realty Cityside. GAMLS
 - $435,0003 bd3 ba2.2k sqft954 Wandering Vine Dr SE, Mableton, GA 30126Active Under Contract
 MLS ID #10834105, Stephen Clark, Harry Norman Realtors. GAMLS
 - $474,0004 bd3 ba3k sqft5886 Buckner Creek Dr SE, Mableton, GA 30126Active
 MLS ID #10840258, Cassie Rasco, BHHS Georgia Properties. GAMLS
 - $464,5004 bd4 ba2.9k sqft4746 Legacy Cove Ln, Mableton, GA 30126For Sale
 MLS ID #7836428, Julie Brittain, Real Broker, LLC.. FMLS GA
 - $419,9993 bd4 ba3.1k sqft1266 Creekside Ter SE, Smyrna, GA 30082ActiveMLS ID #10802929, The Faust Group, BHHS Georgia Properties. GAMLS
- $425,0003 bd3 ba1.7k sqft916 Westmoreland Cir NW, Atlanta, GA 30318For SaleMLS ID #7773575, Tiffany Butera, HomeSmart. FMLS GA
- $407,9993 bd4 ba1.9k sqft209 Aventine Ln, Smyrna, GA 30082ActiveMLS ID #10773008, Heather Young, BHHS Georgia Properties. GAMLS
- $410,0002 bd2 ba1.5k sqft4955 Ivy Ridge Dr SE Unit 303, Atlanta, GA 30339ActiveMLS ID #10823248, Teresa S Waters, Harry Norman Realtors. GAMLS
- $485,0003 bd4 ba2.3k sqft1250 La Vista Cir NE, Atlanta, GA 30324ActiveMLS ID #10876660, Team Stowe Group, Ansley RE | Christie's Int'l RE. GAMLS
- $395,0003 bd3 ba1.8k sqft4338 Greys Rise Way SW, Marietta, GA 30008For SaleMLS ID #7832776, Tracy Jackson, Keller Williams Realty Chattahoochee North, LLC. FMLS GA
- $399,9992 bd2 ba1.6k sqft4855 Ivy Ridge Dr SE Unit 305, Atlanta, GA 30339ActiveMLS ID #10822478, Sally Thomson, Harry Norman Realtors. GAMLS
- $450,0003 bd3 ba1.5k sqft8 Kings Tavern Pl NW, Atlanta, GA 30318For SaleMLS ID #7831354, Olivia Sekerak, Dorsey Alston Realtors. FMLS GA
- $475,0003 bd3 ba1.8k sqft1780 Westmoreland Ln NW, Atlanta, GA 30318ActiveMLS ID #10872380, Ken Liberty, Keller Williams Realty Buckhead. GAMLS
- $399,9003 bd3 ba2.6k sqft285 Winter Park Ln, Powder Springs, GA 30127For SaleMLS ID #7837081, WANDA ANTOINE, EA Realty of Georgia. FMLS GA
- $299,9003 bd3 ba1.7k sqft7215 Rockhouse Rd #15, Austell, GA 30168Active Under ContractMLS ID #10839493, Mike Price, eXp Realty. GAMLS
- $469,9993 bd3 ba1.7k sqft1585 Habershal Rd NW, Atlanta, GA 30318For SaleMLS ID #7837808, Ashley Glass, HomeSmart. FMLS GA
- $369,9002 bd3 ba1.9k sqft1533 Endurance Hill Dr NW, Kennesaw, GA 30152ActiveMLS ID #10835945, Derek Whitner, BHGRE Metro Brokers. GAMLS
- $415,0004 bd3 ba2.5k sqft206 Five Iron Ct NW, Kennesaw, GA 30144ActiveMLS ID #10873536, Andre Liscinsky, Coldwell Banker Realty. GAMLS
- $525,0003 bd4 ba2.3k sqft1850 Preserve Way, Atlanta, GA 30341For SaleMLS ID #7856188, Will Letton, Peachtree Town & Country. FMLS GA
- $445,0005 bd4 ba2.2k sqft2295 Worthington Dr, Powder Springs, GA 30127ActiveMLS ID #10793407, Martha Reina, Keller Williams Chattahoochee. GAMLS
