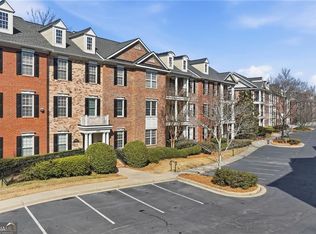
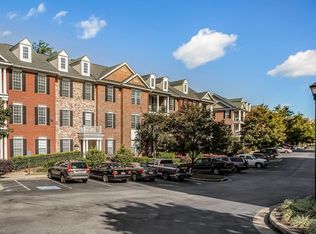
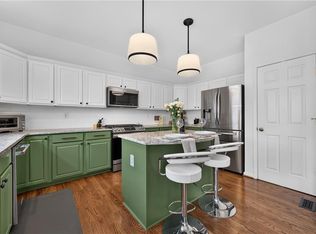
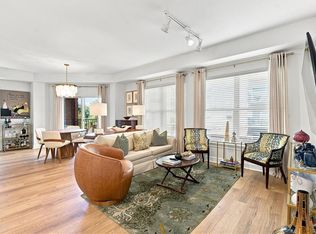
NEW PRICE! $399,999! 1,688 SF| 2BR + Dedicated Office/Flex Space| MAJOR RECENT IMPROVEMENTS. Renewal by Andersen replacement windows (2022), a NEW HVAC SYSTEM & vertical-mount air handler (2025), Additional newer appliances include a Whirlpool gas cooktop and oven (2020), microwave (2023), refrigerator (2024), plus a new garbage disposal (2025). Offering 1688 square feet of spacious living, this home combines an exceptional floor plan, valuable recent improvements and a sought-after Vinings location-all at an attractive new price of $399,999. The open-concept floor plan features a spacious family room with fireplace and built-in shelving, a dining area, and private balcony access. Hardwood floors and 9-foot ceilings add to the open, comfortable feel. The kitchen features granite countertops, tile backsplash, breakfast bar, recessed lighting and newer appliances. The spacious primary suite offers private balcony access, dual vanities, his-and-hers closets and an updated glass-enclosed shower. The second bedroom is generously sized, while the dedicated third flex space provides valuable versatility as a home office, den, fitness room, nursery or additional living space. Additional features include a gated parking garage with one assigned parking space and a generous private storage unit. Olde Ivy at Vinings offers a true lifestyle with beautifully landscaped grounds, clubhouse with poolside deck, swimming pool with swim lanes, pool-level fitness center and scenic walking trails. An active HOA creates a welcoming community with social events, monthly book club gatherings and game nights. Ideally located within walking distance of St. Angelo's Pizza, Paris Baguette and the Silver Comet Connector Trail, with easy access to Vinings Village, The Battery Atlanta, Truist Park and major highways. A spacious 2-bedroom condo with a dedicated office/flex space, extensive updates and the amenities of Olde Ivy-ready to welcome its next owner.
Active
Price cut: $10K (8/30)
$399,999
4855 Ivy Ridge Dr SE Unit 305, Atlanta, GA 30339
2beds
1,688sqft
Condominium, Mid Rise
Built in 2003
-- sqft lot
$395,900 Zestimate®
$237/sqft
$588/mo HOA
What's special
Beautifully landscaped groundsSpacious primary suiteHardwood floorsPrivate balcony accessOpen-concept floor planScenic walking trailsDining area
- 60 days
- 156
- 11
Zillow last checked:
Listing updated:
Listed by:
Sally Thomson 404-660-9858,
Harry Norman Realtors
Source: GAMLS,MLS#: 10822478
Facts & features
Interior
Bedrooms & bathrooms
- Bedrooms: 2
- Bathrooms: 2
- Full bathrooms: 2
- Main level bathrooms: 2
- Main level bedrooms: 2
Rooms
- Room types: Office
Heating
- Central, Electric, Forced Air
Cooling
- Ceiling Fan(s), Central Air, Electric
Appliances
- Included: Dishwasher, Disposal, Cooktop
- Laundry: In Hall
Features
- Bookcases, High Ceilings, Other
- Flooring: Hardwood, Tile, Carpet
- Windows: Double Pane Windows
- Basement: None
- Number of fireplaces: 1
- Common walls with other units/homes: 2+ Common Walls
Interior area
- Total structure area: 1,688
- Total interior livable area: 1,688 sqft
- Finished area above ground: 1,688
- Finished area below ground: 0
Video & virtual tour
Property
Parking
- Total spaces: 1
- Parking features: Assigned, Garage, Attached
- Has attached garage: Yes
Features
- Levels: One
- Stories: 1
- Exterior features: Balcony
Lot
- Size: 1,742 Square Feet
- Features: Other
Details
- Parcel number: 17082101070
Construction
Type & style
- Home type: Condo
- Architectural style: Other
- Property subtype: Condominium, Mid Rise
- Attached to another structure: Yes
Materials
- Brick
- Roof: Other
Condition
- Resale
- New construction: No
- Year built: 2003
Utilities & green energy
- Sewer: Public Sewer
- Water: Public
- Utilities for property: Cable Available, Electricity Available, Natural Gas Available, Phone Available, Sewer Available
Community & HOA
Community
- Features: Clubhouse, Fitness Center, Gated, Walk To Schools, Near Shopping
- Subdivision: Olde Ivy at Vinings
HOA
- Has HOA: Yes
- Services included: Insurance, Maintenance Grounds, Maintenance Structure, Reserve Fund, Swimming, Other
- HOA fee: $7,056 annually
Location
- Region: Atlanta
Financial & listing details
- Price per square foot: $237/sqft
- Tax assessed value: $392,930
- Annual tax amount: $1,156
- Date on market: 8/7/2026
- Cumulative days on market: 60 days
- Listing agreement: Exclusive Right To Sell
- Electric utility on property: Yes
Estimated market value
$395,900
$376,000 - $416,000
$2,773/mo
Price history
| Date | Event | Price |
|---|---|---|
| 8/30/2026 | Price change | $399,999-2.4%$237/sqft |
Source:  FMLS GA #7817316 Report a problem FMLS GA #7817316 Report a problem | ||
| 8/7/2026 | Listed for sale | $410,000$243/sqft |
Source: FMLS GA #7817316 Report a problem | ||
| 8/1/2026 | Listing removed | $410,000$243/sqft |
Source: FMLS GA #7766414 Report a problem | ||
| 6/11/2026 | Price change | $410,000-6.6%$243/sqft |
Source: FMLS GA #7766414 Report a problem | ||
| 5/7/2026 | Listed for sale | $439,000-2.2%$260/sqft |
Source: FMLS GA #7766414 Report a problem | ||
| 4/29/2026 | Listing removed | $449,000$266/sqft |
Source:  GAMLS #10697316 Report a problem GAMLS #10697316 Report a problem | ||
| 2/24/2026 | Listed for sale | $449,000+64.5%$266/sqft |
Source: FMLS GA #7724146 Report a problem | ||
| 6/12/2017 | Sold | $273,000-6.8%$162/sqft |
Source:  FMLS GA #5832667 Report a problem FMLS GA #5832667 Report a problem | ||
| 11/6/2003 | Sold | $293,000$174/sqft |
Source: Public Record Report a problem | ||
Public tax history
| Year | Property taxes | Tax assessment |
|---|---|---|
| 2024 | $1,159 +21.6% | $157,172 |
| 2023 | $953 -11% | $157,172 +23% |
| 2022 | $1,071 +3.4% | $127,748 +10.2% |
| 2021 | $1,035 +7.3% | $115,956 +25.3% |
| 2020 | $965 -3.1% | $92,534 -10% |
| 2019 | $996 | $102,816 |
| 2018 | $996 | $102,816 +12.5% |
| 2017 | $996 -55.2% | $91,416 +6% |
| 2016 | $2,223 +20% | $86,212 +20.2% |
| 2015 | $1,852 -0.8% | $71,704 |
| 2014 | $1,868 +11.6% | $71,704 +10.8% |
| 2013 | $1,674 -0.8% | $64,688 |
| 2012 | $1,688 -33.4% | $64,688 -30.1% |
| 2011 | $2,532 +5.4% | $92,496 |
| 2010 | $2,402 -19.5% | $92,496 -17.9% |
| 2009 | $2,982 +1.5% | $112,688 -2.1% |
| 2006 | $2,937 -0.4% | $115,108 |
| 2005 | $2,949 | $115,108 |
| 2004 | $2,949 | $115,108 |
Find assessor info on the county website
Monthly payment
Est. payment
Payment breakdown
Explore the cost of this home by adjusting the details. Changes won't be saved.Climate risks
Neighborhood: 30339
Nearby schools
Schools provided by the listing agent
- Elementary: Nickajack
- Middle: Campbell
- High: Campbell
Source: GAMLS. This data may not be complete. We recommend contacting the local school district to confirm school assignments for this home.
- $546,0003 bd3 ba2.3k sqft4855 Ivy Ridge Dr SE UNIT 303, Atlanta, GA 30339Sold
- $400,0002 bd2 ba1.6k sqft4855 Ivy Ridge Dr SE UNIT 204, Atlanta, GA 30339For Sale

- $356,0001 bd2 ba1.2k sqft4855-401 Ivy Ridge Dr SE BUILDING 25, Atlanta, GA 30339Sold
- $547,1003 bd3 ba2.9k sqft4855-405 Ivy Ridge Dr SE BUILDING 25, Atlanta, GA 30339Off Market
Similar homes
- $400,0002 bd2 ba1.4k sqft3621 Vinings Slope SE Unit 1336, Vinings, GA 30339For Sale

 MLS ID #7818347, REBECCA T MOHANDISS, Keller Williams Realty Cityside. FMLS GA
 - $449,9003 bd4 ba2.2k sqft4934 Payson Way SE Unit 23, Atlanta, GA 30339For Sale
 MLS ID #7795155, Maryam Schwegman, Ansley Real Estate | Christie's International Real Estate. FMLS GA
 - $410,0002 bd2 ba1.2k sqft200 River Vista Dr Unit 424, Atlanta, GA 30339For Sale
 MLS ID #7829230, Stephanie Seltzer, Atlanta Fine Homes Sotheby's International. FMLS GA
 - $329,0002 bd2 ba1.2k sqft4805 W Village Way SE APT 3410, Smyrna, GA 30080For Sale
 MLS ID #7774818, Tammy Johnson, REMAX Around Atlanta. FMLS GA
 - $449,9002 bd2 ba1.4k sqft3635 E Paces Cir NE Unit 1419, Atlanta, GA 30326For SaleMLS ID #7845563, Bob Cleary, Berkshire Hathaway HomeServices Georgia Properties. FMLS GA
- $399,0002 bd2 ba1.2k sqft200 River Vista Dr Unit 428, Sandy Springs, GA 30350For SaleMLS ID #7831650, Ashley Cohen, Atlanta Fine Homes Sotheby's International. FMLS GA
- $465,0003 bd4 ba1.6k sqft2612 Caruso Way, Atlanta, GA 30339Active
 MLS ID #10801212, Rocky Seaman, Harry Norman Realtors. GAMLS
 - $334,0001 bd1 ba882 sqft3621 Vinings Slope SE Unit 1537, Vinings, GA 30339For SaleMLS ID #7765426, SKEET THOMAS, DT Properties of Georgia. FMLS GA
- $400,0002 bd2 ba1.1k sqft240 Le Gran Bnd #65, Atlanta, GA 30328For SaleMLS ID #7812732, Pam Sewell, Pam Sewell Realty. FMLS GA
- $375,0002 bd2 ba1.2k sqft3635 E Paces Cir NE Unit 1418, Atlanta, GA 30326For SaleMLS ID #7838643, BLAIR BRANCH HUCKEBA, Dorsey Alston Realtors. FMLS GA
- $425,0002 bd2 ba1.3k sqft50 Biscayne Dr NW Unit 2104, Atlanta, GA 30309For SaleMLS ID #7826393, JUSTINE STORY, HOME Luxury Real Estate. FMLS GA
- $435,0003 bd3 ba2.2k sqft954 Wandering Vine Dr SE, Mableton, GA 30126Active Under ContractMLS ID #10834105, Stephen Clark, Harry Norman Realtors. GAMLS
- $250,0002 bd2 ba1.1k sqft3150 Woodwalk Dr SE Unit 3206, Atlanta, GA 30339For SaleMLS ID #7838138, Katherine Hernandez, Dorsey Alston Realtors. FMLS GA
- $539,0002 bd3 ba1.5k sqft200 River Vista Dr Unit 633, Atlanta, GA 30339ActiveMLS ID #10833037, Judy Funk, Harry Norman Realtors. GAMLS
- $425,0002 bd2 ba1.6k sqft5350 Brooke Ridge Dr, Atlanta, GA 30338ActiveMLS ID #10815748, Karen C Cannon, Karen Cannon REALTORS Inc.. GAMLS
- $410,0002 bd2 ba1.1k sqft933 Garrett St SE APT 201, Atlanta, GA 30316ActiveMLS ID #10828495, John A Bailey, John Bailey Realty, Inc.. GAMLS
- $425,0003 bd3 ba1.7k sqft916 Westmoreland Cir NW, Atlanta, GA 30318For SaleMLS ID #7773575, Tiffany Butera, HomeSmart. FMLS GA
- $259,1002 bd2 ba1.1k sqft3150 Woodwalk Dr SE Unit 2206, Atlanta, GA 30339For SaleMLS ID #7782444, Katherine Hernandez, Dorsey Alston Realtors. FMLS GA
- $450,0003 bd3 ba1.5k sqft8 Kings Tavern Pl NW, Atlanta, GA 30318For SaleMLS ID #7831354, Olivia Sekerak, Dorsey Alston Realtors. FMLS GA
- $335,0002 bd2 ba1.2k sqft50 Biscayne Dr NW Unit 1105, Atlanta, GA 30309For SaleMLS ID #7822714, JUSTINE STORY, HOME Luxury Real Estate. FMLS GA
