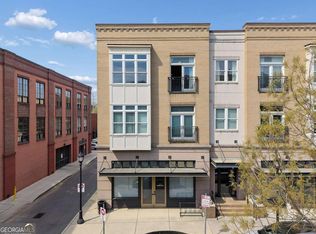
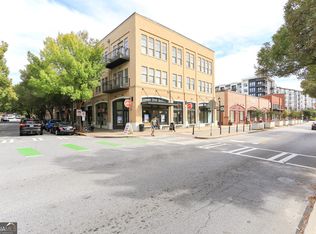
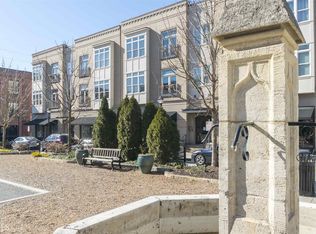
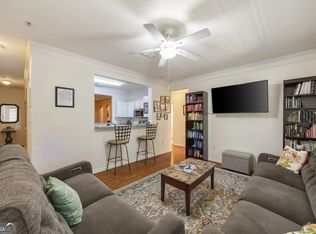
Location! Location! Brightly lit second-floor Corner unit in the Heart of Glenwood Park! Adjacent to the Beltline, Glenwood Park is a luxury designed, highly walkable in-town community of condos, townhomes, and single-family homes with private park, swimming pool, community garden, and dog park. Pop downstairs to Vickery's pub or take a few more steps to Drip Coffee, Jeni's ice-cream and many more shops and restaurants. This 2-bedroom condo in the heart of Glenwood Park has beautiful views overlooking the Park and fountain from your private Juliet balcony. Or hop on the beltline for a quick walk or ride to Madison Yards and Krog Street. By car, downtown Atlanta is an easy 10-minute commute. With floor to Ceiling windows, the living room overlooks a tree-lined Bocce Ball court. Updated kitchen with stainless steel appliances, hardwood flooring along with granite countertops in both the kitchen and primary bath. The primary bathroom has tiled walk-in shower and features double vanity and a spacious walk-in closet. Second bedroom is partially open to the Livingroom, making it ideal as a home office, nursery, art studio, or other creative space. Gated parking for cars and keycard access to ground-floor entryway. Residents also enjoy great community amenities including a dog park, bocce ball court, playground, and a beautifully landscaped park. Includes gated parking and Upgraded HVAC. Easy, walkable intown living with the best of the city at your doorstep.
Active
$410,000
933 Garrett St SE APT 201, Atlanta, GA 30316
2beds
1,125sqft
Condominium, Mid Rise
Built in 2005
-- sqft lot
$404,400 Zestimate®
$364/sqft
$470/mo HOA
What's special
Private juliet balconyFloor to ceiling windowsUpgraded hvacSpacious walk-in closetHardwood flooringDouble vanity
- 60 days
- 462
- 39
Zillow last checked:
Listing updated:
Listed by:
John A Bailey 770-484-7888,
John Bailey Realty, Inc.
Source: GAMLS,MLS#: 10828495
Facts & features
Interior
Bedrooms & bathrooms
- Bedrooms: 2
- Bathrooms: 2
- Full bathrooms: 2
- Main level bathrooms: 2
- Main level bedrooms: 2
Rooms
- Room types: Den, Foyer, Other
Kitchen
- Features: Breakfast Bar, Pantry, Solid Surface Counters
Heating
- Central, Forced Air, Heat Pump
Cooling
- Ceiling Fan(s), Central Air, Heat Pump
Appliances
- Included: Dishwasher, Disposal, Dryer, Electric Water Heater, Microwave, Refrigerator, Washer
- Laundry: In Hall, Laundry Closet
Features
- Double Vanity, Master On Main Level, Walk-In Closet(s)
- Flooring: Hardwood
- Windows: Double Pane Windows
- Basement: None
- Has fireplace: No
- Common walls with other units/homes: 2+ Common Walls
Interior area
- Total structure area: 1,125
- Total interior livable area: 1,125 sqft
- Finished area above ground: 1,125
- Finished area below ground: 0
Property
Parking
- Total spaces: 2
- Parking features: Assigned
Features
- Levels: One
- Stories: 1
- Exterior features: Balcony, Other
- Has view: Yes
- View description: City
- Body of water: None
Lot
- Size: 1,306 Square Feet
- Features: Level
Details
- Parcel number: 14 001200061264
Construction
Type & style
- Home type: Condo
- Architectural style: Brick 4 Side,Traditional
- Property subtype: Condominium, Mid Rise
- Attached to another structure: Yes
Materials
- Brick
- Foundation: Slab
- Roof: Composition,Other
Condition
- Resale
- New construction: No
- Year built: 2005
Utilities & green energy
- Sewer: Public Sewer
- Water: Public
- Utilities for property: None
Community & HOA
Community
- Features: Park, Playground, Sidewalks, Street Lights, Near Public Transport, Walk To Schools, Near Shopping
- Security: Fire Sprinkler System, Key Card Entry, Smoke Detector(s)
- Subdivision: Glenwood Park
HOA
- Has HOA: Yes
- Services included: Maintenance Structure, Maintenance Grounds, Pest Control
- HOA fee: $5,640 annually
Location
- Region: Atlanta
Financial & listing details
- Price per square foot: $364/sqft
- Annual tax amount: $3,925
- Date on market: 8/17/2026
- Cumulative days on market: 60 days
- Listing agreement: Exclusive Agency
Estimated market value
$404,400
$384,000 - $425,000
$2,240/mo
Price history
| Date | Event | Price |
|---|---|---|
| 9/21/2026 | Listing removed | $2,495$2/sqft |
Source: Zillow Rentals Report a problem | ||
| 9/8/2026 | Price change | $2,495-3.9%$2/sqft |
Source: Zillow Rentals Report a problem | ||
| 9/1/2026 | Listed for rent | $2,595+3.8%$2/sqft |
Source: Zillow Rentals Report a problem | ||
| 8/17/2026 | Listed for sale | $410,000-1.2%$364/sqft |
Source:  FMLS GA #7822534 Report a problem FMLS GA #7822534 Report a problem | ||
| 8/14/2026 | Listing removed | $415,000$369/sqft |
Source:  GAMLS #10776534 Report a problem GAMLS #10776534 Report a problem | ||
| 7/8/2026 | Price change | $415,000-1.2%$369/sqft |
Source: FMLS GA #7779618 Report a problem | ||
| 6/1/2026 | Listed for sale | $420,000+90.9%$373/sqft |
Source: FMLS GA #7779618 Report a problem | ||
| 5/28/2022 | Listing removed | -- |
Source: Zillow Rental Manager Report a problem | ||
| 5/2/2022 | Listed for rent | $2,500+4.2%$2/sqft |
Source: Zillow Rental Manager Report a problem | ||
| 4/6/2022 | Listing removed | -- |
Source: Zillow Rental Manager Report a problem | ||
| 4/4/2022 | Listed for rent | $2,400+23.7%$2/sqft |
Source: Zillow Rental Manager Report a problem | ||
| 4/4/2021 | Listing removed | -- |
Source: Zillow Rental Manager Report a problem | ||
| 3/30/2021 | Price change | $1,940-0.5%$2/sqft |
Source: Zillow Rental Manager Report a problem | ||
| 3/24/2021 | Listed for rent | $1,950+6.3%$2/sqft |
Source: Zillow Rental Manager Report a problem | ||
| 11/1/2018 | Listing removed | $1,835$2/sqft |
Source: John Bailey Realty, Inc. #6078780 Report a problem | ||
| 9/29/2018 | Price change | $1,835-8%$2/sqft |
Source: JOHN BAILEY REALTY INC #6078780 Report a problem | ||
| 9/5/2018 | Listed for rent | $1,995$2/sqft |
Source: Owner Report a problem | ||
| 5/7/2015 | Sold | $220,000$196/sqft |
Source:  GAMLS #7399724 Report a problem GAMLS #7399724 Report a problem | ||
Public tax history
Tax history is unavailable.
Monthly payment
Est. payment
Payment breakdown
Explore the cost of this home by adjusting the details. Changes won't be saved.Climate risks
Neighborhood: Glenwood Park
Nearby schools
Schools provided by the listing agent
- Elementary: Parkside
- Middle: King
- High: MH Jackson Jr
Source: GAMLS. This data may not be complete. We recommend contacting the local school district to confirm school assignments for this home.

Similar homes
- $400,0002 bd2 ba1.1k sqft179 Color Cir, Atlanta, GA 30317For Sale

 MLS ID #7841563, Ryan Carroll, Compass. FMLS GA
 - $419,0002 bd2 ba1.3k sqft2881 Peachtree Rd NE APT 802, Atlanta, GA 30305For Sale
 MLS ID #7824212, Will Letton, Peachtree Town & Country. FMLS GA
 - $370,0002 bd2 ba1.1k sqft800 Peachtree St NE APT 8227, Atlanta, GA 30308Active

 MLS ID #10866596, Neil Hediger, Compass. GAMLS
 - $384,9003 bd2 ba1.5k sqft4007 Westchester Rdg NE #Condo, Atlanta, GA 30329Active
 MLS ID #10871264, Triston Tackett, Gailey Enterprises LLC. GAMLS
 - $425,0002 bd2 ba1k sqft2881 Peachtree Rd NE APT 1105, Atlanta, GA 30305ActiveMLS ID #10804042, Joe Weathers, Relate Realty. GAMLS
- $290,0002 bd2 ba1k sqft384 Ralph McGill Blvd NE Unit 319, Atlanta, GA 30312ActiveMLS ID #10827860, Kierra Moore, Coldwell Banker Realty. GAMLS
- $295,0002 bd2 ba1.1k sqft425 Chapel St SW APT 1312, Atlanta, GA 30313For SaleMLS ID #7829894, Keith Biggs, Atlanta Fine Homes Sotheby's International. FMLS GA
- $375,0002 bd2 ba1.2k sqft3635 E Paces Cir NE Unit 1418, Atlanta, GA 30326For SaleMLS ID #7838643, BLAIR BRANCH HUCKEBA, Dorsey Alston Realtors. FMLS GA
- $369,9002 bd2 ba1.4k sqft3655 Peachtree Rd NE Unit 401, Atlanta, GA 30319ActiveMLS ID #10801704, Jeremy Smith, Engel & Völkers Atlanta. GAMLS
- $449,9002 bd2 ba1.4k sqft3635 E Paces Cir NE Unit 1419, Atlanta, GA 30326For SaleMLS ID #7845563, Bob Cleary, Berkshire Hathaway HomeServices Georgia Properties. FMLS GA
- $469,0002 bd2 ba1.3k sqft2881 Peachtree Rd NE APT 902, Atlanta, GA 30305ActiveMLS ID #10852575, Christian M Ross, Engel & Völkers Atlanta. GAMLS
- $289,9002 bd2 ba1.1k sqft425 Chapel St SW APT 2107, Atlanta, GA 30313ActiveMLS ID #10848717, Melody Bray, U1 Realty. GAMLS
- $299,9002 bd2 ba1.1k sqft390 17th St NW Unit 4050, Atlanta, GA 30363For SaleMLS ID #7849615, Daniel Martini, HomeSmart. FMLS GA
- $349,0002 bd2 ba1k sqft1075 Peachtree Walk NE Unit A519, Atlanta, GA 30309For SaleMLS ID #7736534, COREY SAYRE, HomeSmart. FMLS GA
- $445,0002 bd2 ba1.2k sqft3481 Lakeside Dr NE #Penthouse Ts5, Atlanta, GA 30326ActiveMLS ID #10769991, Erika Eyzaguirre, BHHS Georgia Properties. GAMLS
- $325,0002 bd2 ba1.6k sqft200 Renaissance Pkwy NE APT 215, Atlanta, GA 30308For SaleMLS ID #7832949, Julia Morse, Dorsey Alston Realtors. FMLS GA
- $365,0001 bd1 ba737 sqft870 Inman Village Pkwy NE APT 204, Atlanta, GA 30307For SaleMLS ID #7753213, Holly Andrews, Compass. FMLS GA
- $335,0002 bd2 ba1.2k sqft50 Biscayne Dr NW Unit 1105, Atlanta, GA 30309For SaleMLS ID #7822714, JUSTINE STORY, HOME Luxury Real Estate. FMLS GA
- $295,0001 bd1 ba783 sqft1055 Piedmont Ave NE Unit 109, Atlanta, GA 30309For SaleMLS ID #7853647, CANDACE FUQUA, Avenue Realty. FMLS GA
