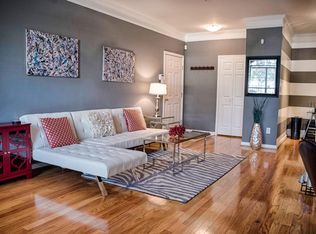
A rare find in Midtown—1,673 square feet of light-filled, open-concept living with two bedrooms, two full baths, and the intown unicorn: a private one-car garage with direct access into the home, all within a gated community. The second-largest floor plan in the community, this turnkey home offers the space and functionality of a townhome with the ease of low-maintenance intown living. And this is a location you’ll actually use. Walk to Emory Midtown, beloved Atlanta staple Poor Calvin’s, The Fox Theatre, Central Park and its tennis courts, with Ponce City Market just around the corner. Coffee, dinner, a show, or a Saturday afternoon at PCM can all happen close to home. Of course, this is Atlanta, so chances are you’ll still have a car—and unlike many intown homes at this price point, here you have your own private garage. Pull through the gated entrance, park, and walk directly into your home without navigating a shared parking deck or street parking. Inside, fresh paint, upgraded recessed lighting, new light fixtures, and gorgeous natural light create a fresh, move-in-ready feel. The flexible floor plan features a charming bay-window dining area, spacious living room with plenty of room to entertain or work from home, and a rocking-chair balcony perfect for morning coffee or an evening glass of wine. The oversized primary suite features another bay-window area, large walk-in closet, and spacious bath with dual vanity, walk-in shower, and soaking tub. The secondary bedroom offers two closets and an en-suite bath with classic subway tile. A large laundry area and substantial garage storage closet add even more practical space. For someone who wants the energy and walkability of Midtown without sacrificing square footage, private parking, storage, privacy, or outdoor space—it’s a combination that’s exceptionally hard to find intown.
Active
$339,000
200 Renaissance Pkwy NE APT 215, Atlanta, GA 30308
2beds
1,673sqft
Condominium, Residential
Built in 1995
-- sqft lot
$336,300 Zestimate®
$203/sqft
$788/mo HOA
What's special
Gated communityCharming bay-window dining areaPrivate parkingLight-filled open-concept livingGorgeous natural lightSubstantial garage storage closetLarge walk-in closet
- 5 days
- 331
- 37
Zillow last checked:
Listing updated:
Listed by:
Julia Morse,
Dorsey Alston Realtors 404-352-2010
Source: FMLS GA,MLS#: 7832949
Facts & features
Interior
Bedrooms & bathrooms
- Bedrooms: 2
- Bathrooms: 2
- Full bathrooms: 2
- Main level bathrooms: 2
- Main level bedrooms: 2
Rooms
- Room types: Basement
Primary bedroom
- Features: Master on Main, Oversized Master, Roommate Floor Plan
- Level: Master on Main, Oversized Master, Roommate Floor Plan
Bedroom
- Features: Master on Main, Oversized Master, Roommate Floor Plan
Primary bathroom
- Features: Double Vanity, Separate Tub/Shower, Soaking Tub
Dining room
- Features: Open Concept
Kitchen
- Features: Breakfast Bar, Cabinets White, Pantry, Stone Counters, View to Family Room
Heating
- Central
Cooling
- Ceiling Fan(s), Central Air
Appliances
- Included: Dishwasher, Disposal, Dryer, Electric Range, Microwave, Refrigerator, Washer
- Laundry: In Hall, Lower Level
Features
- Double Vanity, Entrance Foyer, High Ceilings 9 ft Main, High Speed Internet, Recessed Lighting, Walk-In Closet(s)
- Flooring: Vinyl
- Windows: Double Pane Windows, Window Treatments
- Basement: Driveway Access
- Has fireplace: No
- Fireplace features: None
- Common walls with other units/homes: End Unit,No One Below
Interior area
- Total structure area: 1,673
- Total interior livable area: 1,673 sqft
Video & virtual tour
Property
Parking
- Total spaces: 1
- Parking features: Garage
- Garage spaces: 1
Accessibility
- Accessibility features: None
Features
- Levels: One and One Half
- Stories: 1
- Patio & porch: Covered
- Exterior features: Balcony
- Pool features: In Ground
- Spa features: None
- Fencing: None
- Has view: Yes
- View description: City
- Waterfront features: None
- Body of water: None
Lot
- Size: 1,672 Square Feet
- Features: Landscaped, Level
Details
- Additional structures: None
- Parcel number: 14 0050 LL0506
- Other equipment: None
- Horse amenities: None
Construction
Type & style
- Home type: Condo
- Property subtype: Condominium, Residential
- Attached to another structure: Yes
Materials
- Brick
- Foundation: None
- Roof: Composition
Condition
- Resale
- New construction: No
- Year built: 1995
Utilities & green energy
- Electric: Other
- Sewer: Public Sewer
- Water: Public
- Utilities for property: Cable Available, Electricity Available, Sewer Available, Water Available
Green energy
- Energy efficient items: None
- Energy generation: None
Community & HOA
Community
- Features: Clubhouse, Gated, Homeowners Assoc, Near Public Transport, Near Schools, Near Shopping, Near Trails/Greenway, Park, Pool
- Security: Carbon Monoxide Detector(s), Fire Sprinkler System, Secured Garage/Parking, Security System Owned, Smoke Detector(s)
- Subdivision: Enclave At Renaissance
HOA
- Has HOA: Yes
- HOA fee: $788 monthly
Location
- Region: Atlanta
Financial & listing details
- Price per square foot: $203/sqft
- Tax assessed value: $418,000
- Annual tax amount: $3,825
- Date on market: 9/9/2026
- Cumulative days on market: 5 days
- Ownership: Condominium
- Electric utility on property: Yes
- Road surface type: Asphalt
Estimated market value
$336,300
$319,000 - $353,000
$2,848/mo
Price history
| Date | Event | Price |
|---|---|---|
| 9/9/2026 | Listed for sale | $339,000+6%$203/sqft |
Source:  FMLS GA #7832949 Report a problem FMLS GA #7832949 Report a problem | ||
| 6/17/2020 | Listing removed | $319,900$191/sqft |
Source: Virtual Properties Realty.Net, LLC. #6685959 Report a problem | ||
| 6/17/2020 | Listed for sale | $319,900+4.9%$191/sqft |
Source: Virtual Properties Realty.Net, LLC. #6685959 Report a problem | ||
| 6/12/2020 | Sold | $305,000-4.7%$182/sqft |
Source:  GAMLS #8749573 Report a problem GAMLS #8749573 Report a problem | ||
| 5/15/2020 | Pending sale | $319,900$191/sqft |
Source: Virtual Properties Realty .Net #8749573 Report a problem | ||
| 3/31/2020 | Price change | $319,900-1.5%$191/sqft |
Source: Virtual Properties Realty .Net #8749573 Report a problem | ||
| 3/9/2020 | Listed for sale | $324,900$194/sqft |
Source: Virtual Properties Realty .Net #8749573 Report a problem | ||
Public tax history
| Year | Property taxes | Tax assessment |
|---|---|---|
| 2025 | $3,825 -1.6% | $167,200 |
| 2024 | $3,887 +101.1% | $167,200 +8.4% |
| 2023 | $1,932 -36.2% | $154,240 +14.9% |
| 2022 | $3,027 +11.4% | $134,200 +10% |
| 2021 | $2,716 -22.6% | $122,000 +43.9% |
| 2020 | $3,509 +87.4% | $84,760 |
| 2019 | $1,873 | $84,760 |
| 2018 | $1,873 | $84,760 +91.9% |
| 2017 | $1,873 -4% | $44,160 |
| 2016 | $1,952 -0.1% | $44,160 |
| 2015 | $1,954 -2.4% | $44,160 |
| 2014 | $2,002 +2.8% | $44,160 |
| 2013 | $1,948 -17.6% | $44,160 -17% |
| 2012 | $2,364 | $53,200 |
| 2011 | -- | $53,200 -10.5% |
| 2010 | $2,626 | $59,460 |
| 2009 | -- | $59,460 |
| 2008 | -- | $59,460 |
| 2007 | -- | $59,460 |
Find assessor info on the county website
Monthly payment
Est. payment
Payment breakdown
Explore the cost of this home by adjusting the details. Changes won't be saved.Climate risks
Neighborhood: Old Fourth Ward
Nearby schools
Schools provided by the listing agent
- Elementary: John Hope-Charles Walter Hill
- Middle: David T Howard
- High: Midtown
Source: FMLS GA. This data may not be complete. We recommend contacting the local school district to confirm school assignments for this home.
- $1,6501 bd1 ba823 sqft200 Renaissance Pkwy NE APT 306, Atlanta, GA 30308For Rent

- $306,2002 bd2 ba1.5k sqft200 Renaissance Pkwy NE #105, Atlanta, GA 30308Off Market
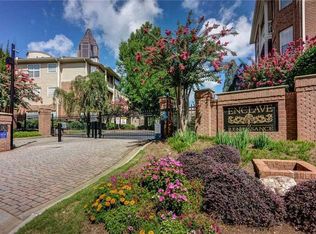
- $379,4002 bd2 ba1.5k sqft200 Renaissance Pkwy NE, Atlanta, GA 30308Off Market
- $297,7002 bd2 ba1.5k sqft200 Renaissance Pkwy NE, Atlanta, GA 30308Off Market
Similar homes
- $310,0002 bd1 ba1k sqft198 Ponce De Leon Ave NE APT 3A, Atlanta, GA 30308Active
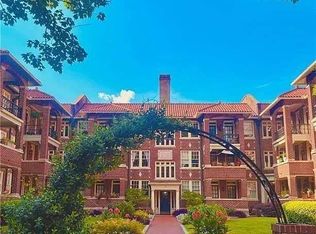
 MLS ID #10842449, Amanda Baret, Coldwell Banker Realty. GAMLS
 - $365,0002 bd2 ba1.2k sqft33 Ponce De Leon Ave NE APT 203, Atlanta, GA 30308For Sale

 MLS ID #7832364, AMY HAAS, Dunwoody Brokers, LLC.. FMLS GA
 - $339,9002 bd2 ba1.1k sqft400 W Peachtree St NW Unit 1604, Atlanta, GA 30308For Sale
 MLS ID #7820819, Uriah Gilmore, Investor Solutions Realty, LLC.. FMLS GA
 - $320,0002 bd2 ba1.2k sqft1303 Mc Gill Park Ave NE, Atlanta, GA 30312Active
 MLS ID #10843358, Cindy Abdou, Georgia Dreams Realty. GAMLS
 - $329,0001 bd1 ba1k sqft775 Juniper St NE APT 315, Atlanta, GA 30308ActiveMLS ID #10842044, Adam S Parker, Engel & V?lkers Atlanta. GAMLS
- $320,0002 bd2 ba1.2k sqft1303 McGill Park Ave NE #1303, Atlanta, GA 30312For SaleMLS ID #7835654, Cindy Abdou, Georgia Dreams Realty. FMLS GA
- $340,0002 bd2 ba1k sqft400 W Peachtree St NW Unit 806, Atlanta, GA 30308ActiveMLS ID #10785725, Tiara Thomas, Keller Williams Realty Atl. Partners. GAMLS
- $359,9002 bd2 ba1.5k sqft395 Central Park Pl NE Unit 230, Atlanta, GA 30312ActiveMLS ID #10836416, Keambria Riggins, Keller Williams Atlanta Classic. GAMLS
- $300,0002 bd2 ba1.3k sqft200 Renaissance Pkwy NE APT 304, Atlanta, GA 30308ActiveMLS ID #10740381, Christopher Iglinski, eXp Realty. GAMLS
- $385,0002 bd2 ba1.1k sqft565 Peachtree St NE Unit 1811, Atlanta, GA 30308ActiveMLS ID #10807505, Amanda Fard, Keller Williams Realty Cityside. GAMLS
- $469,0002 bd2 ba1.2k sqft775 Juniper St NE #101, Atlanta, GA 30308ActiveMLS ID #10842055, Adam S Parker, Engel & V?lkers Atlanta. GAMLS
- $325,0002 bd2 ba1.2k sqft620 Peachtree St NE APT 1505, Atlanta, GA 30308ActiveMLS ID #10733902, Allise Raad, Harry Norman Realtors. GAMLS
- $360,0002 bd2 ba1k sqft400 W Peachtree St NW Unit 1011, Atlanta, GA 30308For SaleMLS ID #7749688, Tam Nguyen, Virtual Properties Realty. Biz. FMLS GA
- $364,9992 bd2 ba1.1k sqft800 Peachtree St NE APT 1128, Atlanta, GA 30308ActiveMLS ID #10796803, Muling Zhao, Virtual Properties Realty.com. GAMLS
- $395,0002 bd2 ba1.2k sqft565 Peachtree St NE Unit 1610, Atlanta, GA 30308For SaleMLS ID #7794634, Casey Dellinger, Bolst. FMLS GA
- $319,0001 bd1 ba868 sqft45 Ivan Allen Jr Blvd NW Unit 2105, Atlanta, GA 30308ActiveMLS ID #10835011, Kelly Gilstrap, Coldwell Banker Realty. GAMLS
- $479,0002 bd2 ba1.3k sqft775 Juniper St #111, Atlanta, GA 30308ActiveMLS ID #10839252, Tyler Russell, Engel & V?lkers Atlanta. GAMLS
- $499,0002 bd2 ba1.3k sqft775 Juniper St NE Unit 107, Atlanta, GA 30308ActiveMLS ID #10839220, Tyler Russell, Engel & V?lkers Atlanta. GAMLS
- $360,0002 bd2 ba1.1k sqft400 W Peachtree St NW Unit 2713, Atlanta, GA 30308ActiveMLS ID #10556848, Jacqueline Nix, Atlanta Communities. GAMLS
- $335,0002 bd1 ba861 sqft855 W Peachtree St NE Unit 1510, Atlanta, GA 30308ActiveMLS ID #10767043, Rhonda Duffy, Duffy Realty. GAMLS
