Welcome to elevated living in this beautifully maintained 3-bedroom, 3.5-bath townhome, tucked inside Liberty Park, a gated community in Atlanta's highly sought-after Upper Westside. Thoughtfully designed for both comfort and style, this home offers exceptional indoor-outdoor living with a charming front patio, an expansive rear patio, and a private terrace-level retreat overlooking a manicured green space-perfect for relaxing or entertaining. Inside, the heart of the home is the beautifully appointed kitchen, featuring granite countertops, stainless steel appliances, and rich stained cabinetry that flows seamlessly into the main living area. Gleaming hardwood floors span the main level, while brand-new carpet upstairs and on the terrace level adds a fresh layer of comfort. A full interior repaint gives the entire home a crisp, move-in-ready feel. Exterior of the townhome is currently being painted week of April 13th covered by the HOA. Upstairs, the spacious primary suite offers a true retreat with a dual vanity, generous walk-in closet, and a layout designed for everyday ease. Residents enjoy access to resort-style amenities including a sparkling pool, dog park, and abundant guest parking. All of this just minutes from The Works, Westside Village, the BeltLine, popular breweries, Topgolf, Publix, and major highways-placing the very best of Atlanta right at your doorstep.
Active
Price cut: $500 (10/15)
$317,319
1305 Liberty Pkwy NW, Atlanta, GA 30318
3beds
1,326sqft
Townhouse
Built in 2005
653 Square Feet Lot
$314,600 Zestimate®
$239/sqft
$463/mo HOA
What's special
Beautifully appointed kitchenStainless steel appliancesCharming front patioGenerous walk-in closetGranite countertopsExpansive rear patioDual vanity
- 68 days
- 120
- 25
Zillow last checked:
Listing updated:
Listed by:
Adam Ballenger 404-422-5042,
Engel & Völkers Atlanta
Source: GAMLS,MLS#: 10824679
Facts & features
Interior
Bedrooms & bathrooms
- Bedrooms: 3
- Bathrooms: 4
- Full bathrooms: 3
- 1/2 bathrooms: 1
Rooms
- Room types: Foyer, Laundry, Other
Dining room
- Features: Dining Rm/Living Rm Combo
Kitchen
- Features: Breakfast Bar, Breakfast Room, Solid Surface Counters
Heating
- Central
Cooling
- Ceiling Fan(s), Central Air, Dual
Appliances
- Included: Dishwasher, Disposal, Dryer, Electric Water Heater, Microwave, Refrigerator, Washer
- Laundry: Upper Level
Features
- Double Vanity, High Ceilings, Roommate Plan, Walk-In Closet(s)
- Flooring: Carpet, Hardwood, Tile
- Windows: Double Pane Windows, Window Treatments
- Basement: None
- Has fireplace: No
- Common walls with other units/homes: 2+ Common Walls
Interior area
- Total structure area: 1,326
- Total interior livable area: 1,326 sqft
- Finished area above ground: 1,326
- Finished area below ground: 0
Property
Parking
- Total spaces: 2
- Parking features: Attached, Garage, Garage Door Opener
- Has attached garage: Yes
Features
- Levels: Three Or More
- Stories: 3
- Patio & porch: Deck, Patio
- Exterior features: Balcony
- Body of water: None
Lot
- Size: 653 Square Feet
- Features: Level, Private
Details
- Parcel number: 17 0221 LL2111
Construction
Type & style
- Home type: Townhouse
- Architectural style: Craftsman,Traditional
- Property subtype: Townhouse
- Attached to another structure: Yes
Materials
- Concrete
- Foundation: Slab
- Roof: Composition
Condition
- Resale
- New construction: No
- Year built: 2005
Utilities & green energy
- Electric: 220 Volts
- Sewer: Public Sewer
- Water: Private
- Utilities for property: Cable Available, Electricity Available, High Speed Internet, Phone Available, Sewer Available, Underground Utilities, Water Available
Green energy
- Energy efficient items: Appliances, Insulation, Thermostat
- Water conservation: Low-Flow Fixtures
Community & HOA
Community
- Features: Gated, Pool, Street Lights, Near Shopping
- Security: Gated Community, Security System, Smoke Detector(s)
- Subdivision: Liberty Park
HOA
- Has HOA: Yes
- Services included: Maintenance Grounds, Pest Control, Reserve Fund, Security, Swimming, Tennis, Trash
- HOA fee: $5,556 annually
Location
- Region: Atlanta
Financial & listing details
- Price per square foot: $239/sqft
- Tax assessed value: $327,000
- Annual tax amount: $3,320
- Date on market: 8/12/2026
- Cumulative days on market: 68 days
- Listing agreement: Exclusive Right To Sell
- Listing terms: Cash,Conventional
- Electric utility on property: Yes
Estimated market value
$314,600
$299,000 - $330,000
$2,613/mo
Price history
| Date | Event | Price |
|---|---|---|
| 10/15/2026 | Price change | $317,319-0.2%$239/sqft |
Source:  GAMLS #10824679 Report a problem GAMLS #10824679 Report a problem | ||
| 10/9/2026 | Price change | $317,819-0.2%$240/sqft |
Source: GAMLS #10824679 Report a problem | ||
| 9/24/2026 | Price change | $318,319-0.2%$240/sqft |
Source: GAMLS #10824679 Report a problem | ||
| 9/17/2026 | Price change | $318,819-0.2%$240/sqft |
Source: GAMLS #10824679 Report a problem | ||
| 9/10/2026 | Price change | $319,319-0.2%$241/sqft |
Source: GAMLS #10824679 Report a problem | ||
| 9/3/2026 | Price change | $319,873-0.2%$241/sqft |
Source: GAMLS #10824679 Report a problem | ||
| 8/20/2026 | Price change | $320,373-0.2%$242/sqft |
Source: GAMLS #10824679 Report a problem | ||
| 8/12/2026 | Listed for sale | $320,873-1.3%$242/sqft |
Source:  FMLS GA #7820481 Report a problem FMLS GA #7820481 Report a problem | ||
| 4/14/2026 | Listing removed | $325,000$245/sqft |
Source:  Engel & Volkers #7668256 Report a problem Engel & Volkers #7668256 Report a problem | ||
| 2/16/2026 | Price change | $325,000-4.4%$245/sqft |
Source: GAMLS #10628263 Report a problem | ||
| 10/24/2025 | Listed for sale | $340,000+30.8%$256/sqft |
Source: FMLS GA #7668256 Report a problem | ||
| 8/8/2018 | Sold | $260,000+17.4%$196/sqft |
Source:  FMLS GA #6034868 Report a problem FMLS GA #6034868 Report a problem | ||
| 4/28/2006 | Sold | $221,500$167/sqft |
Source: Public Record Report a problem | ||
Public tax history
| Year | Property taxes | Tax assessment |
|---|---|---|
| 2025 | $3,320 -4.2% | $130,800 -4.6% |
| 2024 | $3,465 +54.3% | $137,120 -1.4% |
| 2023 | $2,245 -24.8% | $139,040 +14.1% |
| 2022 | $2,985 +17.8% | $121,880 +17.1% |
| 2021 | $2,533 -41.6% | $104,080 -0.7% |
| 2020 | $4,340 +14.8% | $104,840 -45.3% |
| 2019 | $3,782 | $191,520 +111.9% |
| 2018 | $3,782 | $90,400 +56.4% |
| 2017 | $3,782 +49.2% | $57,800 |
| 2016 | $2,535 -0.2% | $57,800 |
| 2015 | $2,540 +12.2% | $57,800 +15.8% |
| 2014 | $2,263 -20.6% | $49,920 -22.7% |
| 2013 | $2,850 -0.7% | $64,600 |
| 2012 | $2,870 | $64,600 |
| 2011 | -- | $64,600 -9.7% |
| 2010 | $2,092 +343.8% | $71,520 -5.5% |
| 2009 | $471 | $75,680 -7.5% |
| 2008 | -- | $81,840 -8% |
| 2007 | $698 | $88,960 |
Find assessor info on the county website
Monthly payment
Est. payment
Payment breakdown
Explore the cost of this home by adjusting the details. Changes won't be saved.Climate risks
Neighborhood: Bolton
Nearby schools
Schools provided by the listing agent
- Elementary: Bolton
- Middle: Sutton
- High: North Atlanta
Source: GAMLS. This data may not be complete. We recommend contacting the local school district to confirm school assignments for this home.
- $297,6003 bd3 ba1.3k sqft1301 Liberty Pkwy NW, Atlanta, GA 30318Off Market
- $315,6002 bd3 ba1.3k sqft1309 Liberty Pkwy NW, Atlanta, GA 30318Off Market
- $329,0003 bd4 ba1.3k sqft1297 Liberty Pkwy NW, Atlanta, GA 30318For Sale
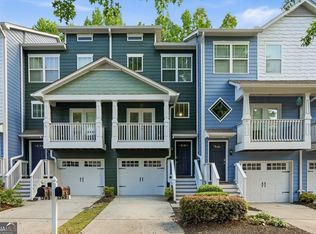
- $320,7003 bd4 ba1.3k sqft1313 Liberty Pkwy NW #1012, Atlanta, GA 30318Off Market
Similar homes
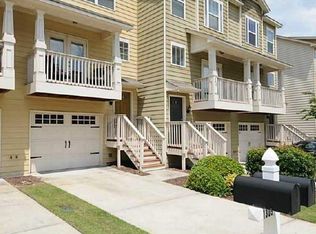
- $304,9993 bd4 ba1.3k sqft1368 Liberty Pkwy NW, Atlanta, GA 30318Active

 MLS ID #10845918, Nicole Mattei, Keller Williams Realty PeachtreeRoad. GAMLS
 - $345,0003 bd4 ba1.5k sqft1064 Liberty Pkwy NW, Atlanta, GA 30318For Sale

 MLS ID #7820713, Mary Rose Perez, Atlanta Fine Homes Sotheby's International. FMLS GA
 - $306,0003 bd4 ba1.6k sqft3030 Liberty Way NW, Atlanta, GA 30318Active
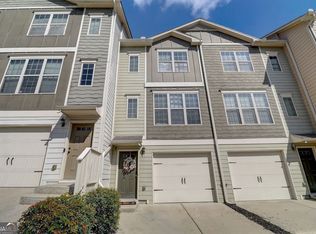 MLS ID #10830909, Kenya Edwards, 14th & Luxe Realty. GAMLS
 - $309,0002 bd3 ba1.3k sqft1448 Liberty Pkwy NW #2212, Atlanta, GA 30318For Sale
 MLS ID #7828113, Michael Madden, Atlanta Communities. FMLS GA
 - $349,9003 bd4 ba1.3k sqft1232 Liberty Pkwy NW, Atlanta, GA 30318For SaleMLS ID #7759527, RJ Rokosz, Atlanta Fine Homes Sotheby's International. FMLS GA
- $332,0003 bd3 ba1.5k sqft2913 Ilir Mnr NW, Atlanta, GA 30318ActiveMLS ID #10871964, Viviana Martinez, Hester Group, REALTORS. GAMLS
- $450,0003 bd3 ba1.5k sqft8 Kings Tavern Pl NW, Atlanta, GA 30318For SaleMLS ID #7831354, Olivia Sekerak, Dorsey Alston Realtors. FMLS GA
- $308,0002 bd2 ba1.1k sqft2277 Peachtree Rd NE Unit 307, Atlanta, GA 30309For SaleMLS ID #7803402, Jung Ae Linda Lee, Bright Future Realty, LLC.. FMLS GA
- $425,0003 bd3 ba1.7k sqft916 Westmoreland Cir NW, Atlanta, GA 30318For SaleMLS ID #7773575, Tiffany Butera, HomeSmart. FMLS GA
- $345,9003 bd3 ba1.8k sqft6772 Armonia Dr SW, Mableton, GA 30126New ConstructionFMLS GA
- $469,9993 bd3 ba1.7k sqft1585 Habershal Rd NW, Atlanta, GA 30318For SaleMLS ID #7837808, Ashley Glass, HomeSmart. FMLS GA
- $380,0003 bd4 ba1.3k sqft1365 Memorial Dr SE Unit 13, Atlanta, GA 30317For SaleMLS ID #7811327, Naquitah Herbert, Century 21 Connect Realty. FMLS GA
- $319,9903 bd3 ba1.4k sqft518 Woodcreek Cir SW #11, Atlanta, GA 30331New ConstructionFMLS GA
- $414,9003 bd3 ba1.8k sqft6780 Armonia Dr SW, Mableton, GA 30126New ConstructionFMLS GA
- $325,0002 bd2 ba1.6k sqft200 Renaissance Pkwy NE APT 215, Atlanta, GA 30308For SaleMLS ID #7832949, Julia Morse, Dorsey Alston Realtors. FMLS GA
- $289,9002 bd2 ba1.1k sqft425 Chapel St SW APT 2107, Atlanta, GA 30313ActiveMLS ID #10848717, Melody Bray, U1 Realty. GAMLS
- $312,0003 bd2 ba1.5k sqft4081 Riverlook Pkwy SE Unit 207, Marietta, GA 30067ActiveMLS ID #10826685, Pardeep Chauhan, Maximum One Executive Realtors. GAMLS
- $384,9003 bd2 ba1.5k sqft4007 Westchester Rdg NE #Condo, Atlanta, GA 30329ActiveMLS ID #10871264, Triston Tackett, Gailey Enterprises LLC. GAMLS
- $325,0003 bd3 ba1.8k sqft1563 Butternut Cv, Stone Mountain, GA 30083For SaleMLS ID #7761334, Tonieh Roberts, Mayar Inc.Global Realtors. FMLS GA
- $329,0002 bd2 ba1.2k sqft4805 W Village Way SE APT 3410, Smyrna, GA 30080For SaleMLS ID #7774818, Tammy Johnson, REMAX Around Atlanta. FMLS GA
