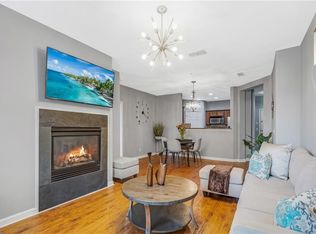
PRICE REDUCTION-WELCOME HOME! Discover this emaculate CORNER-UNIT 2 bedroom 2 bath condominium home. This gem of a home has one of the largest floorplans and includes 2 GARAGE PARKING SPACES! Discover SMYRNA living in this spacious condo, ideally located just off I-285 and minutes away from Truist Park, The Battery Atlanta, Galleria, Silver Comet Trail, and a short drive to downtown ATL and Hartsfield Int'l Airport. This beautiful home boasts an open-concept kitchen with stainless-steel appliances, a gas range and tile backsplash with sparkling granite countertops. The light-filled living and dining areas blend seamlessly with a DOUBLE-FIREPLACE perfect for relaxing or entertaining. Enjoy a retreat- style primary suite with an organized closet system, 2 vanities and a separate shower and tub. The cozy dining area leads to a beautiful balcony with great TOP-FLOOR views! Upgrades include newer flooring and 2023 HVAC installation. Enjoy Smyrna living with amazing amenities including workout facility and pool. Imagine walking to Starbucks, Goodness Grocery, spas, boutiques and great restaurants in your own community. Don't miss this opportunity!
Active
Price cut: $6K (6/5)
$329,000
4805 W Village Way SE APT 3410, Smyrna, GA 30080
2beds
1,278sqft
:
Get pre-qualified$2,617/mo
Condominium, Residential
Built in 2008
-- sqft lot
$327,000 Zestimate®
$257/sqft
$356/mo HOA
What's special
Cozy dining areaStainless-steel appliancesSeparate shower and tubOrganized closet systemTile backsplashSparkling granite countertopsOpen-concept kitchen
- 70 days |
- 123 |
- 12 |
Zillow last checked:
Listing updated:
Listed by:
Tammy Johnson,
REMAX Around Atlanta 678-463-2084
Source: FMLS GA,MLS#: 7774818
Facts & features
Interior
Bedrooms & bathrooms
- Bedrooms: 2
- Bathrooms: 2
- Full bathrooms: 2
- Main level bathrooms: 2
- Main level bedrooms: 2
Rooms
- Room types: Other
Primary bedroom
- Features: Roommate Floor Plan
- Level: Roommate Floor Plan
Bedroom
- Features: Roommate Floor Plan
Primary bathroom
- Features: Double Vanity, Separate Tub/Shower
Dining room
- Features: Open Concept
Kitchen
- Features: Breakfast Bar, Cabinets Stain, Kitchen Island, Pantry, Stone Counters, View to Family Room
Heating
- Central
Cooling
- Ceiling Fan(s), Central Air
Appliances
- Included: Dishwasher, Disposal, Gas Range, Microwave, Range Hood, Refrigerator, Tankless Water Heater
- Laundry: In Hall
Features
- Other
- Flooring: Carpet, Luxury Vinyl, Tile
- Windows: None
- Basement: None
- Number of fireplaces: 1
- Fireplace features: Double Sided
Interior area
- Total structure area: 1,278
- Total interior livable area: 1,278 sqft
Video & virtual tour
Property
Parking
- Total spaces: 2
- Parking features: Assigned, Garage
- Garage spaces: 2
Accessibility
- Accessibility features: None
Features
- Levels: Three Or More
- Patio & porch: Deck
- Exterior features: Balcony
- Has private pool: Yes
- Pool features: In Ground, Private
- Spa features: None
- Fencing: None
- Has view: Yes
- View description: City, Neighborhood, Trees/Woods
- Waterfront features: None
- Body of water: None
Lot
- Size: 1,306 Square Feet
- Features: Landscaped, Level
Details
- Additional structures: None
- Parcel number: 17076402310
- Other equipment: None
- Horse amenities: None
Construction
Type & style
- Home type: Condo
- Property subtype: Condominium, Residential
- Attached to another structure: Yes
Materials
- Brick, Wood Siding
- Foundation: Brick/Mortar
- Roof: Composition
Condition
- Resale
- New construction: No
- Year built: 2008
Utilities & green energy
- Electric: None
- Sewer: Public Sewer
- Water: Public
- Utilities for property: Cable Available, Electricity Available, Natural Gas Available, Phone Available, Sewer Available, Water Available
Green energy
- Energy efficient items: None
- Energy generation: None
Community & HOA
Community
- Features: Clubhouse, Homeowners Assoc, Near Public Transport, Near Schools, Near Shopping, Near Trails/Greenway, Pool, Sidewalks
- Security: Fire Alarm, Key Card Entry, Secured Garage/Parking, Security Lights, Smoke Detector(s)
- Subdivision: Flats At West Village
HOA
- Has HOA: Yes
- Services included: Maintenance Grounds, Maintenance Structure
- HOA fee: $356 monthly
Location
- Region: Smyrna
Financial & listing details
- Price per square foot: $257/sqft
- Annual tax amount: $3,117
- Date on market: 5/22/2026
- Cumulative days on market: 70 days
- Ownership: Condominium
- Electric utility on property: Yes
- Road surface type: Asphalt
Estimated market value
$327,000
$311,000 - $343,000
$2,247/mo
Price history
| Date | Event | Price |
|---|---|---|
| 6/5/2026 | Price change | $329,000-1.8%$257/sqft |
Source:  FMLS GA #7774818 Report a problem FMLS GA #7774818 Report a problem | ||
| 5/22/2026 | Listed for sale | $335,000$262/sqft |
Source: FMLS GA #7774818 Report a problem | ||
Public tax history
Tax history is unavailable.
Monthly payment
Est. payment
Payment breakdown
Explore the cost of this home by adjusting the details. Changes won't be saved.Climate risks
Neighborhood: 30080
Nearby schools
GreatSchools rating
- 5/10Nickajack Elementary SchoolGrades: PK-5Distance: 1.6 mi
- 6/10Campbell Middle SchoolGrades: 6-8Distance: 2.4 mi
- 6/10Campbell High SchoolGrades: 9-12Distance: 4 mi
Schools provided by the listing agent
- Elementary: Nickajack
- Middle: Campbell
- High: Campbell
Source: FMLS GA. This data may not be complete. We recommend contacting the local school district to confirm school assignments for this home.
- $320,0002 bd2 ba1.2k sqft4805 W Village Way SE APT 2207, Smyrna, GA 30080For Sale
- $299,9002 bd2 ba1.1k sqft4805 W Village Way SE APT 2108, Smyrna, GA 30080Sold

- $330,0002 bd2 ba1.2k sqft4805 W Village Way SE APT 1302, Smyrna, GA 30080Sold
- $2,1002 bd2 ba1.1k sqft4805 W Village Way SE APT 2204, Smyrna, GA 30080For Rent

- $322,5002 bd2 ba1.2k sqft4805 W Village Way SE APT 3204, Smyrna, GA 30080For Sale
- $322,5002 bd2 ba1.2k sqft4805 W Village Way SE #3207, Smyrna, GA 30080Sold
- $325,0002 bd2 ba1.1k sqft4805 W Village Way UNIT 1108, Smyrna, GA 30080For Sale
- $330,0002 bd2 ba1.1k sqft4805 W Village Way SE APT 2107, Smyrna, GA 30080Sold
A local agent can set up tours, give advice and negotiate with sellers.
Similar homes
- $279,0002 bd2 ba1.2k sqft210 Spring Heights Ln SE #2, Smyrna, GA 30080Active

 MLS ID #10797832, Samantha Downey, Atlanta Communities. GAMLS
 - $305,0003 bd4 ba1.3k sqft1524 Liberty Pkwy NW, Atlanta, GA 30318Active
 MLS ID #10815801, Michael Webb, Compass. GAMLS
 - $235,0002 bd1 ba1.1k sqft2400 Cumberland Pkwy SE Unit 311, Atlanta, GA 30339Active
 MLS ID #10815370, Anna Ryder, BHHS Georgia Properties. GAMLS
 - $400,0003 bd4 ba1.8k sqft2272 Whiteoak Dr #1, Smyrna, GA 30080For Sale

 MLS ID #7793885, Queteria Kinnebrew, Keller Williams Realty West Atlanta. FMLS GA
 - $334,0001 bd1 ba882 sqft3621 Vinings Slope #1537, Atlanta, GA 30339For SaleMLS ID #7765426, SKEET THOMAS, DT Properties of Georgia. FMLS GA
- $374,9993 bd3 ba1.8k sqft6605 Brooklyn Ct SE, Mableton, GA 30126ActiveMLS ID #10813664, Angel Nowlin, Coldwell Banker Realty. GAMLS
- $260,0002 bd2 ba1.2k sqft1314 Highland Bluff Dr SE, Atlanta, GA 30339For SaleMLS ID #7777619, Kim Crahan, Dorsey Alston Realtors. FMLS GA
- $321,8743 bd4 ba1.3k sqft1305 Liberty Pkwy NW #1305, Atlanta, GA 30318ActiveMLS ID #10732031, Adam Ballenger, Engel & V?lkers Atlanta. GAMLS
- $300,0002 bd2 ba1.1k sqft425 Chapel St SW APT 2107, Atlanta, GA 30313ActiveMLS ID #10778440, Melody Bray, U1 Realty. GAMLS
- $339,0003 bd2 ba1.5k sqft3960 Riverlook Pkwy SE Unit 207, Marietta, GA 30067ActiveMLS ID #10793434, Sian Sinclair, Atlanta Luxury Homes and Condos. GAMLS
- $440,0002 bd2 ba1.3k sqft3621 Vinings Slope SE Unit 2521, Vinings, GA 30339Active Under ContractMLS ID #10786083, Rebecca Mohandiss, Keller Williams Realty Cityside. GAMLS
- $285,0002 bd2 ba1.3k sqft3150 Woodwalk Dr SE Unit 3112, Atlanta, GA 30339ActiveMLS ID #10606433, Kes Stadler, Atlanta Communities. GAMLS
- $345,0002 bd2 ba1.1k sqft7265 Glisten Ave Unit 120, Sandy Springs, GA 30328ActiveMLS ID #10785668, Regina Fleming, Virtual Properties Realty.com. GAMLS
- $300,0002 bd2 ba1.1k sqft901 Abernathy Rd APT 3080, Sandy Springs, GA 30328ActiveMLS ID #10772229, Melissa M Fuller, Ansley RE | Christie's Int'l RE. GAMLS
- $350,0003 bd2 ba1.7k sqft3236 Abbott Dr #8, Powder Springs, GA 30127For SaleMLS ID #7751144, VELMA BRENNAN, Harry Norman Realtors. FMLS GA
- $289,9003 bd3 ba1.4k sqft6218 Queen Meadow Dr SE, Mableton, GA 30126For SaleMLS ID #7799318, ALEXANDER PROPP, Drake Realty of GA, Inc.. FMLS GA
- $339,9004 bd3 ba1.7k sqft1812 Fabian Way SW, Austell, GA 30106For SaleMLS ID #7789468, Tiffany McCall, Keller Williams Realty Intown ATL. FMLS GA
- $299,9991 bd2 ba881 sqft3635 E Paces Cir Unit 1309, Atlanta, GA 30326For SaleMLS ID #7750451, PHONESAVANH BEA SISOUPHANH, Atlanta Homes Real Estate, LLC. FMLS GA
- $278,9002 bd2 ba1.2k sqft1761 Liberty Pkwy NW, Atlanta, GA 30318ActiveMLS ID #10675369, Sherril McIntyre, HomeSmart. GAMLS
- $268,0002 bd2 ba1.2k sqft5641 Roswell Rd Unit 217, Sandy Springs, GA 30342ActiveMLS ID #10719033, Premier Realty Group, Keller Williams Realty Atl. Partners. GAMLS
