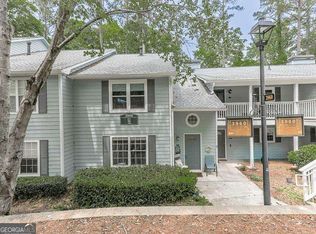
Live minutes from Sandy Springs, Dunwoody, and Buckhead-without paying their premium prices! This move-in-ready 3-bedroom, 2-bath condo is the perfect opportunity for first-time buyers, professionals, or anyone looking for an unbeatable combination of location, value, and lifestyle. Nestled in a desirable East Cobb community near the Chattahoochee River and Columns Drive, and located in the highly sought-after Walton High School district, this spacious three-level home offers all the convenience of city living while enjoying lower Cobb County taxes and a more affordable price point. Step inside to a dramatic two-story family room filled with natural light, a separate dining room, and an updated kitchen featuring white cabinetry, granite countertops, luxury flooring, and a sunny bay-window breakfast nook. The open-concept layout flows seamlessly to a private balcony overlooking peaceful wooded views-your own quiet retreat after a busy day. The flexible floor plan includes an oversized upper-level owner's suite with a private bath, a main-level bedroom, and a third bedroom that's ideal for guests, a home office, or make it you own huge closet.home office, or a roommate. Community amenities include a swimming pool, fitness center, playground, and scenic walking trails. Enjoy being just minutes from The Avenue East Cobb, Sandy Springs City Center, Truist Park, The Battery Atlanta, top-rated restaurants, shopping, parks, and major employers, with easy access to I-285 and GA-400 for a quick commute throughout Metro Atlanta. If you've been waiting for an affordable home near Sandy Springs, Dunwoody, and Buckhead without sacrificing space, style, or location, this is the one you've been looking for!
Active
$339,000
3960 Riverlook Pkwy SE Unit 207, Marietta, GA 30067
3beds
1,587sqft
Condominium
Built in 1986
-- sqft lot
$333,400 Zestimate®
$214/sqft
$476/mo HOA
What's special
Spacious three-level homeScenic walking trailsOpen-concept layoutSeparate dining roomSunny bay-window breakfast nookLuxury flooringGranite countertops
- 57 days |
- 257 |
- 14 |
Zillow last checked:
Listing updated:
Listed by:
Sian Sinclair 404-903-5783,
Atlanta Luxury Homes and Condos
Source: GAMLS,MLS#: 10793434
Facts & features
Interior
Bedrooms & bathrooms
- Bedrooms: 3
- Bathrooms: 2
- Full bathrooms: 2
- Main level bathrooms: 1
- Main level bedrooms: 2
Rooms
- Room types: Family Room
Dining room
- Features: Separate Room
Kitchen
- Features: Pantry, Solid Surface Counters
Heating
- Natural Gas
Cooling
- Ceiling Fan(s), Central Air
Appliances
- Included: Dishwasher, Disposal, Dryer, Electric Water Heater, Microwave, Oven/Range (Combo), Refrigerator, Stainless Steel Appliance(s), Washer
- Laundry: In Hall
Features
- High Ceilings, Tile Bath, Walk-In Closet(s)
- Flooring: Other
- Basement: None
- Number of fireplaces: 1
Interior area
- Total structure area: 1,587
- Total interior livable area: 1,587 sqft
- Finished area above ground: 1,587
- Finished area below ground: 0
Property
Parking
- Parking features: Detached
- Has garage: Yes
Features
- Levels: Three Or More
- Stories: 3
Lot
- Size: 2,178 Square Feet
- Features: Other
Details
- Parcel number: 17108101160
- Special conditions: Agent/Seller Relationship,As Is
Construction
Type & style
- Home type: Condo
- Architectural style: Craftsman,Traditional
- Property subtype: Condominium
Materials
- Wood Siding
- Roof: Composition
Condition
- Resale
- New construction: No
- Year built: 1986
Utilities & green energy
- Sewer: Public Sewer
- Water: Public
- Utilities for property: Cable Available, Electricity Available, High Speed Internet, Natural Gas Available
Community & HOA
Community
- Features: Fitness Center
- Subdivision: Willows by the River
HOA
- Has HOA: Yes
- Services included: Maintenance Structure, Maintenance Grounds, Private Roads, Swimming, Trash
- HOA fee: $5,712 annually
Location
- Region: Marietta
Financial & listing details
- Price per square foot: $214/sqft
- Annual tax amount: $3,171
- Date on market: 6/25/2026
- Cumulative days on market: 57 days
- Listing agreement: Exclusive Right To Sell
- Electric utility on property: Yes
Estimated market value
$333,400
$317,000 - $350,000
$2,212/mo
Price history
| Date | Event | Price |
|---|---|---|
| 6/25/2026 | Listed for sale | $339,000-1%$214/sqft |
Source:  FMLS GA #7794884 Report a problem FMLS GA #7794884 Report a problem | ||
| 6/24/2026 | Listing removed | $342,500$216/sqft |
Source: FMLS GA #7774831 Report a problem | ||
| 6/11/2026 | Price change | $342,500-0.7%$216/sqft |
Source: FMLS GA #7774831 Report a problem | ||
| 5/28/2026 | Price change | $345,000+10.6%$217/sqft |
Source:  GAMLS #10771681 Report a problem GAMLS #10771681 Report a problem | ||
| 10/12/2023 | Pending sale | $312,000$197/sqft |
Source: FMLS GA #7265897 Report a problem | ||
| 10/11/2023 | Listed for sale | $312,000+2.3%$197/sqft |
Source: FMLS GA #7265897 Report a problem | ||
| 10/10/2023 | Sold | $305,000-2.2%$192/sqft |
Source: GAMLS #20142951 Report a problem | ||
| 9/15/2023 | Pending sale | $312,000$197/sqft |
Source: GAMLS #20142951 Report a problem | ||
| 8/24/2023 | Price change | $312,000+30%$197/sqft |
Source: FMLS GA #7265897 Report a problem | ||
| 4/11/2021 | Pending sale | $240,000$151/sqft |
Source: FMLS GA #6857566 Report a problem | ||
| 4/5/2021 | Contingent | $240,000$151/sqft |
Source: FMLS GA #6857566 Report a problem | ||
| 3/29/2021 | Price change | $240,000-4%$151/sqft |
Source: FMLS GA #6857566 Report a problem | ||
| 3/26/2021 | Listed for sale | $249,900+60.7%$157/sqft |
Source: FMLS GA #6857566 Report a problem | ||
| 2/3/2016 | Sold | $155,500-2.8%$98/sqft |
Source: Agent Provided Report a problem | ||
| 1/12/2016 | Pending sale | $160,000$101/sqft |
Source: MUFFLEY & ASSOCIATES #5629213 Report a problem | ||
| 12/22/2015 | Price change | $160,000-4.2%$101/sqft |
Source: MUFFLEY & ASSOCIATES #5629213 Report a problem | ||
| 11/4/2015 | Listed for sale | $167,000-1.7%$105/sqft |
Source: Owner Report a problem | ||
| 9/20/2015 | Listing removed | $169,900$107/sqft |
Source: Owner Report a problem | ||
| 8/29/2015 | Listed for sale | $169,900+41.9%$107/sqft |
Source: Owner Report a problem | ||
| 7/23/2014 | Sold | $119,700$75/sqft |
Source: Agent Provided Report a problem | ||
| 4/5/2014 | Listing removed | $119,700$75/sqft |
Source: Solid Source Realty GA #07212060 Report a problem | ||
| 3/29/2014 | Listed for sale | $119,700$75/sqft |
Source: Solid Source Realty GA #07212060 Report a problem | ||
Public tax history
Tax history is unavailable.
Monthly payment
Est. payment
Payment breakdown
Explore the cost of this home by adjusting the details. Changes won't be saved.Climate risks
Neighborhood: 30067
Nearby schools
GreatSchools rating
- 9/10Sope Creek Elementary SchoolGrades: PK-5Distance: 1 mi
- 9/10Dickerson Middle SchoolGrades: 6-8Distance: 3 mi
- 10/10Walton High SchoolGrades: 9-12Distance: 4.2 mi
Schools provided by the listing agent
- Elementary: Sope Creek
- Middle: Dickerson
- High: Walton
Source: GAMLS. This data may not be complete. We recommend contacting the local school district to confirm school assignments for this home.
- $179,9001 bd1 ba-- sqft3960 Riverlook Pkwy SE UNIT 102, Marietta, GA 30067For Sale
- $--2 bd2 ba1.1k sqft3960 Riverlook Pkwy SE, Marietta, GA 30067Off Market

- $--2 bd2 ba1.2k sqft3960 Riverlook Pkwy SE UNIT 206, Marietta, GA 30067Off Market
- $291,3003 bd2 ba1.5k sqft3960 Riverlook Pkwy SE #7, Marietta, GA 30067Off Market
- $285,0002 bd2 ba1.2k sqft3960 Riverlook Pkwy SE #7, Marietta, GA 30067Sold
- $193,6001 bd1 ba1k sqft3960 Riverlook Pkwy SE #7, Marietta, GA 30067Off Market
- $214,3001 bd1 ba1k sqft3960 Riverlook Pkwy SE #7, Marietta, GA 30067Off Market
- $256,1002 bd2 ba1.2k sqft3960 Riverlook Pkwy SE #7, Marietta, GA 30067Off Market
A local agent can set up tours, give advice and negotiate with sellers.
Similar homes
- $324,9994 bd3 ba1.8k sqft897 Cedar Canyon Sq, Marietta, GA 30067Active

 MLS ID #10803670, Morgan Green, Compass. GAMLS
 - $283,9003 bd2 ba1.3k sqft1701 Parkaire Xing, Marietta, GA 30068Active Under Contract
 MLS ID #10730600, Cindy R Corona, Maximum One Grt. Atl. REALTORS. GAMLS
 - $222,5002 bd2 ba1.2k sqft2893 Torreya Way SE, Marietta, GA 30067Active
 MLS ID #10786519, Kia Walker, Haven Realty. GAMLS
 - $329,8883 bd2 ba1.5k sqft3651 Silver Leaf Ln SW, Marietta, GA 30008Active
 MLS ID #10774471, Hunter Kirkman, Real Broker, LLC. GAMLS
 - $310,0002 bd3 ba1.4k sqft740 Anderson Walk, Marietta, GA 30062ActiveMLS ID #10773790, Rosmy Pereira, Villa Realty Group LLC. GAMLS
- $349,9902 bd3 ba1.3k sqft9 Scotland Pl NW, Atlanta, GA 30318ActiveMLS ID #10731204, Kelly Finley, BHHS Georgia Properties. GAMLS
- $357,0003 bd2 ba1.2k sqft1605 Homestead Trl, Alpharetta, GA 30004ActiveMLS ID #10810021, Bonnie Kelm, Redfin Corporation. GAMLS
- $350,0003 bd3 ba1.4k sqft1206 Astastula Way, Woodstock, GA 30188ActiveMLS ID #10825266, Tonya Crowe, Method Real Estate Advisors. GAMLS
- $340,0003 bd2 ba1.3k sqft1579 Mozley Pl SW, Atlanta, GA 30314ActiveMLS ID #10818018, Jacquelyn Griffith, Keller Williams West Atlanta. GAMLS
- $355,0003 bd2 ba2k sqft326 Princess Ave, Woodstock, GA 30189ActiveMLS ID #10813762, Michael B Sales, Real Broker, LLC. GAMLS
- $285,0002 bd2 ba1.2k sqft4013 Lake Pointe Cir, Roswell, GA 30075ActiveMLS ID #10792307, Randa Tyler, HomeSmart. GAMLS
- $350,0003 bd3 ba1.6k sqft3840 Nowlin Rd NW, Acworth, GA 30144ActiveMLS ID #10801526, Nicole M France, RE/MAX Center. GAMLS
- $344,9003 bd3 ba1.6k sqft1816 Crescent Hill Dr NW, Acworth, GA 30102ActiveMLS ID #10815541, Robert M Lyerly, RB Realty. GAMLS
- $290,0003 bd2 ba1.3k sqft810 Tuxworth Cir, Decatur, GA 30033ActiveMLS ID #10824924, Michael Riggan, BHHS Georgia Properties. GAMLS
- $359,9003 bd2 ba1.5k sqft2757 Ivey Park Dr NW, Acworth, GA 30144Active Under ContractMLS ID #10818132, Maria VanVurst, Real Broker, LLC. GAMLS
- $260,0002 bd2 ba1.5k sqft750 Dalrymple Rd APT L3, Sandy Springs, GA 30328ActiveMLS ID #10781362, Modern Traditions Realty Group, RE/MAX Center. GAMLS
- $305,0003 bd2 ba1.4k sqft2603 Oldknow Dr NW, Atlanta, GA 30318ActiveMLS ID #10822425, Charcolie Bohannon, 1st Class Real Estate Excellence. GAMLS
- $369,9003 bd3 ba1.3k sqft1001 Daventry Xing, Woodstock, GA 30188ActiveMLS ID #10793819, Elizabeth Martin, Atlanta Communities. GAMLS
- $374,9003 bd3 ba2k sqft389 Saint Albans Ct SW, Mableton, GA 30126ActiveMLS ID #10803731, Letrissa B Frieson, Keller Williams West Atlanta. GAMLS
- $310,0002 bd2 ba1.3k sqft933 Sandringham Dr #933, Alpharetta, GA 30004ActiveMLS ID #10787221, Naysha Clark, Century 21 Results. GAMLS
