Welcome home to this beautifully maintained townhome in the heart of East Cobb! This move-in ready home features 2 spacious bedrooms and 2.5 bathrooms with stylish finishes throughout. Enjoy beautiful flooring and a bright, functional kitchen. The inviting living room offers abundant natural light and a cozy fireplace perfect for relaxing or entertaining. Spacious primary suite with ample closet space and a well-appointed bathroom. Step outside to your private fenced backyard overlooking a peaceful wooded area. Fantastic location just minutes from I-75, restaurants, shopping, and parks. Community amenities include a swimming pool. Don't miss this incredible opportunity!
Active
$310,000
740 Anderson Walk, Marietta, GA 30062
2beds
1,416sqft
Townhouse
Built in 1986
3,136 Square Feet Lot
$301,100 Zestimate®
$219/sqft
$-- HOA
What's special
Cozy fireplacePrivate fenced backyardSpacious primary suiteAbundant natural lightBeautiful flooringAmple closet spaceBright functional kitchen
- 135 days
- 203
- 13
Zillow last checked:
Listing updated:
Listed by:
Rosmy Pereira 678-328-9795,
Villa Realty Group LLC
Source: GAMLS,MLS#: 10773790
Facts & features
Interior
Bedrooms & bathrooms
- Bedrooms: 2
- Bathrooms: 3
- Full bathrooms: 2
- 1/2 bathrooms: 1
- Main level bathrooms: 2
- Main level bedrooms: 2
Rooms
- Room types: Other
Heating
- Central
Cooling
- Central Air
Appliances
- Included: Dryer, Dishwasher, Microwave, Other, Refrigerator, Washer
- Laundry: In Hall
Features
- Walk-In Closet(s)
- Flooring: Carpet, Hardwood
- Windows: Double Pane Windows
- Basement: None
- Number of fireplaces: 1
- Fireplace features: Family Room, Gas Log, Gas Starter
- Common walls with other units/homes: 2+ Common Walls,No One Above,No One Below
Interior area
- Total structure area: 1,416
- Total interior livable area: 1,416 sqft
- Finished area above ground: 1,416
- Finished area below ground: 0
Property
Parking
- Total spaces: 2
- Parking features: Attached
- Has attached garage: Yes
Features
- Levels: Two
- Stories: 2
- Patio & porch: Patio
- Fencing: Back Yard
- On waterfront: Yes
- Waterfront features: Creek
- Body of water: None
Lot
- Size: 3,136 Square Feet
- Features: Cul-De-Sac, Level
Details
- Parcel number: 16106600790
Construction
Type & style
- Home type: Townhouse
- Architectural style: Other
- Property subtype: Townhouse
- Attached to another structure: Yes
Materials
- Brick, Vinyl Siding
- Foundation: Slab
- Roof: Composition
Condition
- Resale
- New construction: No
- Year built: 1986
Utilities & green energy
- Electric: 220 Volts
- Sewer: Public Sewer
- Water: Public
- Utilities for property: Cable Available, Electricity Available, Natural Gas Available, Sewer Available, Water Available
Green energy
- Energy efficient items: Appliances
Community & HOA
Community
- Features: Park, Pool, Street Lights
- Security: Fire Sprinkler System
- Subdivision: BARNES MILL TOWNHOUSES
HOA
- Has HOA: Yes
- Services included: Maintenance Grounds
Location
- Region: Marietta
Financial & listing details
- Price per square foot: $219/sqft
- Tax assessed value: $238,120
- Annual tax amount: $976
- Date on market: 5/28/2026
- Cumulative days on market: 135 days
- Listing agreement: Exclusive Right To Sell
- Listing terms: FHA,Cash,Conventional,VA Loan,Other
- Electric utility on property: Yes
Estimated market value
$301,100
$286,000 - $316,000
$1,963/mo
Price history
| Date | Event | Price |
|---|---|---|
| 5/29/2026 | Listed for sale | $310,000+5.1%$219/sqft |
Source:  GAMLS #10773790 Report a problem GAMLS #10773790 Report a problem | ||
| 5/17/2024 | Sold | $295,000+1.8%$208/sqft |
Source:  FMLS GA #7346551 Report a problem FMLS GA #7346551 Report a problem | ||
| 3/21/2024 | Pending sale | $289,900$205/sqft |
Source: FMLS GA #7346551 Report a problem | ||
| 3/4/2024 | Listed for sale | $289,900+15.5%$205/sqft |
Source: FMLS GA #7346551 Report a problem | ||
| 1/30/2024 | Sold | $251,000-3.5%$177/sqft |
Source: GAMLS #10235700 Report a problem | ||
| 1/4/2024 | Pending sale | $260,000$184/sqft |
Source: FMLS GA #7317041 Report a problem | ||
| 12/27/2023 | Listed for sale | $260,000+73.9%$184/sqft |
Source: FMLS GA #7317041 Report a problem | ||
| 11/14/2017 | Sold | $149,500+0.7%$106/sqft |
Source:  FMLS GA #5920329 Report a problem FMLS GA #5920329 Report a problem | ||
| 10/25/2017 | Pending sale | $148,500$105/sqft |
Source: Atlanta Communities #8271792 Report a problem | ||
| 10/12/2017 | Listed for sale | $148,500$105/sqft |
Source: Atlanta Communities #8271792 Report a problem | ||
| 9/9/2015 | Listing removed | $1,095$1/sqft |
Source: MCCREARY REALTY MANAGEMENT INC #5589489 Report a problem | ||
| 8/31/2015 | Listed for rent | $1,095$1/sqft |
Source: McCreary Realty Management, Inc., AMO Report a problem | ||
Public tax history
| Year | Property taxes | Tax assessment |
|---|---|---|
| 2024 | $362 +72.6% | $95,248 |
| 2023 | $210 -42.1% | $95,248 +18.3% |
| 2022 | $362 -2.5% | $80,504 +13.3% |
| 2021 | $371 +0.1% | $71,084 +6.1% |
| 2020 | $371 | $66,976 |
| 2019 | $371 -18.3% | $66,976 +26.9% |
| 2018 | $453 | $52,780 |
| 2017 | $453 +59.4% | $52,780 +27.8% |
| 2016 | $284 -8.1% | $41,288 |
| 2015 | $310 +81.9% | $41,288 +87.9% |
| 2014 | $170 -3.1% | $21,968 |
| 2013 | $176 -28.2% | $21,968 -26% |
| 2012 | $245 -11.4% | $29,668 -10.9% |
| 2011 | $276 -5.8% | $33,300 -17.3% |
| 2010 | $293 -21.1% | $40,248 -21.1% |
| 2009 | $372 +7.4% | $51,032 +7.4% |
| 2006 | $347 -0.4% | $47,532 |
| 2005 | $348 | $47,532 |
| 2004 | $348 | $47,532 |
| 2003 | $348 | $47,532 |
| 2002 | $348 +26.1% | $47,532 +26.1% |
| 2001 | $276 | $37,684 |
| 2000 | $276 | $37,684 |
Find assessor info on the county website
Monthly payment
Est. payment
Payment breakdown
Explore the cost of this home by adjusting the details. Changes won't be saved.Climate risks
Neighborhood: 30062
Nearby schools
Schools provided by the listing agent
- Elementary: Lockheed
- Middle: Marietta
- High: Marietta
Source: GAMLS. This data may not be complete. We recommend contacting the local school district to confirm school assignments for this home.


Similar homes
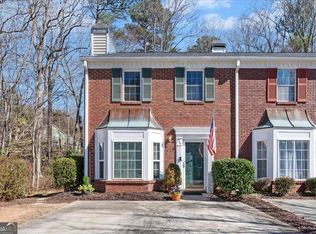
- $280,0003 bd4 ba1.9k sqft759 Coventry Township Pl, Marietta, GA 30062Active

 MLS ID #10798811, Kad Mendoza, Mendoza Realty. GAMLS
 - $300,0002 bd3 ba1.5k sqft161 Brighton Ct SW #3, Marietta, GA 30064Active
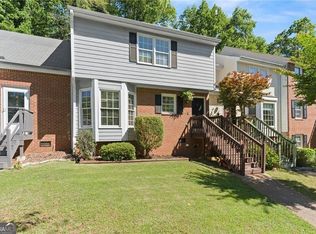 MLS ID #10806121, Go with Joe and Co, Century 21 Results. GAMLS
 - $315,0002 bd2 ba1.4k sqft1209 Vinings Forest Ln SE #12, Smyrna, GA 30080For Sale
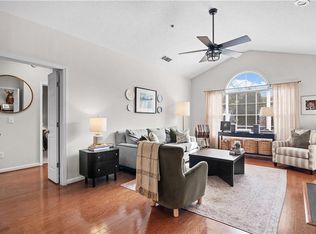
 MLS ID #7834488, Rip Pruitt, Century 21 Connect Realty. FMLS GA
 - $330,0002 bd2 ba949 sqft704 Skyview Dr, Marietta, GA 30060For Sale
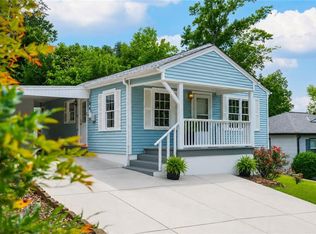 MLS ID #7782487, Trip Medders, Atlanta Fine Homes Sotheby's International. FMLS GA
 - $299,9993 bd3 ba1.5k sqft2540 Cedar Canyon Dr SE, Marietta, GA 30067ActiveMLS ID #10833953, Anna Cipolla, Harry Norman Realtors. GAMLS
- $305,0003 bd4 ba1.5k sqft632 Plaza Park Walk SE #632, Kennesaw, GA 30144ActiveMLS ID #10726016, Misti Bailey, BHHS Georgia Properties. GAMLS
- $307,0004 bd3 ba1.7k sqft408 Heritage Park Trce NW #22, Kennesaw, GA 30144ActiveMLS ID #10768634, Laodice N Rimanelli, Atlanta Communities. GAMLS
- $307,0004 bd3 ba1.7k sqft408 Heritage Park Trce NW, Kennesaw, GA 30144For SaleMLS ID #7774089, LAODICE RIMANELLI, Atlanta Communities. FMLS GA
- $319,9003 bd2 ba1.5k sqft4081 Riverlook Pkwy SE Unit 207, Marietta, GA 30067ActiveMLS ID #10826685, Pardeep Chauhan, Maximum One Executive Realtors. GAMLS
- $344,9002 bd2 ba1.3k sqft1006 Creatwood Cir SE, Smyrna, GA 30080ActiveMLS ID #10806062, Jim Fountain, Elated Real Estate. GAMLS
- $299,9003 bd3 ba1.3k sqft3200 Seven Pines Ct Unit 108, Atlanta, GA 30339ActiveMLS ID #10815558, Karen L Lee, BHHS Georgia Properties. GAMLS
- $440,0003 bd4 ba2k sqft1798 Trophy Dr, Marietta, GA 30062For SaleMLS ID #7814080, KAREN ANDERSON, Dorsey Alston Realtors. FMLS GA
- $280,0003 bd2 ba1.3k sqft5126 Farm Place Dr NE, Woodstock, GA 30188ActiveMLS ID #10823162, Shannon Spry, HomeSmart. GAMLS
- $340,0002 bd3 ba1.1k sqft273 Devonshire Dr, Alpharetta, GA 30022For SaleMLS ID #7846600, SAM DIVITO SPIVA, HOME Luxury Real Estate. FMLS GA
- $459,9993 bd2 ba1.8k sqft1857 Meadowood Dr, Marietta, GA 30062For SaleMLS ID #7831164, Heather Taylor, Rock River Realty, LLC.. FMLS GA
- $279,9002 bd3 ba1.4k sqft245 Cottonwood Creek Cir, Canton, GA 30114ActiveMLS ID #10849521, Judith Wilcher, Atlanta Communities. GAMLS
- $309,9993 bd2 ba1.4k sqft4041 Woodbridge Ct, Powder Springs, GA 30127ActiveMLS ID #10853512, Celia White-Hill, Coldwell Banker Realty. GAMLS
- $279,5003 bd3 ba1.7k sqft7312 Cardigan Cir, Sandy Springs, GA 30328For SaleMLS ID #7799041, Amy Bubes, HOME Luxury Real Estate. FMLS GA
- $319,0002 bd3 ba1.3k sqft1448 Liberty Pkwy NW #2212, Atlanta, GA 30318For SaleMLS ID #7828113, Michael Madden, Atlanta Communities. FMLS GA
- $340,0003 bd4 ba2k sqft2484 Stonegate Dr NW, Acworth, GA 30101ActiveMLS ID #10850151, Tori McGee, Chapman Hall Realtors. GAMLS
