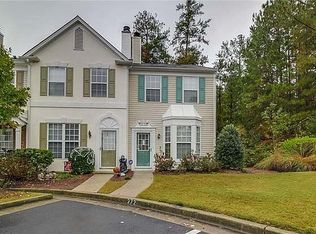
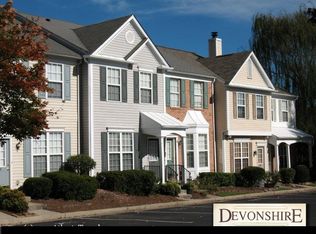
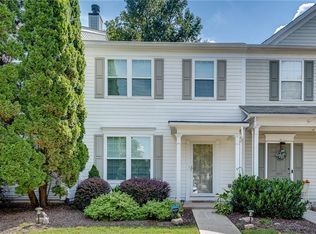
Beautifully updated and OH SO CUTE, this 2 bedroom, 2.5 bath townhome in Roswell is ready for you! The desirable roommate style floor plan offers privacy and flexibility, with each spacious bedroom featuring its own private full bath. The primary bedroom even offers a double vanity! All bathrooms have been updated with gorgeous white quartz countertops. The main level offers an inviting open concept kitchen, living and dining area filled with natural light and a cozy gas fireplace for entertaining friends and family. The well appointed kitchen showcases stunning granite countertops that continue seamlessly up the backsplash, complemented by a striking waterfall edge that makes a statement upon entering the space. Freshly painted throughout, this home feels bright, clean, and truly move in ready. Recent improvements include a new dishwasher and beautifully finished patio flooring and fencing, creating an ideal space for relaxing. This is one of the few units that backs to a tranquil landscaped buffer to provide ample privacy! Thoughtfully presented and impeccably staged, this home is ready for its next owner. This home also offers a wonderful potential rental income opportunity! The community amenities include a great clubhouse, swimming pool and lighted tennis courts! Conveniently located near Roswell's shopping, dining, parks, and entertainment, this is an opportunity you won't want to miss!
Active
$340,000
273 Devonshire Dr, Alpharetta, GA 30022
2beds
1,184sqft
Townhouse, Residential
Built in 1998
1,184 Square Feet Lot
$337,000 Zestimate®
$287/sqft
$165/mo HOA
What's special
- 15 days
- 244
- 49
Likely to sell faster than
Zillow last checked:
Listing updated:
Listed by:
SAM DIVITO SPIVA,
HOME Luxury Real Estate 404-803-5999
Source: FMLS GA,MLS#: 7846600
Facts & features
Interior
Bedrooms & bathrooms
- Bedrooms: 2
- Bathrooms: 3
- Full bathrooms: 2
- 1/2 bathrooms: 1
Rooms
- Room types: Other
Primary bedroom
- Features: Roommate Floor Plan
- Level: Roommate Floor Plan
Bedroom
- Features: Roommate Floor Plan
Primary bathroom
- Features: Double Vanity, Soaking Tub, Tub/Shower Combo
Dining room
- Features: Open Concept
Kitchen
- Features: Breakfast Bar, Cabinets White, Eat-in Kitchen, Stone Counters, View to Family Room
Heating
- Central, Forced Air
Cooling
- Ceiling Fan(s), Central Air
Appliances
- Included: Dishwasher, Disposal, Dryer, Gas Cooktop, Microwave, Refrigerator, Washer
- Laundry: In Hall, Upper Level
Features
- Double Vanity, Entrance Foyer, His and Hers Closets
- Flooring: Hardwood, Luxury Vinyl
- Windows: Double Pane Windows
- Basement: None
- Number of fireplaces: 1
- Fireplace features: Gas Log
- Common walls with other units/homes: 2+ Common Walls
Interior area
- Total structure area: 1,184
- Total interior livable area: 1,184 sqft
Video & virtual tour
Property
Parking
- Total spaces: 2
- Parking features: Assigned
Accessibility
- Accessibility features: None
Features
- Levels: Two
- Stories: 2
- Patio & porch: Patio
- Exterior features: Courtyard, Private Yard, Rain Gutters, No Dock
- Pool features: None
- Spa features: None
- Fencing: Fenced
- Has view: Yes
- View description: Neighborhood, Trees/Woods
- Waterfront features: None
- Body of water: None
Lot
- Size: 1,184 Square Feet
- Features: Level, Private, Wooded
Details
- Additional structures: None
- Parcel number: 12 294008230926
- Other equipment: None
- Horse amenities: None
Construction
Type & style
- Home type: Townhouse
- Architectural style: Townhouse
- Property subtype: Townhouse, Residential
- Attached to another structure: Yes
Materials
- Brick, Other
- Foundation: Slab
- Roof: Composition,Shingle
Condition
- Resale
- New construction: No
- Year built: 1998
Utilities & green energy
- Electric: None
- Sewer: Public Sewer
- Water: Public
- Utilities for property: Cable Available, Electricity Available, Natural Gas Available, Sewer Available, Underground Utilities, Water Available
Green energy
- Energy efficient items: None
- Energy generation: None
Community & HOA
Community
- Features: Clubhouse, Homeowners Assoc, Near Public Transport, Near Schools, Near Shopping, Near Trails/Greenway, Park, Pool, Street Lights, Tennis Court(s)
- Security: Carbon Monoxide Detector(s), Smoke Detector(s)
- Subdivision: Devonshire
HOA
- Has HOA: Yes
- Services included: Insurance, Maintenance Grounds, Reserve Fund, Sewer, Swim, Tennis, Water
- HOA fee: $165 monthly
Location
- Region: Alpharetta
Financial & listing details
- Price per square foot: $287/sqft
- Tax assessed value: $306,800
- Annual tax amount: $3,205
- Date on market: 10/1/2026
- Cumulative days on market: 16 days
- Listing terms: Cash,Conventional
- Ownership: Fee Simple
- Electric utility on property: Yes
- Road surface type: Asphalt
Estimated market value
$337,000
$320,000 - $354,000
$2,000/mo
Price history
| Date | Event | Price |
|---|---|---|
| 10/1/2026 | Listed for sale | $340,000+2.7%$287/sqft |
Source:  FMLS GA #7846600 Report a problem FMLS GA #7846600 Report a problem | ||
| 2/6/2025 | Sold | $331,000-8.1%$280/sqft |
Source:  GAMLS #10437985 Report a problem GAMLS #10437985 Report a problem | ||
| 1/30/2025 | Pending sale | $360,000$304/sqft |
Source: FMLS GA #7504281 Report a problem | ||
| 1/10/2025 | Listed for sale | $360,000+148.3%$304/sqft |
Source: FMLS GA #7504281 Report a problem | ||
| 3/24/2021 | Listing removed | -- |
Source: Owner Report a problem | ||
| 9/16/2016 | Sold | $145,000$122/sqft |
Source: Public Record Report a problem | ||
| 5/25/2016 | Listing removed | $145,000$122/sqft |
Source: Owner Report a problem | ||
| 5/13/2016 | Listed for sale | $145,000+8.2%$122/sqft |
Source: Owner Report a problem | ||
| 9/28/2015 | Listing removed | $134,000$113/sqft |
Source: Owner Report a problem | ||
| 8/24/2015 | Price change | $134,000+0.4%$113/sqft |
Source: Owner Report a problem | ||
| 8/24/2015 | Listing removed | $1,200$1/sqft |
Source: Owner Report a problem | ||
| 7/31/2015 | Listed for rent | $1,200$1/sqft |
Source: Owner Report a problem | ||
| 7/14/2015 | Listed for sale | $133,500+9%$113/sqft |
Source: Owner Report a problem | ||
| 9/15/2014 | Sold | $122,500-12.4%$103/sqft |
Source: Public Record Report a problem | ||
| 7/18/2010 | Listing removed | $139,900$118/sqft |
Source: Keller Williams Realty Consultants #2859968 Report a problem | ||
| 4/22/2010 | Listed for sale | $139,900+21.9%$118/sqft |
Source: Keller WiIlliams Realty Consultants #02859968 Report a problem | ||
| 7/23/1998 | Sold | $114,800$97/sqft |
Source: Public Record Report a problem | ||
Public tax history
| Year | Property taxes | Tax assessment |
|---|---|---|
| 2025 | $3,205 +1.3% | $122,720 +1.3% |
| 2024 | $3,164 -0.3% | $121,120 |
| 2023 | $3,172 +13.8% | $121,120 +14.3% |
| 2022 | $2,788 +25.5% | $105,960 +29.4% |
| 2021 | $2,221 +2.5% | $81,880 +6.6% |
| 2020 | $2,168 +6.3% | $76,800 +1.8% |
| 2019 | $2,040 | $75,440 +22.7% |
| 2018 | $2,040 | $61,480 +34.8% |
| 2017 | $2,040 +29.2% | $45,600 |
| 2016 | $1,579 -11.3% | $45,600 -10.9% |
| 2015 | $1,780 +52.1% | $51,200 +34.2% |
| 2014 | $1,170 +5.2% | $38,160 |
| 2013 | $1,112 -0.4% | $38,160 |
| 2012 | $1,116 | $38,160 |
| 2011 | -- | $38,160 |
| 2010 | $1,108 -29.7% | $38,160 -32.1% |
| 2009 | $1,577 | $56,240 |
| 2008 | -- | $56,240 |
| 2007 | $1,610 | $56,240 |
| 2005 | -- | $56,240 |
Find assessor info on the county website
Monthly payment
Est. payment
Payment breakdown
Explore the cost of this home by adjusting the details. Changes won't be saved.Climate risks
Neighborhood: 30022
Nearby schools
Schools provided by the listing agent
- Elementary: River Eves
- Middle: Holcomb Bridge
- High: Centennial
Source: FMLS GA. This data may not be complete. We recommend contacting the local school district to confirm school assignments for this home.

Similar homes
- $320,0002 bd3 ba1.2k sqft2962 Webb Bridge Rd, Alpharetta, GA 30009Active
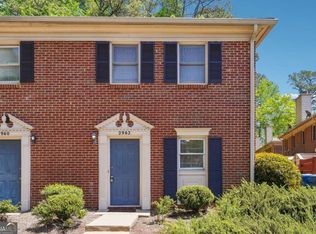
 MLS ID #10849816, Lakshmi Thirunavu, Keller Williams Realty North Atlanta. GAMLS
 - $455,0003 bd3 ba1.5k sqft11160 Wittenridge Dr, Alpharetta, GA 30022For Sale
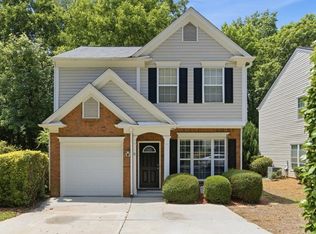
 MLS ID #7854772, Jasha Balcom, Atlanta Fine Homes Sotheby's International. FMLS GA
 - $325,0002 bd3 ba1.2k sqft13101 Region Trce, Milton, GA 30004For Sale
 MLS ID #7830829, ASHLEE HEATH, Homestead Realtors, LLC.. FMLS GA
 - $399,9003 bd3 ba1.5k sqft5634 Lawley Dr, Johns Creek, GA 30022For Sale
 MLS ID #7829749, Mi Yi, Wealthpoint Realty, LLC.. FMLS GA
 - $374,5002 bd2 ba1k sqft145 Victoria Way, Roswell, GA 30075For SaleMLS ID #7851690, Julie Brittain, Real Broker, LLC.. FMLS GA
- $350,0002 bd3 ba1.3k sqft2111 Woodland Ln, Alpharetta, GA 30009ActiveMLS ID #10834254, Jessica Shay, Bolst. GAMLS
- $315,0003 bd2 ba1.5k sqft3040 Majestic Park Ct, Duluth, GA 30096For SaleMLS ID #7826109, YANG SOOK KWON, America Realty Center, Inc.. FMLS GA
- $330,0002 bd2 ba1.1k sqft1228 W Oaks Way, Woodstock, GA 30188ActiveMLS ID #10873512, Carolyn Calloway, Harry Norman Realtors. GAMLS
- $340,0003 bd2 ba1.5k sqft1965 Nocturne Dr Unit 1109A, Alpharetta, GA 30009For SaleMLS ID #7737224, DONNA MURPHY, Atlanta Fine Homes Sotheby's International. FMLS GA
- $244,9002 bd3 ba1.1k sqft6600 Autumn Trace Dr, Peachtree Corners, GA 30092For SaleMLS ID #7826504, Alexandra Houggard, HomeSmart. FMLS GA
- $359,9004 bd4 ba1.7k sqft2258 Landing Ridge Dr, Duluth, GA 30097For SaleMLS ID #7825152, Gina Pollitt, KEY Real Estate Advisors. FMLS GA
- $245,0002 bd2 ba1.3k sqft3209 Canyon Point Cir, Roswell, GA 30076For SaleMLS ID #7737793, Robert Clarkson, Century 21 Connect Realty. FMLS GA
- $279,9003 bd3 ba1.4k sqft1627 River Main Ct, Lawrenceville, GA 30046ActiveMLS ID #10872121, Farida A Lalani, Virtual Properties Realty.Net. GAMLS
- $285,0002 bd2 ba1.1k sqft1001 Lake Pointe Cir, Roswell, GA 30075ActiveMLS ID #10807504, The Hutson Group, Century 21 Results. GAMLS
- $320,0003 bd2 ba1.2k sqft1728 Cotton Patch Ln, Alpharetta, GA 30004For SaleMLS ID #7776967, Meesha Rawal, HomeSmart. FMLS GA
- $399,9003 bd3 ba1.6k sqft13300 Morris Rd Unit 122, Milton, GA 30004ActiveMLS ID #10829284, John S Stemlar, Sage Real Estate Advisors. GAMLS
- $260,0002 bd3 ba1.2k sqft1534 Cove Creek Cir, Norcross, GA 30093For SaleMLS ID #7841433, Mei Xiang, ALL Atlanta Investments, LLC. FMLS GA
- $350,0003 bd3 ba1.7k sqft4076 Beaver Oaks Dr, Duluth, GA 30096For SaleMLS ID #7818726, CYNTHIA LIPPERT, Atlanta Fine Homes Sotheby's International. FMLS GA
- $305,0003 bd3 ba1.5k sqft3550 Knotsberry Ln #3550, Duluth, GA 30096ActiveMLS ID #10820400, Susan Fraley, Keller Williams Realty Atlanta North. GAMLS
- $449,0003 bd3 ba1.6k sqft445 Carriage Ct, Johns Creek, GA 30022ActiveMLS ID #10847666, Jainee Son, Virtual Properties Realty.com. GAMLS
