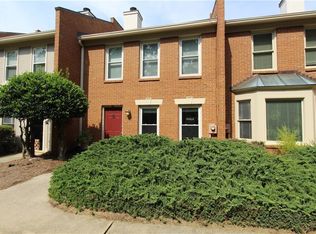
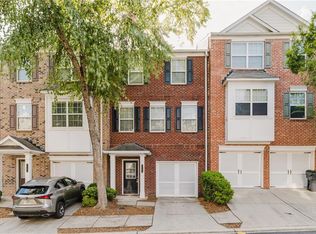
Wow, an expertly remodeled all brick townhome just minutes from downtown Duluth! This three bedroom, two and a half bath home has all new flooring, carpet and tile, a beautiful new kitchen, so light and bright, new bathroom vanities and mirrors, all new lighting, new closet systems too. The great room has a cozy fireplace and a large bay window. The kitchen has all new cabinetry and plenty of light to prepare your culinary creations. Bring your groceries in through the two car, covered carport that enters into the kitchen. Plenty of guest parking nearby, and the pool is conveniently located on Knotsberry Lane too! There is a beautiful lake with a walking trail too. Nearby conveniences are the Kroger, The Chattahoochee Riverfront, featuring local nature trails, fly fishing, a private lake, a playground, and a picnic pavilion. Downtown Duluth offers local shopping centers, the post office, the public library, and area medical centers. The Big 150: Off the Rails Kickoff: to celebrate Duluth's massive 150th city anniversary with a full day of carnival games, family activities, and food trucks in September! So much to do in Duluth, or relax in your new home with all the modern updates this home has to offer.
Active
$315,000
3550 Knotsberry Ln #3550, Duluth, GA 30096
3beds
1,544sqft
Condominium
Built in 1986
-- sqft lot
$305,400 Zestimate®
$204/sqft
$250/mo HOA
What's special
So light and brightTwo car covered carportLarge bay windowBeautiful new kitchenNew closet systemsAll new lighting
- 53 days
- 579
- 50
Zillow last checked:
Listing updated:
Listed by:
Susan Fraley 404-583-8873,
Keller Williams Realty Atlanta North
Source: GAMLS,MLS#: 10820400
Facts & features
Interior
Bedrooms & bathrooms
- Bedrooms: 3
- Bathrooms: 3
- Full bathrooms: 2
- 1/2 bathrooms: 1
Rooms
- Room types: Foyer, Other
Kitchen
- Features: Breakfast Area, Breakfast Bar, Kitchen Island, Pantry
Heating
- Central, Forced Air, Natural Gas
Cooling
- Central Air, Electric
Appliances
- Included: Dishwasher, Disposal, Gas Water Heater, Refrigerator
- Laundry: In Hall
Features
- Roommate Plan, Tile Bath
- Flooring: Carpet, Tile
- Windows: Bay Window(s), Double Pane Windows, Window Treatments
- Basement: None
- Attic: Pull Down Stairs
- Number of fireplaces: 1
- Fireplace features: Factory Built, Family Room, Gas Starter
- Common walls with other units/homes: 2+ Common Walls
Interior area
- Total structure area: 1,544
- Total interior livable area: 1,544 sqft
- Finished area above ground: 1,544
- Finished area below ground: 0
Property
Parking
- Total spaces: 2
- Parking features: Attached, Carport
- Has carport: Yes
Accessibility
- Accessibility features: Accessible Entrance, Accessible Kitchen
Features
- Levels: Two
- Stories: 2
- Patio & porch: Patio
- Has view: Yes
- View description: Lake
- Has water view: Yes
- Water view: Lake
- Waterfront features: Pond
- Body of water: None
Lot
- Size: 1,742 Square Feet
- Features: Level
Details
- Parcel number: R6321A007
Construction
Type & style
- Home type: Condo
- Architectural style: Traditional
- Property subtype: Condominium
- Attached to another structure: Yes
Materials
- Brick
- Foundation: Slab
- Roof: Composition
Condition
- Resale
- New construction: No
- Year built: 1986
Utilities & green energy
- Sewer: Public Sewer
- Water: Public
- Utilities for property: Cable Available, Electricity Available, High Speed Internet, Natural Gas Available, Phone Available, Sewer Available, Underground Utilities, Water Available
Community & HOA
Community
- Features: Lake, Pool, Street Lights, Near Public Transport, Walk To Schools, Near Shopping
- Security: Smoke Detector(s)
- Subdivision: Woodehaven
HOA
- Has HOA: Yes
- Services included: Maintenance Structure, Maintenance Grounds, Reserve Fund
- HOA fee: $3,000 annually
Location
- Region: Duluth
Financial & listing details
- Price per square foot: $204/sqft
- Annual tax amount: $3,838
- Date on market: 8/5/2026
- Cumulative days on market: 53 days
- Listing agreement: Exclusive Right To Sell
- Listing terms: Cash,Conventional,FHA,VA Loan
- Electric utility on property: Yes
Estimated market value
$305,400
$290,000 - $321,000
$2,159/mo
Price history
| Date | Event | Price |
|---|---|---|
| 8/6/2026 | Listed for sale | $315,000$204/sqft |
Source:  FMLS GA #7816623 Report a problem FMLS GA #7816623 Report a problem | ||
Public tax history
Tax history is unavailable.
Monthly payment
Est. payment
Payment breakdown
Explore the cost of this home by adjusting the details. Changes won't be saved.Climate risks
Neighborhood: 30096
Nearby schools
Schools provided by the listing agent
- Elementary: Chattahoochee
- Middle: Coleman
- High: Duluth
Source: GAMLS. This data may not be complete. We recommend contacting the local school district to confirm school assignments for this home.

Similar homes
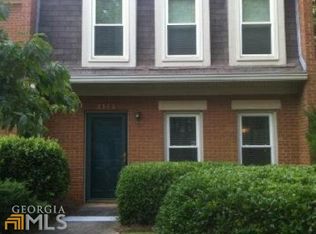
- $459,9003 bd3 ba2k sqft4065 River Green Pkwy, Duluth, GA 30096For Sale

 MLS ID #7839629, Miao Yu, Elite Talents Group Inc. FMLS GA
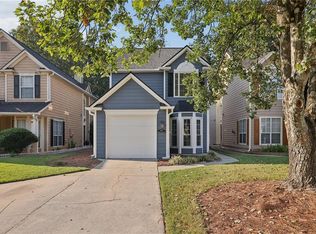
 - $355,0003 bd3 ba1.7k sqft4076 Beaver Oaks Dr, Duluth, GA 30096For Sale
 MLS ID #7818726, CYNTHIA LIPPERT, Atlanta Fine Homes Sotheby's International. FMLS GA
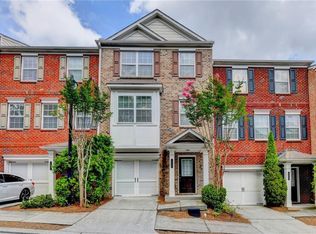
 - $313,9004 bd4 ba1.8k sqft2214 Landing Walk Dr, Duluth, GA 30097For Sale
 MLS ID #7838967, Andy Chung, TBRE, Inc.. FMLS GA
 - $309,9903 bd4 ba1.8k sqft2193 Landing Walk Dr, Duluth, GA 30097For Sale
 MLS ID #7836530, SARA KIM, Turnkey Global Realty. FMLS GA
 - $320,0003 bd2 ba1.2k sqft1728 Cotton Patch Ln, Alpharetta, GA 30004For SaleMLS ID #7776967, Meesha Rawal, HomeSmart. FMLS GA
- $315,0003 bd3 ba1.4k sqft3131 Linden Dr, Lawrenceville, GA 30044For SaleMLS ID #7826958, Justin S White, Rock River Realty, LLC.. FMLS GA
- $265,0002 bd2 ba1.2k sqft1005 Canyon Point Cir, Roswell, GA 30076Active
 MLS ID #10848687, Charlene Williams, Ansley RE | Christie's Int'l RE. GAMLS
 - $289,9993 bd3 ba1.4k sqft4876 Twin Lakes Trl, Dunwoody, GA 30360ActiveMLS ID #10829317, The Archer Group, eXp Realty. GAMLS
- $335,0003 bd2 ba1.5k sqft3960 Riverlook Pkwy SE Unit 207, Marietta, GA 30067ActiveMLS ID #10847877, Sian Sinclair, Atlanta Luxury Homes and Condos. GAMLS
- $359,9004 bd4 ba1.7k sqft2258 Landing Ridge Dr, Duluth, GA 30097For SaleMLS ID #7825152, Gina Pollitt, KEY Real Estate Advisors. FMLS GA
- $320,0002 bd3 ba1.2k sqft2962 Webb Bridge Rd, Alpharetta, GA 30009ActiveMLS ID #10849816, Lakshmi Thirunavu, Keller Williams Realty North Atlanta. GAMLS
- $319,9003 bd2 ba1.5k sqft4081 Riverlook Pkwy SE Unit 207, Marietta, GA 30067ActiveMLS ID #10826685, Pardeep Chauhan, Maximum One Executive Realtors. GAMLS
- $319,9003 bd2 ba1.6k sqft605 Garden Ct, Sandy Springs, GA 30328For SaleMLS ID #7811074, Michael Zuckerman, HomeSmart. FMLS GA
- $260,0002 bd3 ba1.2k sqft1534 Cove Creek Cir, Norcross, GA 30093For SaleMLS ID #7841433, Mei Xiang, ALL Atlanta Investments, LLC. FMLS GA
- $265,0003 bd3 ba1.5k sqft6393 Hawthorne Ter, Peachtree Corners, GA 30092For SaleMLS ID #7768699, Mario Fox, Atlanta Fine Homes Sotheby's International. FMLS GA
- $299,9003 bd3 ba1.5k sqft3170 Glenloch Pl, Lawrenceville, GA 30044For SaleMLS ID #7833360, Abdi Abubeker, Hometech Realty & Management, LLC. FMLS GA
- $384,9003 bd3 ba2k sqft2592 Gadsen Walk, Duluth, GA 30097For SaleMLS ID #7809121, DALLWON SUH, Choice Realty. FMLS GA
- $299,0003 bd2 ba1.2k sqft1707 Cotton Patch Ln, Alpharetta, GA 30004For SaleMLS ID #7801294, Abdul Rizwan, LoKation Real Estate, LLC. FMLS GA
- $399,9003 bd3 ba1.5k sqft5634 Lawley Dr, Johns Creek, GA 30022For SaleMLS ID #7829749, Mi Yi, Wealthpoint Realty, LLC.. FMLS GA
