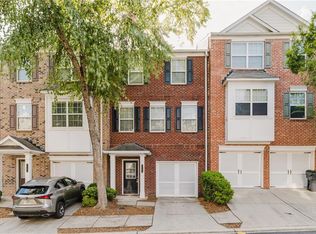
This beautifully maintained three-story townhouse is located in the gated community of Landing at Sugarloaf, nestled in the desirable Duluth and Sugarloaf area. Enjoy a prime location with easy access to I-85, Sugarloaf Parkway, shopping centers, restaurants, schools, and more. The home features 4 bedrooms, 3 full bathrooms, and 1 half bathroom. Hardwood floors span the entire second floor, where the main level boasts a sunlit family room, granite countertops, and stainless steel appliances. The water bill, which is in the landlord's name, will be the tenant's responsibility. This townhouse is vacant and can be purchased as either an owner-occupied residence or an investment property, as there are no rental restrictions.
Active
$313,900
2214 Landing Walk Dr, Duluth, GA 30097
4beds
1,860sqft
Condominium, Residential, Townhouse
Built in 2006
1,306 Square Feet Lot
$309,900 Zestimate®
$169/sqft
$260/mo HOA
What's special
Beautifully maintained three-story townhouseSunlit family roomStainless steel appliancesGranite countertops
- 30 days
- 609
- 61
Likely to sell faster than
Zillow last checked:
Listing updated:
Listed by:
Andy Chung,
TBRE, Inc. 678-417-1434
Source: FMLS GA,MLS#: 7838967
Facts & features
Interior
Bedrooms & bathrooms
- Bedrooms: 4
- Bathrooms: 4
- Full bathrooms: 3
- 1/2 bathrooms: 1
Rooms
- Room types: Attic
Primary bedroom
- Features: Split Bedroom Plan
- Level: Split Bedroom Plan
Bedroom
- Features: Split Bedroom Plan
Primary bathroom
- Features: Double Vanity, Tub/Shower Combo
Dining room
- Features: Open Concept
Kitchen
- Features: Breakfast Room, Cabinets Stain, Pantry, Stone Counters, View to Family Room
Heating
- Central, Electric, Heat Pump
Cooling
- Ceiling Fan(s), Central Air, Electric
Appliances
- Included: Dishwasher, Disposal, Electric Range, Electric Water Heater, Microwave, Refrigerator
- Laundry: Upper Level
Features
- Double Vanity, Entrance Foyer, Entrance Foyer 2 Story, High Ceilings 9 ft Main, High Speed Internet, Walk-In Closet(s)
- Flooring: Luxury Vinyl
- Windows: Double Pane Windows
- Basement: None
- Attic: Pull Down Stairs
- Number of fireplaces: 1
- Fireplace features: Electric, Family Room, Glass Doors
- Common walls with other units/homes: No Common Walls
Interior area
- Total structure area: 1,860
- Total interior livable area: 1,860 sqft
- Finished area above ground: 1,860
- Finished area below ground: 0
Video & virtual tour
Property
Parking
- Total spaces: 1
- Parking features: Attached, Garage, Garage Door Opener, Garage Faces Front
- Attached garage spaces: 1
Accessibility
- Accessibility features: None
Features
- Levels: Three Or More
- Patio & porch: Deck, Patio
- Exterior features: Rain Gutters, Other, No Dock
- Pool features: None
- Spa features: None
- Fencing: None
- Has view: Yes
- View description: Other
- Waterfront features: None
- Body of water: None
Lot
- Size: 1,306 Square Feet
- Features: Back Yard, Front Yard, Landscaped
Details
- Additional structures: None
- Parcel number: R7121 559
- Other equipment: None
- Horse amenities: None
Construction
Type & style
- Home type: Townhouse
- Architectural style: Townhouse
- Property subtype: Condominium, Residential, Townhouse
- Attached to another structure: Yes
Materials
- Brick, Cement Siding
- Foundation: Slab
- Roof: Shingle
Condition
- Resale
- New construction: No
- Year built: 2006
Utilities & green energy
- Electric: 110 Volts
- Sewer: Public Sewer
- Water: Public
- Utilities for property: Cable Available, Electricity Available, Sewer Available, Water Available
Green energy
- Energy efficient items: None
- Energy generation: None
Community & HOA
Community
- Features: Gated, Homeowners Assoc, Near Schools, Near Shopping, Sidewalks, Street Lights
- Security: Smoke Detector(s)
- Subdivision: Landings At Sugarloaf
HOA
- Has HOA: Yes
- HOA fee: $260 monthly
Location
- Region: Duluth
Financial & listing details
- Price per square foot: $169/sqft
- Tax assessed value: $357,800
- Annual tax amount: $5,433
- Date on market: 9/17/2026
- Cumulative days on market: 137 days
- Ownership: Condominium
- Electric utility on property: Yes
- Road surface type: Asphalt
Estimated market value
$309,900
$294,000 - $325,000
$2,116/mo
Price history
| Date | Event | Price |
|---|---|---|
| 9/17/2026 | Listed for sale | $313,900-1.9%$169/sqft |
Source:  FMLS GA #7838967 Report a problem FMLS GA #7838967 Report a problem | ||
| 9/14/2026 | Listing removed | $319,900$172/sqft |
Source: FMLS GA #7798694 Report a problem | ||
| 8/13/2026 | Listed for sale | $319,900$172/sqft |
Source: FMLS GA #7798694 Report a problem | ||
| 8/8/2026 | Pending sale | $319,900$172/sqft |
Source: FMLS GA #7798694 Report a problem | ||
| 7/8/2026 | Listed for sale | $319,900-3.6%$172/sqft |
Source: FMLS GA #7798694 Report a problem | ||
| 6/30/2026 | Listing removed | $332,000$178/sqft |
Source: FMLS GA #7767559 Report a problem | ||
| 5/27/2026 | Listed for sale | $332,000+45.3%$178/sqft |
Source: FMLS GA #7767559 Report a problem | ||
| 5/8/2026 | Listing removed | $2,100$1/sqft |
Source: FMLS GA #7731646 Report a problem | ||
| 3/9/2026 | Listed for rent | $2,100-2.3%$1/sqft |
Source: FMLS GA #7731646 Report a problem | ||
| 1/17/2025 | Listing removed | $2,150$1/sqft |
Source: FMLS GA #7444923 Report a problem | ||
| 1/6/2025 | Price change | $2,150-1.8%$1/sqft |
Source: FMLS GA #7444923 Report a problem | ||
| 8/26/2024 | Listed for rent | $2,190+32.7%$1/sqft |
Source: FMLS GA #7444923 Report a problem | ||
| 9/25/2019 | Listing removed | $1,650$1/sqft |
Source: TBRE Real Estate Services Report a problem | ||
| 9/9/2019 | Listed for rent | $1,650$1/sqft |
Source: TBRE Real Estate Services Report a problem | ||
| 9/5/2019 | Sold | $228,500-4.8%$123/sqft |
Source:  FMLS GA #6597293 Report a problem FMLS GA #6597293 Report a problem | ||
| 8/17/2019 | Pending sale | $239,900$129/sqft |
Source: Americas Realty, Inc. #6597293 Report a problem | ||
| 8/12/2019 | Price change | $239,900+0.4%$129/sqft |
Source: Americas Realty, Inc. #6597293 Report a problem | ||
| 8/6/2019 | Listed for sale | $239,000+15.3%$128/sqft |
Source: Americas Realty, Inc. #6597293 Report a problem | ||
| 1/5/2007 | Sold | $207,300$111/sqft |
Source: Public Record Report a problem | ||
Public tax history
| Year | Property taxes | Tax assessment |
|---|---|---|
| 2026 | -- | $143,120 -2.2% |
| 2025 | $5,433 -3.4% | $146,400 -2.5% |
| 2024 | $5,622 +5.5% | $150,120 +5.8% |
| 2023 | $5,331 +11.3% | $141,920 +11.3% |
| 2022 | $4,788 | $127,520 +29.7% |
| 2021 | -- | $98,320 +7.6% |
| 2020 | $3,579 +1.7% | $91,400 -2.1% |
| 2019 | $3,520 | $93,400 +13.2% |
| 2018 | $3,520 +24.9% | $82,520 +13.4% |
| 2016 | $2,817 +14.6% | $72,800 +18% |
| 2015 | $2,459 | $61,720 |
| 2014 | $2,459 +13.6% | $61,720 +16.3% |
| 2013 | $2,164 | $53,080 |
| 2012 | -- | $53,080 |
| 2011 | -- | $53,080 -29.1% |
| 2010 | -- | $74,880 |
| 2009 | -- | $74,880 -8.6% |
| 2007 | -- | $81,920 |
Find assessor info on the county website
Monthly payment
Est. payment
Payment breakdown
Explore the cost of this home by adjusting the details. Changes won't be saved.Climate risks
Neighborhood: 30097
Nearby schools
Schools provided by the listing agent
- Elementary: Mason
- Middle: Hull
- High: Parkview
Source: FMLS GA. This data may not be complete. We recommend contacting the local school district to confirm school assignments for this home.
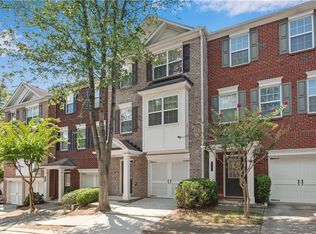
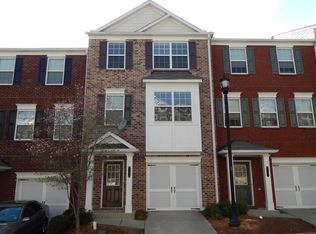
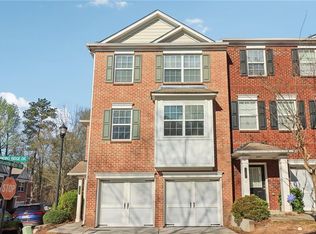
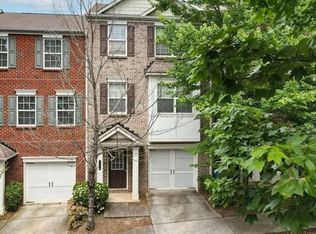
Similar homes
- $309,9903 bd4 ba1.8k sqft2193 Landing Walk Dr, Duluth, GA 30097For Sale
 MLS ID #7836530, SARA KIM, Turnkey Global Realty. FMLS GA
 - $359,9004 bd4 ba1.7k sqft2258 Landing Ridge Dr, Duluth, GA 30097For Sale
 MLS ID #7825152, Gina Pollitt, KEY Real Estate Advisors. FMLS GA
 - $384,9003 bd3 ba2k sqft2592 Gadsen Walk, Duluth, GA 30097For Sale
 MLS ID #7809121, DALLWON SUH, Choice Realty. FMLS GA
 - $275,0003 bd4 ba2.1k sqft2402 Beaver Falls Dr, Norcross, GA 30071For Sale
 MLS ID #7854011, Lilibeth Moron, Keller Williams Realty Chattahoochee North, LLC. FMLS GA
 - $279,9003 bd3 ba1.4k sqft1627 River Main Ct, Lawrenceville, GA 30046Active
 MLS ID #10872121, Farida A Lalani, Virtual Properties Realty.Net. GAMLS
 - $467,0003 bd4 ba2.1k sqft2117 Parkside Glen Vw, Duluth, GA 30097ActiveMLS ID #10798235, Judy P Chin, Virtual Properties Realty.com. GAMLS
- $310,0003 bd3 ba1.8k sqft2610 Pierce Brennen Ct, Lawrenceville, GA 30043For SaleMLS ID #7813118, Rachel Kim, Point Honors and Associates, Realtors. FMLS GA
- $379,9993 bd3 ba1.8k sqft2638 Village Park Bnd, Duluth, GA 30096For SaleMLS ID #7828875, Grettel Barletta, Century 21 Connect Realty. FMLS GA
- $328,0003 bd3 ba1.7k sqft3923 Snipes Ct, Lilburn, GA 30047For SaleMLS ID #7764848, Young Choi, ENHANCE REALTY, LLC. FMLS GA
- $305,0003 bd3 ba1.5k sqft3550 Knotsberry Ln #3550, Duluth, GA 30096ActiveMLS ID #10820400, Susan Fraley, Keller Williams Realty Atlanta North. GAMLS
- $315,0003 bd3 ba1.4k sqft3131 Linden Dr, Lawrenceville, GA 30044For SaleMLS ID #7826958, Justin S White, Rock River Realty, LLC.. FMLS GA
- $399,9003 bd4 ba1.9k sqft2695 La Rive Dr, Duluth, GA 30097For SaleMLS ID #7813132, Robert Clarkson, Century 21 Connect Realty. FMLS GA
- $355,0002 bd3 ba1.8k sqft1203 Park Pass Way, Suwanee, GA 30024ActiveMLS ID #10805523, Brenda B Knight, BHHS Georgia Properties. GAMLS
- $274,9003 bd3 ba1.5k sqft3170 Glenloch Pl, Lawrenceville, GA 30044For SaleMLS ID #7833360, Abdi Abubeker, Hometech Realty & Management, LLC. FMLS GA
- $319,0003 bd3 ba1.7k sqft4249 Buford Valley Way, Buford, GA 30518For SaleMLS ID #7823021, Catherine Wu, Total Realty USA, Inc.. FMLS GA
- $350,0003 bd3 ba1.7k sqft4076 Beaver Oaks Dr, Duluth, GA 30096For SaleMLS ID #7818726, CYNTHIA LIPPERT, Atlanta Fine Homes Sotheby's International. FMLS GA
- $344,8004 bd2 ba2.3k sqft4960 Cold Springs Dr NW, Lilburn, GA 30047For SaleMLS ID #7849044, GARY YIP, Right Path Realty. FMLS GA
- $335,0003 bd3 ba1.9k sqft3230 Binghampton Ln, Lawrenceville, GA 30044For SaleMLS ID #7808106, Mary Jane Horn, Liaison Realty, LLC. FMLS GA
- $350,0003 bd4 ba2.3k sqft776 Arbor Gate Ln, Lawrenceville, GA 30044ActiveMLS ID #10700416, Gunju Olawole, HomeSmart. GAMLS
- $326,0003 bd4 ba1.6k sqft5987 Turfway Park Ct, Sugar Hill, GA 30518ActiveMLS ID #10691123, Saba Iranikhah, Century 21 Results. GAMLS
