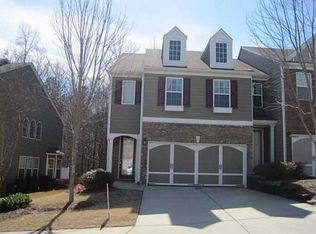
Located in a highly desirable Gwinnett County community, this beautiful two-story townhome offers an exceptional combination of convenience, comfort, and investment potential. Enjoy quick access to I-85 and a prime location less than 3 miles from the Mall of Georgia, providing easy access to premier shopping, dining, and entertainment. The home features hardwood flooring throughout both the main and upper levels—no carpet anywhere. The entire second-floor hardwood flooring was replaced in 2025. The kitchen has also been thoughtfully updated with a new dishwasher, microwave, refrigerator, and electric cooktop, all installed in 2025. With no rental restrictions, this property presents an outstanding opportunity for investors seeking a turnkey rental property. The home is currently tenant-occupied, and the existing lease will transfer to the buyer at closing, allowing for immediate rental income. Due to the lease in place, this property is best suited for investors rather than owner-occupants seeking a primary residence. Tenant Occupied – Do Not Disturb Tenant. No access to the property is permitted without a confirmed showing appointment. Please do not visit the property or knock on the door without prior approval. Showings are available Monday through Friday by appointment only.
Active
$310,000
2610 Pierce Brennen Ct, Lawrenceville, GA 30043
3beds
1,832sqft
Townhouse, Residential
Built in 2005
3,484 Square Feet Lot
$306,600 Zestimate®
$169/sqft
$310/mo HOA
What's special
New dishwasher
- 16 days |
- 574 |
- 31 |
Likely to sell faster than
Zillow last checked:
Listing updated:
Listed by:
Rachel Kim,
Point Honors and Associates, Realtors 678-869-5130
Source: FMLS GA,MLS#: 7813118
Facts & features
Interior
Bedrooms & bathrooms
- Bedrooms: 3
- Bathrooms: 3
- Full bathrooms: 2
- 1/2 bathrooms: 1
Rooms
- Room types: Other
Primary bedroom
- Features: Oversized Master, Other
- Level: Oversized Master, Other
Bedroom
- Features: Oversized Master, Other
Primary bathroom
- Features: Separate Tub/Shower, Soaking Tub
Dining room
- Features: Open Concept, Other
Kitchen
- Features: Breakfast Bar, Kitchen Island, Pantry Walk-In, Other
Heating
- Zoned
Cooling
- Zoned, Other
Appliances
- Included: Dishwasher, Disposal, Dryer, Electric Cooktop, Gas Oven, Microwave, Refrigerator, Washer
- Laundry: Laundry Room, Upper Level
Features
- Other
- Flooring: Hardwood, Other
- Windows: None
- Basement: None
- Number of fireplaces: 1
- Fireplace features: Factory Built, Family Room
- Common walls with other units/homes: 2+ Common Walls,No One Above,No One Below
Interior area
- Total structure area: 1,832
- Total interior livable area: 1,832 sqft
Video & virtual tour
Property
Parking
- Total spaces: 2
- Parking features: Attached, Driveway, Garage
- Attached garage spaces: 2
- Has uncovered spaces: Yes
Accessibility
- Accessibility features: None
Features
- Levels: Two
- Stories: 2
- Patio & porch: Rear Porch
- Exterior features: Other
- Pool features: None
- Spa features: None
- Fencing: None
- Has view: Yes
- View description: Other
- Waterfront features: None
- Body of water: None
Lot
- Size: 3,484 Square Feet
- Features: Other
Details
- Additional structures: None
- Parcel number: R7131 366
- Other equipment: None
- Horse amenities: None
Construction
Type & style
- Home type: Townhouse
- Architectural style: Traditional
- Property subtype: Townhouse, Residential
- Attached to another structure: Yes
Materials
- Brick, Cement Siding
- Foundation: Slab
- Roof: Shingle
Condition
- Resale
- New construction: No
- Year built: 2005
Utilities & green energy
- Electric: 110 Volts
- Sewer: Public Sewer
- Water: Public
- Utilities for property: Cable Available, Electricity Available, Natural Gas Available, Sewer Available, Water Available
Green energy
- Energy efficient items: None
- Energy generation: None
Community & HOA
Community
- Features: Homeowners Assoc, Pool, Tennis Court(s)
- Security: Smoke Detector(s)
- Subdivision: Olde Peachtree Townhomes
HOA
- Has HOA: Yes
- HOA fee: $310 monthly
Location
- Region: Lawrenceville
Financial & listing details
- Price per square foot: $169/sqft
- Tax assessed value: $349,600
- Annual tax amount: $5,148
- Date on market: 7/31/2026
- Cumulative days on market: 16 days
- Ownership: Fee Simple
- Electric utility on property: Yes
- Road surface type: Paved
Estimated market value
$306,600
$291,000 - $322,000
$2,192/mo
Price history
| Date | Event | Price |
|---|---|---|
| 7/31/2026 | Listed for sale | $310,000-4.6%$169/sqft |
Source:  FMLS GA #7813118 Report a problem FMLS GA #7813118 Report a problem | ||
| 4/1/2026 | Listing removed | $325,000$177/sqft |
Source: eXp Realty #7716020 Report a problem | ||
| 3/1/2026 | Price change | $325,000-1.5%$177/sqft |
Source: FMLS GA #7716020 Report a problem | ||
| 2/7/2026 | Listed for sale | $330,000+9.3%$180/sqft |
Source: FMLS GA #7716020 Report a problem | ||
| 1/7/2026 | Listing removed | $2,000$1/sqft |
Source: Zillow Rentals Report a problem | ||
| 1/1/2026 | Listing removed | $302,000$165/sqft |
Source:  GAMLS #10587651 Report a problem GAMLS #10587651 Report a problem | ||
| 12/17/2025 | Listed for rent | $2,000-4.8%$1/sqft |
Source: Zillow Rentals Report a problem | ||
| 12/4/2025 | Price change | $302,000-0.3%$165/sqft |
Source: FMLS GA #7635455 Report a problem | ||
| 11/1/2025 | Price change | $303,000-0.7%$165/sqft |
Source: GAMLS #10587651 Report a problem | ||
| 10/17/2025 | Price change | $305,000-1%$166/sqft |
Source: FMLS GA #7635455 Report a problem | ||
| 10/16/2025 | Price change | $308,000-0.3%$168/sqft |
Source: GAMLS #10587651 Report a problem | ||
| 10/8/2025 | Price change | $309,000-1.9%$169/sqft |
Source: GAMLS #10587651 Report a problem | ||
| 10/2/2025 | Price change | $314,900-1.3%$172/sqft |
Source: GAMLS #10587651 Report a problem | ||
| 9/16/2025 | Price change | $319,000-1.5%$174/sqft |
Source: GAMLS #10587651 Report a problem | ||
| 9/6/2025 | Price change | $324,000-1.5%$177/sqft |
Source: GAMLS #10587651 Report a problem | ||
| 8/20/2025 | Listed for sale | $329,000-4.6%$180/sqft |
Source: GAMLS #10587651 Report a problem | ||
| 8/11/2025 | Listing removed | $345,000$188/sqft |
Source: FMLS GA #7618769 Report a problem | ||
| 7/20/2025 | Listed for sale | $345,000+93.8%$188/sqft |
Source: FMLS GA #7618769 Report a problem | ||
| 1/31/2023 | Listing removed | -- |
Source: FMLS GA Report a problem | ||
| 1/21/2023 | Listed for rent | $2,100$1/sqft |
Source: FMLS GA Report a problem | ||
| 1/30/2018 | Sold | $178,000-1.1%$97/sqft |
Source:  FMLS GA #5938302 Report a problem FMLS GA #5938302 Report a problem | ||
| 12/27/2017 | Pending sale | $179,900$98/sqft |
Source: Coldwell Banker Residential Brokerage - Johns Creek/Duluth #5938302 Report a problem | ||
| 12/20/2017 | Listed for sale | $179,900$98/sqft |
Source: Coldwell Banker Residential Brokerage - Johns Creek/Duluth #5938302 Report a problem | ||
| 12/12/2017 | Pending sale | $179,900$98/sqft |
Source: Coldwell Banker Residential Brokerage - Johns Creek/Duluth #5938302 Report a problem | ||
| 12/6/2017 | Listed for sale | $179,900+28.5%$98/sqft |
Source: Coldwell Banker Residential Brokerage - Johns Creek/Duluth #5938302 Report a problem | ||
| 11/7/2014 | Sold | $140,000+25%$76/sqft |
Source: Public Record Report a problem | ||
| 5/29/2009 | Sold | $112,000-11.8%$61/sqft |
Source: Public Record Report a problem | ||
| 3/19/2009 | Sold | $127,000-29%$69/sqft |
Source: Public Record Report a problem | ||
| 10/24/2005 | Sold | $178,800$98/sqft |
Source: Public Record Report a problem | ||
Public tax history
| Year | Property taxes | Tax assessment |
|---|---|---|
| 2025 | $5,223 +1.5% | $139,840 +2.7% |
| 2024 | $5,148 +1.6% | $136,200 +1.6% |
| 2023 | $5,069 +17.2% | $134,040 +17.7% |
| 2022 | $4,324 +24.5% | $113,920 +28.5% |
| 2021 | $3,474 +5.7% | $88,640 +6.8% |
| 2020 | $3,287 +19.2% | $82,960 +16.5% |
| 2019 | $2,758 | $71,200 +0.2% |
| 2018 | $2,758 +33.9% | $71,040 +19.4% |
| 2016 | $2,060 -3% | $59,520 +14.5% |
| 2015 | $2,124 | $51,960 +5.4% |
| 2014 | $2,124 +33.2% | $49,280 +15% |
| 2013 | $1,595 | $42,840 -0.7% |
| 2012 | -- | $43,160 -10.8% |
| 2011 | -- | $48,360 -21.8% |
| 2010 | -- | $61,840 |
| 2009 | -- | $61,840 -10.1% |
| 2007 | -- | $68,760 |
| 2006 | -- | $68,760 +419.3% |
| 2005 | -- | $13,240 |
| 2004 | $217 | $13,240 |
Find assessor info on the county website
Monthly payment
Est. payment
Payment breakdown
Explore the cost of this home by adjusting the details. Changes won't be saved.Climate risks
Neighborhood: 30043
Nearby schools
GreatSchools rating
- 6/10Rock Springs Elementary SchoolGrades: PK-5Distance: 0.8 mi
- 7/10Creekland Middle SchoolGrades: 6-8Distance: 2.6 mi
- 6/10Collins Hill High SchoolGrades: 9-12Distance: 1.8 mi
Schools provided by the listing agent
- Elementary: Rosebud
- Middle: Creekland - Gwinnett
- High: Collins Hill
Source: FMLS GA. This data may not be complete. We recommend contacting the local school district to confirm school assignments for this home.
- $305,0002 bd3 ba1.9k sqft2612 Pierce Brennen Ct, Lawrenceville, GA 30043Sold

- $320,3003 bd3 ba2k sqft2614 Pierce Brennen Ct, Lawrenceville, GA 30043Off Market
- $354,6003 bd3 ba2k sqft2608 Pierce Brennen Ct, Lawrenceville, GA 30043Off Market
- $302,0003 bd3 ba2k sqft2616 Pierce Brennen Ct, Lawrenceville, GA 30043Off Market
- $300,3002 bd2 ba1.8k sqft2604 Pierce Brennen Ct, Lawrenceville, GA 30043Off Market
- $2,3003 bd3 ba1.7k sqft2602 Pierce Brennen Ct, Lawrenceville, GA 30043For Rent
- $312,8003 bd3 ba1.7k sqft2618 Pierce Brennen Ct, Lawrenceville, GA 30043Off Market
- $318,5003 bd3 ba1.9k sqft2620 Pierce Brennen Ct, Lawrenceville, GA 30043Off Market
A local agent can set up tours, give advice and negotiate with sellers.
Similar homes
- $350,0004 bd3 ba1.9k sqft1909 Suwanee Valley Rd, Lawrenceville, GA 30043For Sale

 MLS ID #7783379, Vipul Gupta, Wynd Realty, LLC. FMLS GA
 - $339,0003 bd3 ba1.6k sqft1101 Appian Way, Lawrenceville, GA 30046For Sale
 MLS ID #7813991, Yen Nguyen, ATL Realty Star, LLC. FMLS GA
 - $280,0002 bd3 ba1.7k sqft3142 Creston Park Ct, Duluth, GA 30096Active

 MLS ID #10826435, Mark Spain, Mark Spain Real Estate. GAMLS
 - $369,0004 bd4 ba2.4k sqft1159 Laurel Valley Ct, Buford, GA 30519For Sale
 MLS ID #7771767, Un Shin, Focus Realty Investment. FMLS GA
 - $389,9003 bd3 ba1.8k sqft543 Feldspar Way, Lawrenceville, GA 30043New ConstructionFMLS GA
- $390,0004 bd3 ba2.2k sqft530 Sterling Pointe Ct, Lawrenceville, GA 30043For SaleMLS ID #7793579, Sara Vo, First United Realty of Ga, Inc.. FMLS GA
- $350,0003 bd4 ba1.7k sqft4247 Chatham Ridge Dr, Buford, GA 30518For SaleMLS ID #7773391, Ashley Reagin, Beacham and Company. FMLS GA
- $340,0003 bd3 ba1.9k sqft2520 Morgan Chase Dr, Buford, GA 30519For SaleMLS ID #7759390, BASILIO KIM, US Realty Investment Group, LLC. FMLS GA
- $339,0003 bd3 ba1.8k sqft810 Elgin Trl, Lawrenceville, GA 30045For SaleMLS ID #7809296, Kwok NG, America Realty Center, Inc.. FMLS GA
- $417,5004 bd3 ba2.1k sqft2261 Line Dr, Lawrenceville, GA 30043ActiveMLS ID #10788656, Erin Young, BHHS Georgia Properties. GAMLS
- $400,0003 bd3 ba2.2k sqft2434 Strand Ave, Lawrenceville, GA 30043ActiveMLS ID #10799818, Juanita McClusky, BHGRE Metro Brokers. GAMLS
- $319,9004 bd4 ba1.8k sqft2214 Landing Walk Dr, Duluth, GA 30097For SaleMLS ID #7798694, Andy Chung, TBRE, Inc.. FMLS GA
- $299,0003 bd3 ba1.7k sqft240 Springbottom Ct, Lawrenceville, GA 30046For SaleMLS ID #7802635, LONG TANG, Georgia Realty Brokers International Corporation. FMLS GA
- $316,0003 bd3 ba1.8k sqft2889 Cooper Brook Dr, Snellville, GA 30078For SaleMLS ID #7809957, ALLISON BARBOUR, First United Realty of Atlanta, LLC.. FMLS GA
- $329,5003 bd3 ba1.7k sqft845 Clairidge Ln, Lawrenceville, GA 30046For SaleMLS ID #7793404, George Davis, EXP Realty, LLC.. FMLS GA
- $339,9003 bd3 ba1.3k sqft2064 Abby Grace Dr, Lawrenceville, GA 30044For SaleMLS ID #7817509, Susan Duong, Right Path Realty. FMLS GA
- $385,0003 bd3 ba1.9k sqft1326 Lanier Vista Dr, Buford, GA 30518For SaleMLS ID #7813153, ANGELA SEO, Heritage GA. Realty. FMLS GA
- $258,0002 bd3 ba1.6k sqft3214 Mill Springs Cir, Buford, GA 30519For SaleMLS ID #7807315, DANNY WANG, Suner Real Estate. FMLS GA
- $365,0003 bd2 ba1.9k sqft2560 Bluffton Rd, Buford, GA 30519For SaleMLS ID #7750326, Justin S White, Rock River Realty, LLC.. FMLS GA
- $361,0003 bd3 ba1.8k sqft372 Creek Manor Way, Suwanee, GA 30024ActiveMLS ID #10778745, Gokul Pillai, Crye-Leike, Realtors. GAMLS
