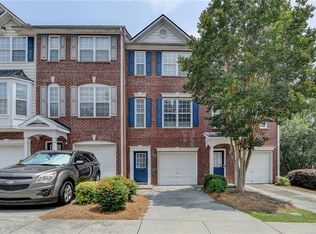
Brand new Roof! Beautiful Townhouse near the Mall of GA, low maintenance 2 bed/2.5 bath located in swimming community. House has been renovated. New roof, with 30 years architectural shingles, new interior paint, recent upgrades vinyl plank flooring, new carpeting, new kitchen stainless steel appliances, new built-in microwave, new dishwasher, new gas range, new window blinds. 2 generously sized bedrooms up, each with its own en-suite full bath, Master bath has double sinks. The spacious Family room features a cozy fireplace, full of sunlight, bright and open, an inviting open concept dining area, Kitchen boasts ample space, complete with a pantry and a charming breakfast nook. Large bonus room on ground floor can be home office, playroom, media room or convert into third bedroom. Private deck and relaxing cozy backyard. Community has dog walking area, pool & access to Ivy Creek Greenway trail. HOA dues include water, garbage, pest/termite control & lawn care. Seckinger High School district, just minutes to I-85, variety of shopping and dining options. This home provides comfort and easy access to everything you need. No rental restriction. Motivated seller.
Active
Price cut: $3K (9/7)
$246,000
3214 Mill Springs Cir, Buford, GA 30519
2beds
1,638sqft
Townhouse, Residential
Built in 2002
1,742 Square Feet Lot
$244,600 Zestimate®
$150/sqft
$245/mo HOA
What's special
Private deckNew window blindsCharming breakfast nookRelaxing cozy backyardNew carpetingNew built-in microwaveNew gas range
- 53 days
- 661
- 49
Zillow last checked:
Listing updated:
Listed by:
DANNY WANG,
Suner Real Estate 678-517-8837
Source: FMLS GA,MLS#: 7807315
Facts & features
Interior
Bedrooms & bathrooms
- Bedrooms: 2
- Bathrooms: 3
- Full bathrooms: 2
- 1/2 bathrooms: 1
Rooms
- Room types: Other
Primary bedroom
- Features: Roommate Floor Plan, Other
- Level: Roommate Floor Plan, Other
Bedroom
- Features: Roommate Floor Plan, Other
Primary bathroom
- Features: Double Vanity, Tub/Shower Combo
Dining room
- Features: Open Concept
Kitchen
- Features: Cabinets White, Eat-in Kitchen, Pantry Walk-In, Solid Surface Counters, View to Family Room
Heating
- Central, Forced Air
Cooling
- Ceiling Fan(s), Central Air, Electric
Appliances
- Included: Dishwasher, Disposal, Electric Water Heater, Gas Range, Microwave
- Laundry: In Hall, Upper Level
Features
- Double Vanity, Entrance Foyer, High Ceilings 9 ft Main, Walk-In Closet(s)
- Flooring: Carpet, Luxury Vinyl
- Windows: Double Pane Windows, Window Treatments, Wood Frames
- Basement: None
- Attic: Pull Down Stairs
- Number of fireplaces: 1
- Fireplace features: Electric, Factory Built, Family Room
- Common walls with other units/homes: 2+ Common Walls
Interior area
- Total structure area: 1,638
- Total interior livable area: 1,638 sqft
Video & virtual tour
Property
Parking
- Total spaces: 1
- Parking features: Garage, Garage Door Opener, Garage Faces Front
- Garage spaces: 1
Accessibility
- Accessibility features: None
Features
- Levels: Three Or More
- Patio & porch: Deck
- Exterior features: None
- Pool features: None
- Spa features: None
- Fencing: None
- Has view: Yes
- View description: Trees/Woods
- Waterfront features: None
- Body of water: None
Lot
- Size: 1,742 Square Feet
- Features: Landscaped, Level, Wooded
Details
- Additional structures: None
- Parcel number: R7177 146
- Other equipment: None
- Horse amenities: None
Construction
Type & style
- Home type: Townhouse
- Architectural style: Townhouse
- Property subtype: Townhouse, Residential
- Attached to another structure: Yes
Materials
- Brick
- Foundation: Slab
- Roof: Ridge Vents,Shingle
Condition
- Resale
- New construction: No
- Year built: 2002
Utilities & green energy
- Electric: 110 Volts
- Sewer: Public Sewer
- Water: Public
- Utilities for property: Cable Available, Electricity Available, Natural Gas Available, Phone Available, Sewer Available, Underground Utilities, Water Available
Green energy
- Energy efficient items: None
- Energy generation: None
Community & HOA
Community
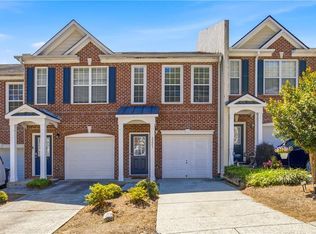
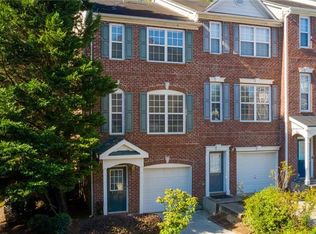
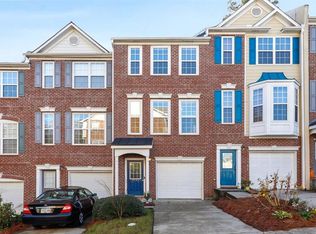
- Features: Dog Park, Homeowners Assoc, Near Shopping, Park, Pool, Restaurant, Sidewalks, Street Lights
- Security: Fire Alarm
- Subdivision: The Cove At Mill Creek
HOA
- Has HOA: Yes
- Services included: Maintenance Grounds, Pest Control, Termite, Water
- HOA fee: $245 monthly
- HOA phone: 866-473-2573
Location
- Region: Buford
Financial & listing details
- Price per square foot: $150/sqft
- Tax assessed value: $339,000
- Annual tax amount: $5,054
- Date on market: 7/18/2026
- Cumulative days on market: 153 days
- Ownership: Fee Simple
- Electric utility on property: Yes
- Road surface type: Concrete
Estimated market value
$244,600
$232,000 - $257,000
$1,909/mo
Price history
| Date | Event | Price |
|---|---|---|
| 9/7/2026 | Price change | $246,000-1.2%$150/sqft |
Source:  FMLS GA #7807315 Report a problem FMLS GA #7807315 Report a problem | ||
| 8/18/2026 | Price change | $249,000-3.5%$152/sqft |
Source: FMLS GA #7807315 Report a problem | ||
| 7/19/2026 | Listed for sale | $258,000$158/sqft |
Source: FMLS GA #7807315 Report a problem | ||
| 6/23/2026 | Listing removed | $258,000$158/sqft |
Source: FMLS GA #7735334 Report a problem | ||
| 6/8/2026 | Price change | $258,000-2.3%$158/sqft |
Source: FMLS GA #7735334 Report a problem | ||
| 5/7/2026 | Price change | $264,000-2.9%$161/sqft |
Source: FMLS GA #7735334 Report a problem | ||
| 3/15/2026 | Listed for sale | $272,000+91.5%$166/sqft |
Source: FMLS GA #7735334 Report a problem | ||
| 7/17/2020 | Listing removed | $1,400$1/sqft |
Source: Suner Real Estate #6749802 Report a problem | ||
| 7/9/2020 | Listed for rent | $1,400$1/sqft |
Source: Suner Real Estate #6749802 Report a problem | ||
| 4/10/2017 | Sold | $142,000-2.1%$87/sqft |
Source:  FMLS GA #5814643 Report a problem FMLS GA #5814643 Report a problem | ||
| 3/13/2017 | Pending sale | $145,000$89/sqft |
Source: CHESTATEE BROKERS INC. #8146585 Report a problem | ||
| 3/6/2017 | Listed for sale | $145,000+13.4%$89/sqft |
Source: CHESTATEE BROKERS INC. #8146585 Report a problem | ||
| 5/29/2015 | Sold | $127,900+54.1%$78/sqft |
Source: FMLS GA #5534194 Report a problem | ||
| 2/3/2015 | Sold | $83,000-39%$51/sqft |
Source: Public Record Report a problem | ||
| 11/5/2007 | Sold | $136,000+6.3%$83/sqft |
Source: Public Record Report a problem | ||
| 6/17/2002 | Sold | $128,000$78/sqft |
Source: Public Record Report a problem | ||
Public tax history
| Year | Property taxes | Tax assessment |
|---|---|---|
| 2025 | $5,054 +10.8% | $135,600 +12.8% |
| 2024 | $4,561 +0.1% | $120,160 |
| 2023 | $4,556 +23.6% | $120,160 +24.5% |
| 2022 | $3,686 +21.2% | $96,480 +25% |
| 2021 | $3,042 +7.7% | $77,200 +9.2% |
| 2020 | $2,823 +3.7% | $70,720 |
| 2019 | $2,723 | $70,720 +24.5% |
| 2018 | $2,723 +61.8% | $56,800 +42% |
| 2016 | $1,683 | $40,000 |
| 2015 | $1,683 | $40,000 |
| 2014 | $1,683 +29.7% | $40,000 +37.9% |
| 2013 | $1,298 | $29,000 |
| 2012 | -- | $29,000 -24.7% |
| 2011 | -- | $38,520 -32.6% |
| 2010 | -- | $57,160 |
| 2009 | -- | $57,160 |
| 2007 | -- | $57,160 |
| 2006 | -- | $57,160 |
| 2005 | -- | $57,160 |
| 2004 | $720 -0.1% | $57,160 |
| 2003 | $721 | $57,160 |
Find assessor info on the county website
Monthly payment
Est. payment
Payment breakdown
Explore the cost of this home by adjusting the details. Changes won't be saved.Climate risks
Neighborhood: 30519
Nearby schools
Schools provided by the listing agent
- Elementary: Patrick
- Middle: Jones
- High: Seckinger
Source: FMLS GA. This data may not be complete. We recommend contacting the local school district to confirm school assignments for this home.
Similar homes
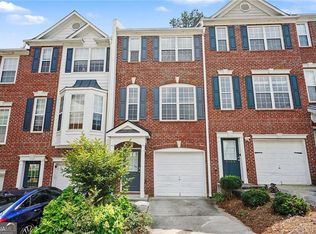
- $250,0002 bd2 ba1.6k sqft3158 Mill Springs Cir, Buford, GA 30519Active
 MLS ID #10785220, Mark Spain, Mark Spain Real Estate. GAMLS
 - $330,0003 bd3 ba1.9k sqft2520 Morgan Chase Dr, Buford, GA 30519For Sale

 MLS ID #7759390, BASILIO KIM, US Realty Investment Group, LLC. FMLS GA
 - $329,0003 bd3 ba1.7k sqft4249 Buford Valley Way, Buford, GA 30518For Sale
 MLS ID #7823021, Catherine Wu, Total Realty USA, Inc.. FMLS GA
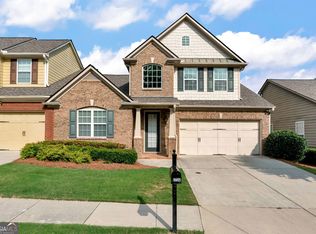
 - $349,9003 bd3 ba2.2k sqft2707 Sardis Chase Ct, Buford, GA 30519Active
 MLS ID #10800213, Cindy Clanton, Southern Classic Realtors. GAMLS
 - $350,0003 bd4 ba1.8k sqft4247 Chatham Ridge Dr, Buford, GA 30518For SaleMLS ID #7824081, Ashley Reagin, Beacham and Company. FMLS GA
- $365,0003 bd2 ba1.9k sqft2560 Bluffton Rd, Buford, GA 30519For SaleMLS ID #7750326, Justin S White, Rock River Realty, LLC.. FMLS GA
- $249,9002 bd3 ba1.5k sqft820 Tulip Poplar Way, Lawrenceville, GA 30044For SaleMLS ID #7746172, Jonathan Gillespie, OneSource Real Estate, LLC. FMLS GA
- $310,0003 bd3 ba1.8k sqft2610 Pierce Brennen Ct, Lawrenceville, GA 30043For SaleMLS ID #7813118, Rachel Kim, Point Honors and Associates, Realtors. FMLS GA
- $289,9003 bd3 ba1.7k sqft240 Springbottom Ct, Lawrenceville, GA 30046For SaleMLS ID #7833836, LONG TANG, Georgia Realty Brokers International Corporation. FMLS GA
- $229,9002 bd2 ba1.4k sqft222 Yuba Walk, Lawrenceville, GA 30046For SaleMLS ID #7790594, Nelson Torres, EXP Realty, LLC.. FMLS GA
- $245,0002 bd3 ba1.1k sqft6600 Autumn Trace Dr, Peachtree Corners, GA 30092For SaleMLS ID #7826504, Alexandra Houggard, HomeSmart. FMLS GA
- $229,9002 bd3 ba1.3k sqft3225 Tennington Pl, Lawrenceville, GA 30044For SaleMLS ID #7800200, STEPHEN LINDSEY, Dockside Properties, LLC. FMLS GA
- $365,0003 bd3 ba1.9k sqft1326 Lanier Vista Dr, Buford, GA 30518For SaleMLS ID #7813153, ANGELA SEO, Heritage GA. Realty. FMLS GA
- $270,0003 bd3 ba1.5k sqft804 Arbor Gate Ln, Lawrenceville, GA 30044ActiveMLS ID #10708215, Gunju Olawole, HomeSmart. GAMLS
- $349,9003 bd3 ba1.8k sqft372 Creek Manor Way, Suwanee, GA 30024ActiveMLS ID #10778745, Gokul Pillai, Crye-Leike, Realtors. GAMLS
- $199,5002 bd3 ba1.1k sqft3284 Long Iron Pl, Lawrenceville, GA 30044Active Under ContractMLS ID #10803307, Sarah Perez, Zach Taylor Real Estate. GAMLS
- $360,0003 bd3 ba1.9k sqft6595 Story Cir, Norcross, GA 30093For SaleMLS ID #7835067, PAULA HENAO, Atlanta Fine Homes Sotheby's International. FMLS GA
- $365,0002 bd3 ba1.8k sqft1203 Park Pass Way, Suwanee, GA 30024ActiveMLS ID #10805523, Brenda B Knight, BHHS Georgia Properties. GAMLS
- $350,0002 bd3 ba1.2k sqft2828 Webb Bridge Rd, Alpharetta, GA 30009ActiveMLS ID #10840062, Hagit Beecham, Keller Williams Realty North Atlanta. GAMLS
- $270,0003 bd3 ba2.1k sqft6188 Brookwood Rd, Peachtree Corners, GA 30092For SaleMLS ID #7748685, Julie deGalleford, 515 Life Real Estate Company, LLC.. FMLS GA
