This stunning three-bedroom, 2.5-bathroom end-unit townhome is now available for sale in the heart of Lawrenceville. Positioned as a prime end unit, the home benefits from additional privacy and an abundance of natural light that fills the open-concept living space. The exterior features a welcoming covered front porch and a private rear patio, providing perfect spots for outdoor relaxation or entertaining guests. The interior is designed with both style and functionality in mind, highlighted by a spacious primary suite that includes a sophisticated trey ceiling and a large walk-in closet. The attached master bath offers a spa-like experience with a garden soaking tub, a separate shower, and dual vanities. Two additional well-sized bedrooms offer plenty of storage and flexibility for a growing family or a dedicated home office. Complete with a private garage and an automatic door opener, this home is in excellent, move-in-ready condition. Residents also enjoy access to premium community amenities, including a neighborhood pool, a playground, and scenic jogging trails. This property represents a fantastic opportunity to own a stylish and convenient home in a sought-after community.
Active
$270,000
804 Arbor Gate Ln, Lawrenceville, GA 30044
3beds
1,522sqft
Townhouse
Built in 2006
435 Square Feet Lot
$266,100 Zestimate®
$177/sqft
$320/mo HOA
What's special
Spacious primary suiteOpen-concept living spaceAbundance of natural lightWelcoming covered front porchLarge walk-in closetPrivate garageSeparate shower
- 219 days
- 568
- 61
Zillow last checked:
Listing updated:
Listed by:
Gunju Olawole 678-362-7600,
HomeSmart,
Lola Adegoke 404-483-9501,
HomeSmart
Source: GAMLS,MLS#: 10708215
Facts & features
Interior
Bedrooms & bathrooms
- Bedrooms: 3
- Bathrooms: 3
- Full bathrooms: 2
- 1/2 bathrooms: 1
Rooms
- Room types: Laundry
Dining room
- Features: Dining Rm/Living Rm Combo
Kitchen
- Features: Pantry, Breakfast Area
Heating
- Forced Air
Cooling
- Central Air
Appliances
- Included: Dishwasher, Other
- Laundry: Laundry Closet
Features
- Double Vanity, Walk-In Closet(s), Tile Bath
- Flooring: Hardwood
- Windows: Double Pane Windows
- Basement: None
- Number of fireplaces: 1
- Fireplace features: Masonry
- Common walls with other units/homes: 1 Common Wall
Interior area
- Total structure area: 1,522
- Total interior livable area: 1,522 sqft
- Finished area above ground: 1,522
- Finished area below ground: 0
Property
Parking
- Total spaces: 1
- Parking features: Attached
- Has attached garage: Yes
Accessibility
- Accessibility features: Other
Features
- Levels: Two
- Stories: 2
- Patio & porch: Porch, Patio
- Exterior features: Other
Lot
- Size: 435 Square Feet
- Features: Level
- Residential vegetation: Grassed
Details
- Additional structures: Other
- Parcel number: R7005 688
- On leased land: Yes
- Special conditions: Agent Owned,Investor Owned
Construction
Type & style
- Home type: Townhouse
- Architectural style: Traditional
- Property subtype: Townhouse
- Attached to another structure: Yes
Materials
- Wood Siding
- Foundation: Slab
- Roof: Other
Condition
- Resale
- New construction: No
- Year built: 2006
Utilities & green energy
- Sewer: Public Sewer
- Water: Public
- Utilities for property: Cable Available, Electricity Available, Natural Gas Available
Community & HOA
Community
- Features: None
- Security: Smoke Detector(s)
- Subdivision: ARBORS AT SUGARLOAF
HOA
- Has HOA: Yes
- Services included: Maintenance Grounds
- HOA fee: $3,840 annually
Location
- Region: Lawrenceville
Financial & listing details
- Price per square foot: $177/sqft
- Tax assessed value: $262,800
- Annual tax amount: $4,467
- Date on market: 3/14/2026
- Cumulative days on market: 215 days
- Listing agreement: Exclusive Right To Sell
- Listing terms: Conventional,Cash
- Electric utility on property: Yes
Estimated market value
$266,100
$253,000 - $279,000
$2,172/mo
Price history
| Date | Event | Price |
|---|---|---|
| 5/12/2026 | Price change | $270,000-8.8%$177/sqft |
Source:  GAMLS #10708215 Report a problem GAMLS #10708215 Report a problem | ||
| 3/14/2026 | Listed for sale | $296,000+325.9%$194/sqft |
Source:  FMLS GA #7733419 Report a problem FMLS GA #7733419 Report a problem | ||
| 8/1/2024 | Listing removed | -- |
Source: Zillow Rentals Report a problem | ||
| 4/2/2024 | Listed for rent | $2,300+35.3%$2/sqft |
Source: Zillow Rentals Report a problem | ||
| 3/24/2021 | Listing removed | -- |
Source: Owner Report a problem | ||
| 7/27/2020 | Listing removed | $1,700$1/sqft |
Source: Owner Report a problem | ||
| 7/19/2020 | Listed for rent | $1,700+9.7%$1/sqft |
Source: Owner Report a problem | ||
| 5/1/2019 | Listing removed | $1,550$1/sqft |
Source: Owner Report a problem | ||
| 2/27/2019 | Listed for rent | $1,550+3.3%$1/sqft |
Source: Owner Report a problem | ||
| 3/19/2018 | Listing removed | $1,500$1/sqft |
Source: Owner Report a problem | ||
| 2/5/2018 | Listed for rent | $1,500+15.4%$1/sqft |
Source: Owner Report a problem | ||
| 1/2/2017 | Listing removed | $1,300+2%$1/sqft |
Source: Owner Report a problem | ||
| 6/10/2015 | Listing removed | $1,275$1/sqft |
Source: Owner Report a problem | ||
| 5/14/2015 | Price change | $1,275-7.3%$1/sqft |
Source: Owner Report a problem | ||
| 5/6/2015 | Listed for rent | $1,375$1/sqft |
Source: Owner Report a problem | ||
| 6/25/2012 | Sold | $69,500-30.6%$46/sqft |
Source: Public Record Report a problem | ||
| 4/28/2009 | Sold | $100,215$66/sqft |
Source: Public Record Report a problem | ||
| 3/10/2009 | Sold | $100,215-35.3%$66/sqft |
Source: Public Record Report a problem | ||
| 7/13/2006 | Sold | $155,000$102/sqft |
Source: Public Record Report a problem | ||
Public tax history
| Year | Property taxes | Tax assessment |
|---|---|---|
| 2026 | -- | $105,120 -11.3% |
| 2025 | $4,467 +2.8% | $118,560 +4.2% |
| 2024 | $4,347 +7.1% | $113,800 +7.6% |
| 2023 | $4,058 +20.7% | $105,720 +21.4% |
| 2022 | $3,363 +19.7% | $87,080 +23.6% |
| 2021 | $2,809 +7.6% | $70,480 +9.1% |
| 2020 | $2,611 +10.4% | $64,600 +7.3% |
| 2019 | $2,365 | $60,200 +13.8% |
| 2018 | $2,365 +25.1% | $52,880 +14.5% |
| 2016 | $1,890 +25.9% | $46,200 +33.5% |
| 2015 | $1,501 | $34,600 |
| 2014 | $1,501 +25.1% | $34,600 +33.1% |
| 2013 | $1,200 | $26,000 |
| 2012 | -- | $26,000 -24.9% |
| 2011 | -- | $34,600 -29.4% |
| 2010 | -- | $49,000 |
| 2009 | -- | $49,000 -17.6% |
| 2007 | -- | $59,480 +313.1% |
| 2006 | -- | $14,400 |
Find assessor info on the county website
Monthly payment
Est. payment
Payment breakdown
Explore the cost of this home by adjusting the details. Changes won't be saved.Climate risks
Neighborhood: 30044
Nearby schools
Schools provided by the listing agent
- Elementary: Benefield
- Middle: Richard Hull
- High: Discovery
Source: GAMLS. This data may not be complete. We recommend contacting the local school district to confirm school assignments for this home.
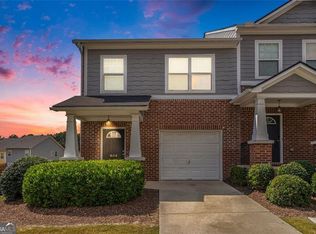
- $333,2003 bd3 ba-- sqft804 Arbor Gate Ln #0, Lawrenceville, GA 30044Off Market
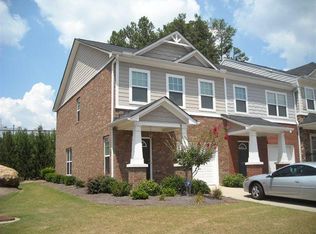
- $251,8002 bd2 ba1.5k sqft1773 Bay Willow Pl, Lawrenceville, GA 30044Off Market
- $264,4003 bd3 ba1.5k sqft1771 Bay Willow Pl, Lawrenceville, GA 30044Off Market

- $237,7002 bd2 ba1.5k sqft1767 Bay Willow Pl, Lawrenceville, GA 30044Off Market

Similar homes
- $249,9002 bd3 ba1.5k sqft820 Tulip Poplar Way, Lawrenceville, GA 30044For Sale
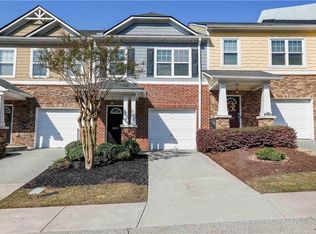
 MLS ID #7746172, Jonathan Gillespie, OneSource Real Estate, LLC. FMLS GA
 - $219,9003 bd3 ba1.3k sqft1144 Country Ct, Lawrenceville, GA 30044Active

 MLS ID #10848211, Nidia M Guzman, Virtual Properties Realty.com. GAMLS
 - $275,0003 bd4 ba2.1k sqft2402 Beaver Falls Dr, Norcross, GA 30071For Sale
 MLS ID #7854011, Lilibeth Moron, Keller Williams Realty Chattahoochee North, LLC. FMLS GA
 - $289,8003 bd3 ba1.7k sqft240 Springbottom Ct, Lawrenceville, GA 30046For Sale
 MLS ID #7833836, LONG TANG, Georgia Realty Brokers International Corporation. FMLS GA
 - $334,9004 bd4 ba1.7k sqft2026 Meadow Peak Rd, Duluth, GA 30097For SaleMLS ID #7854865, Hae kyung Kim, Heritage GA. Realty. FMLS GA
- $274,0003 bd3 ba1.7k sqft2139 Arnage Dr, Lithonia, GA 30058For SaleMLS ID #7855153, NATHALIE APTEKER, HomeSmart. FMLS GA
- $349,0003 bd3 ba1.6k sqft702 River Hill Dr, Lawrenceville, GA 30046For SaleMLS ID #7836175, Kwok NG, America Realty Center, Inc.. FMLS GA
- $385,0004 bd3 ba1.9k sqft1039 Boardwalk Dr, Lawrenceville, GA 30044ActiveMLS ID #10869015, Diana Lin, Drake Realty, Inc.. GAMLS
- $310,0003 bd3 ba1.8k sqft2610 Pierce Brennen Ct, Lawrenceville, GA 30043For SaleMLS ID #7813118, Rachel Kim, Point Honors and Associates, Realtors. FMLS GA
- $309,9903 bd4 ba1.8k sqft2193 Landing Walk Dr, Duluth, GA 30097For SaleMLS ID #7836530, SARA KIM, Turnkey Global Realty. FMLS GA
- $260,0002 bd3 ba1.2k sqft1534 Cove Creek Cir, Norcross, GA 30093For SaleMLS ID #7841433, Mei Xiang, ALL Atlanta Investments, LLC. FMLS GA
- $313,9004 bd4 ba1.8k sqft2214 Landing Walk Dr, Duluth, GA 30097For SaleMLS ID #7838967, Andy Chung, TBRE, Inc.. FMLS GA
- $249,0003 bd3 ba1.5k sqft2715 Avanti Way, Decatur, GA 30035For SaleMLS ID #7855163, NATHALIE APTEKER, HomeSmart. FMLS GA
- $270,0002 bd3 ba1.2k sqft398 Pine Hill Pl, Norcross, GA 30093ActiveMLS ID #10829734, Allysia Melhado, Lokation Real Estate LLC. GAMLS
- $260,0003 bd3 ba1.4k sqft1735 Snapping Ct, Winder, GA 30680ActiveMLS ID #10838779, Bell Real Estate Group, Keller Williams Realty Atl. Partners. GAMLS
- $328,0003 bd3 ba1.7k sqft3923 Snipes Ct, Lilburn, GA 30047For SaleMLS ID #7764848, Young Choi, ENHANCE REALTY, LLC. FMLS GA
- $299,9993 bd2 ba1.7k sqft119 Villa Park Cir, Stone Mountain, GA 30087ActiveMLS ID #10753176, Cameron Sherman, Century 21 Results. GAMLS
- $319,0003 bd3 ba1.7k sqft4249 Buford Valley Way, Buford, GA 30518For SaleMLS ID #7823021, Catherine Wu, Total Realty USA, Inc.. FMLS GA
- $265,0003 bd3 ba1.6k sqft6350 Princeton Ridge Dr, Lithonia, GA 30058ActiveMLS ID #10783506, Sarah Simmons, eXp Realty. GAMLS
- $275,0003 bd3 ba1.7k sqft5137 Madeline Pl #602, Stone Mountain, GA 30083For SaleMLS ID #7838050, Carla Thatch, Empress Realty Group, LLC. FMLS GA
