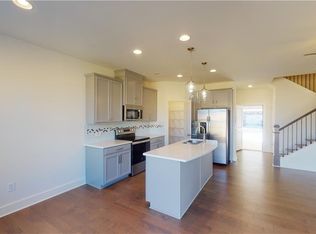
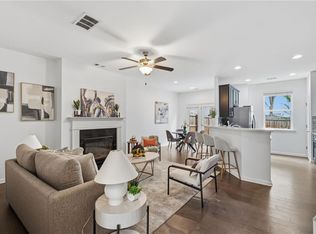
Welcome to this stunning 3-bedroom, 2.5-bath townhome in the desirable Bentley Estates community of Stonecrest! The bright, open-concept main level features hardwood floors and a beautifully designed kitchen with granite countertops, white cabinetry, a stylish tile backsplash, stainless steel appliances, and generous counter space. Upstairs, a spacious loft offers the perfect setting for a second living area, home office, or flex space. The oversized primary suite features a tray ceiling, abundant natural light, a walk-in closet, and a private bath with dual vanities, granite countertops, a soaking tub, and a separate shower. Two additional bedrooms provide plenty of space for family or guests. Additional highlights include a 2-car garage, a driveway accommodating two more vehicles, and a fully fenced backyard ideal for entertaining or pets. Lawn care is maintained by the HOA, also included in HOA fee is exterior and roof insurance, and a termite bond!. Conveniently located near shopping, grocery stores, Covington Highway, and I-20, don’t miss this exceptional home!
Active
Price cut: $5K (9/25)
$274,000
2139 Arnage Dr, Lithonia, GA 30058
3beds
1,750sqft
Townhouse, Residential
Built in 2021
2,178 Square Feet Lot
$273,700 Zestimate®
$157/sqft
$226/mo HOA
What's special
Hardwood floorsSpacious loftAbundant natural lightStainless steel appliancesGenerous counter spaceWalk-in closetSeparate shower
- 42 days
- 207
- 26
Zillow last checked:
Listing updated:
Listed by:
NATHALIE APTEKER,
HomeSmart 404-514-7054
Source: FMLS GA,MLS#: 7830591
Facts & features
Interior
Bedrooms & bathrooms
- Bedrooms: 3
- Bathrooms: 3
- Full bathrooms: 2
- 1/2 bathrooms: 1
Rooms
- Room types: Loft, Other
Primary bedroom
- Features: Oversized Master, Split Bedroom Plan
- Level: Oversized Master, Split Bedroom Plan
Bedroom
- Features: Oversized Master, Split Bedroom Plan
Primary bathroom
- Features: Double Vanity, Separate Tub/Shower
Dining room
- Features: Open Concept
Kitchen
- Features: Breakfast Bar, Cabinets Stain, Kitchen Island, Pantry, Stone Counters, View to Family Room
Heating
- Central, Electric, Forced Air
Cooling
- Ceiling Fan(s), Central Air
Appliances
- Included: Dishwasher, Disposal, Double Oven, Electric Cooktop, Electric Range, Microwave, Refrigerator
- Laundry: In Hall, Upper Level
Features
- Double Vanity, Entrance Foyer, High Ceilings 9 ft Lower, Walk-In Closet(s)
- Flooring: Carpet, Hardwood
- Windows: None
- Basement: None
- Number of fireplaces: 1
- Fireplace features: Electric, Living Room
- Common walls with other units/homes: 2+ Common Walls
Interior area
- Total structure area: 1,750
- Total interior livable area: 1,750 sqft
Video & virtual tour
Property
Parking
- Total spaces: 2
- Parking features: Attached, Driveway, Garage
- Attached garage spaces: 2
- Has uncovered spaces: Yes
Accessibility
- Accessibility features: None
Features
- Levels: Two
- Stories: 2
- Patio & porch: Patio
- Exterior features: Other
- Pool features: None
- Spa features: None
- Fencing: Back Yard
- Has view: Yes
- View description: Other
- Waterfront features: None
- Body of water: None
Lot
- Size: 2,178 Square Feet
- Features: Back Yard, Landscaped, Private
Details
- Additional structures: None
- Parcel number: 16 039 04 149
- Other equipment: None
- Horse amenities: None
Construction
Type & style
- Home type: Townhouse
- Architectural style: Townhouse
- Property subtype: Townhouse, Residential
- Attached to another structure: Yes
Materials
- Cement Siding
- Foundation: Slab
- Roof: Composition
Condition
- Resale
- New construction: No
- Year built: 2021
Utilities & green energy
- Electric: 110 Volts
- Sewer: Public Sewer
- Water: Public
- Utilities for property: Cable Available, Electricity Available, Phone Available, Underground Utilities, Water Available
Green energy
- Energy efficient items: None
- Energy generation: None
Community & HOA
Community
- Features: Near Schools, Near Shopping, Sidewalks
- Security: Smoke Detector(s)
- Subdivision: Bentley Estates
HOA
- Has HOA: Yes
- HOA fee: $226 monthly
Location
- Region: Lithonia
Financial & listing details
- Price per square foot: $157/sqft
- Tax assessed value: $313,400
- Annual tax amount: $5,905
- Date on market: 9/1/2026
- Cumulative days on market: 80 days
- Ownership: Condominium
- Electric utility on property: Yes
- Road surface type: Paved
Estimated market value
$273,700
$260,000 - $287,000
$2,372/mo
Price history
| Date | Event | Price |
|---|---|---|
| 9/25/2026 | Price change | $274,000-1.8%$157/sqft |
Source:  FMLS GA #7830591 Report a problem FMLS GA #7830591 Report a problem | ||
| 9/1/2026 | Listed for sale | $279,000$159/sqft |
Source: FMLS GA #7830591 Report a problem | ||
| 9/1/2026 | Listing removed | $279,000$159/sqft |
Source: FMLS GA #7810428 Report a problem | ||
| 7/24/2026 | Listed for sale | $279,000+11.3%$159/sqft |
Source: FMLS GA #7810428 Report a problem | ||
| 9/12/2023 | Listing removed | -- |
Source: FMLS GA #7266873 Report a problem | ||
| 8/25/2023 | Listed for rent | $2,295+15%$1/sqft |
Source: FMLS GA #7266873 Report a problem | ||
| 3/11/2021 | Listing removed | -- |
Source: Zillow Rental Manager Report a problem | ||
| 3/4/2021 | Listed for rent | $1,995$1/sqft |
Source: Zillow Rental Manager Report a problem | ||
| 2/26/2021 | Sold | $250,568$143/sqft |
Source: Public Record Report a problem | ||
Public tax history
| Year | Property taxes | Tax assessment |
|---|---|---|
| 2025 | $5,905 +0.4% | $125,359 0% |
| 2024 | $5,880 +4.6% | $125,360 +3.5% |
| 2023 | $5,622 +20.4% | $121,160 +20.9% |
| 2022 | $4,669 +0.6% | $100,200 +2.2% |
| 2021 | $4,639 | $98,000 |
Find assessor info on the county website
Monthly payment
Est. payment
Payment breakdown
Explore the cost of this home by adjusting the details. Changes won't be saved.Climate risks
Neighborhood: 30058
Nearby schools
Schools provided by the listing agent
- Elementary: Flat Rock
- Middle: Miller Grove
- High: Miller Grove
Source: FMLS GA. This data may not be complete. We recommend contacting the local school district to confirm school assignments for this home.


Similar homes
- $285,0003 bd3 ba1.6k sqft2278 Rolling Trl, Lithonia, GA 30058For Sale

 MLS ID #7812598, BRENDA SHAW, Atlanta Fine Homes Sotheby's International. FMLS GA
 - $265,0003 bd3 ba1.6k sqft6350 Princeton Ridge Dr, Lithonia, GA 30058Active

 MLS ID #10783506, Sarah Simmons, eXp Realty. GAMLS
 - $249,9003 bd3 ba1.5k sqft2715 Avanti Way, Decatur, GA 30035For Sale
 MLS ID #7829661, NATHALIE APTEKER, HomeSmart. FMLS GA
 - $268,0003 bd3 ba1.6k sqft4285 Arcadia Dr, Decatur, GA 30030For Sale
 MLS ID #7785165, Mitzi Jackson, Anderson Cash Realty. FMLS GA
 - $275,0003 bd3 ba1.7k sqft5137 Madeline Pl #602, Stone Mountain, GA 30083For SaleMLS ID #7838050, Carla Thatch, Empress Realty Group, LLC. FMLS GA
- $290,0003 bd3 ba1.9k sqft1714 Prospect Way SW, Conyers, GA 30094ActiveMLS ID #10853315, Sharyl White, Keller Williams Realty First Atlanta. GAMLS
- $299,9004 bd3 ba1.8k sqft1456 Barlow Rd, Lithonia, GA 30058New ConstructionFMLS GA
- $299,9004 bd3 ba1.8k sqft1448 Barlow Rd, Lithonia, GA 30058New ConstructionFMLS GA
- $299,9004 bd3 ba1.8k sqft1428 Barlow Rd, Lithonia, GA 30058New ConstructionFMLS GA
- $325,0003 bd3 ba1.8k sqft1563 Butternut Cv, Stone Mountain, GA 30083For SaleMLS ID #7761334, Tonieh Roberts, Mayar Inc.Global Realtors. FMLS GA
- $313,4004 bd3 ba1.8k sqft1464 Barlow Rd, Lithonia, GA 30058New ConstructionFMLS GA
- $335,0003 bd3 ba1.9k sqft4543 Ashbrooke Trce, Stone Mountain, GA 30083For SaleMLS ID #7803081, CARON ROBINSON, Virtual Properties Realty. Biz. FMLS GA
- $265,0003 bd3 ba1.3k sqft585 McWilliams Rd SE Unit 1004, Atlanta, GA 30315ActiveMLS ID #10773531, Shirley Simmons, BHHS Georgia Properties. GAMLS
- $379,9004 bd4 ba1.9k sqft4370 Morning Vw, Stone Mountain, GA 30083For SaleMLS ID #7836903, Christopher Rich, Seven Real Estate Group, LLC. FMLS GA
- $380,0003 bd3 ba2.4k sqft1837 Treymire Ct, Stone Mountain, GA 30088ActiveMLS ID #10849902, Kerri Dobo, Keller Williams Realty. GAMLS
- $289,9933 bd3 ba1.8k sqft224 Abbotts Crossing Cir, Conyers, GA 30094ActiveGAMLS
- $260,0002 bd3 ba1.2k sqft1534 Cove Creek Cir, Norcross, GA 30093For SaleMLS ID #7841433, Mei Xiang, ALL Atlanta Investments, LLC. FMLS GA
- $270,0003 bd3 ba1.5k sqft804 Arbor Gate Ln, Lawrenceville, GA 30044ActiveMLS ID #10708215, Gunju Olawole, HomeSmart. GAMLS
- $299,8903 bd3 ba1.8k sqft226 Abbotts Crossing Cir, Conyers, GA 30094ActiveGAMLS
- $339,9002 bd3 ba1.5k sqft1598 Rock Dam Dr Unit 15, Atlanta, GA 30317For SaleMLS ID #7849807, Sidra Seawright, Virtual Properties Realty.Net, LLC.. FMLS GA
