NEW price adjustment on this beautiful townhome at 1563 Butternut Cove, a captivating 3-bedroom, 2.5-bathroom, offering a perfect blend of modern elegance and comfort in a desirable Stone Mountain location. Key Features: 1,880 Square Feet of thoughtfully designed living space that spans two levels. Located in the desirable gated community of Ashbrooke Trace in Stone Mountain! Interior Highlights: Step inside to an open and inviting floor plan, seamlessly combining the main living areas. The spacious living room is the perfect gathering spot, featuring elegant hardwood floors, high ceilings, and a cozy fireplace. The gourmet kitchen is a chef's delight, boasting sleek granite countertops, stainless steel appliances, a convenient kitchen island, and ample cabinetry. Upstairs, the home offers a large loft space, providing a secondary area perfect for a home office, media room, or play area. The primary bedroom is a true sanctuary, complete with a generous walk-in closet and a luxurious en-suite bathroom. Indulge in the private bath, which features a double vanity, a luxurious soaking tub, and a separate glass-enclosed shower. The two additional bedrooms are generously sized and share a well-appointed full bathroom. Additional interior details include Crown Molding and Tray/Vaulted Ceilings, enhancing the home's luxurious feel. Outdoor & Community: Enjoy the outdoors in your cozy and private, fenced-in backyard, perfect for entertaining or quiet relaxation. The home also includes a two-car garage for secure parking and storage. This community offers peace of mind with a gated entrance and includes grounds maintenance. Location: Commuting to Atlanta and surrounding areas is a breeze with easy access to major highways. Plus, enjoy endless outdoor adventures at Stone Mountain Park, which is just a short 3 mile drive away. Don't miss the opportunity to own this impressive, move-in-ready townhome!
Active
$325,000
1563 Butternut Cv, Stone Mountain, GA 30083
3beds
1,880sqft
Townhouse, Residential
Built in 2018
871 Square Feet Lot
$322,500 Zestimate®
$173/sqft
$215/mo HOA
What's special
Cozy fireplaceHigh ceilingsGated entranceCrown moldingElegant hardwood floorsLarge loft spaceStainless steel appliances
- 169 days
- 160
- 18
Zillow last checked:
Listing updated:
Listed by:
Tonieh Roberts,
Mayar Inc.Global Realtors 678-682-8195
Source: FMLS GA,MLS#: 7761334
Facts & features
Interior
Bedrooms & bathrooms
- Bedrooms: 3
- Bathrooms: 3
- Full bathrooms: 2
- 1/2 bathrooms: 1
Rooms
- Room types: Laundry
Primary bedroom
- Features: Oversized Master
- Level: Oversized Master
Bedroom
- Features: Oversized Master
Primary bathroom
- Features: Double Vanity, Soaking Tub, Separate Tub/Shower
Dining room
- Features: None
Kitchen
- Features: Cabinets Other, Stone Counters, Eat-in Kitchen, Kitchen Island, Pantry Walk-In, View to Family Room
Heating
- Central
Cooling
- Ceiling Fan(s), Central Air
Appliances
- Included: Dishwasher, Disposal, Electric Range, Electric Oven, Microwave
- Laundry: Upper Level
Features
- Vaulted Ceiling(s), Recessed Lighting, Crown Molding, Walk-In Closet(s), High Ceilings 9 ft Main, High Ceilings 9 ft Upper, Coffered Ceiling(s), Tray Ceiling(s)
- Flooring: Carpet, Luxury Vinyl
- Windows: Double Pane Windows
- Basement: None
- Number of fireplaces: 1
- Fireplace features: Electric, Family Room
- Common walls with other units/homes: 2+ Common Walls
Interior area
- Total structure area: 1,880
- Total interior livable area: 1,880 sqft
- Finished area above ground: 1,880
- Finished area below ground: 0
Video & virtual tour
Property
Parking
- Total spaces: 2
- Parking features: Driveway, Garage, Garage Faces Front
- Garage spaces: 2
- Has uncovered spaces: Yes
Accessibility
- Accessibility features: Accessible Entrance
Features
- Levels: Two
- Stories: 2
- Patio & porch: Patio
- Exterior features: Gas Grill, Lighting, Private Yard
- Pool features: None
- Spa features: None
- Fencing: Fenced,Privacy,Back Yard,Wood
- Has view: Yes
- View description: Neighborhood
- Waterfront features: None
- Body of water: None
Lot
- Size: 871 Square Feet
- Dimensions: 22 x 40 x 22 x 40
- Features: Back Yard, Landscaped, Level
Details
- Additional structures: None
- Parcel number: 18 140 01 251
- Other equipment: None
- Horse amenities: None
Construction
Type & style
- Home type: Townhouse
- Architectural style: Townhouse,Traditional
- Property subtype: Townhouse, Residential
- Attached to another structure: Yes
Materials
- HardiPlank Type, Stone
- Foundation: Slab
- Roof: Composition
Condition
- Resale
- New construction: No
- Year built: 2018
Utilities & green energy
- Electric: None
- Sewer: Public Sewer
- Water: Public
- Utilities for property: Cable Available, Electricity Available, Natural Gas Available, Phone Available, Sewer Available, Underground Utilities, Water Available
Green energy
- Energy efficient items: None
- Energy generation: None
Community & HOA
Community
- Features: Gated, Homeowners Assoc
- Security: Smoke Detector(s)
- Subdivision: Ashbrooke Trace Ph 1
HOA
- Has HOA: Yes
- Services included: Maintenance Structure, Maintenance Grounds
- HOA fee: $215 monthly
Location
- Region: Stone Mountain
Financial & listing details
- Price per square foot: $173/sqft
- Tax assessed value: $348,800
- Annual tax amount: $4,694
- Date on market: 4/20/2026
- Cumulative days on market: 564 days
- Listing terms: Cash,Conventional,FHA,VA Loan
- Ownership: Fee Simple
- Electric utility on property: Yes
- Road surface type: Asphalt
Estimated market value
$322,500
$306,000 - $339,000
$2,397/mo
Price history
| Date | Event | Price |
|---|---|---|
| 6/5/2026 | Price change | $325,000-4.4%$173/sqft |
Source:  FMLS GA #7761334 Report a problem FMLS GA #7761334 Report a problem | ||
| 4/29/2026 | Listed for sale | $340,000-1.4%$181/sqft |
Source: FMLS GA #7761334 Report a problem | ||
| 4/16/2026 | Listing removed | $345,000$184/sqft |
Source: FMLS GA #7669492 Report a problem | ||
| 11/1/2025 | Listed for sale | $345,000+7.8%$184/sqft |
Source: FMLS GA #7669492 Report a problem | ||
| 10/8/2025 | Listing removed | $320,000$170/sqft |
Source: FMLS GA #7619624 Report a problem | ||
| 9/29/2025 | Price change | $320,000-3%$170/sqft |
Source:  GAMLS #10569788 Report a problem GAMLS #10569788 Report a problem | ||
| 9/22/2025 | Price change | $330,000-4.3%$176/sqft |
Source: GAMLS #10569788 Report a problem | ||
| 9/2/2025 | Price change | $345,000-1.4%$184/sqft |
Source: GAMLS #10569788 Report a problem | ||
| 7/24/2025 | Listed for sale | $350,000-2.8%$186/sqft |
Source: GAMLS #10569788 Report a problem | ||
| 6/30/2025 | Listing removed | $360,000$191/sqft |
Source: GAMLS #10493781 Report a problem | ||
| 4/30/2025 | Price change | $360,000-1.4%$191/sqft |
Source: GAMLS #10493781 Report a problem | ||
| 4/3/2025 | Listed for sale | $365,000$194/sqft |
Source: FMLS GA #7553095 Report a problem | ||
| 4/1/2025 | Listing removed | $365,000$194/sqft |
Source: GAMLS #10479987 Report a problem | ||
| 3/17/2025 | Price change | $365,000+0%$194/sqft |
Source: GAMLS #10479987 Report a problem | ||
| 2/27/2025 | Price change | $364,9000%$194/sqft |
Source: GAMLS #10447795 Report a problem | ||
| 1/27/2025 | Listed for sale | $365,000+4.3%$194/sqft |
Source: FMLS GA #7513863 Report a problem | ||
| 8/31/2023 | Sold | $350,000+3.2%$186/sqft |
Source: FMLS GA #7245418 Report a problem | ||
| 8/16/2023 | Pending sale | $339,000-2.9%$180/sqft |
Source: FMLS GA #7245418 Report a problem | ||
| 8/9/2023 | Price change | $349,000+2.9%$186/sqft |
Source:  HomeSmart #10180377 Report a problem HomeSmart #10180377 Report a problem | ||
| 8/3/2023 | Price change | $339,000-2.9%$180/sqft |
Source: FMLS GA #7245418 Report a problem | ||
| 7/13/2023 | Listed for sale | $349,000+52%$186/sqft |
Source: GAMLS #10180377 Report a problem | ||
| 3/22/2019 | Sold | $229,564$122/sqft |
Source: Public Record Report a problem | ||
Public tax history
| Year | Property taxes | Tax assessment |
|---|---|---|
| 2025 | $4,694 -29.4% | $139,520 -0.3% |
| 2024 | $6,652 +83% | $140,000 -0.7% |
| 2023 | $3,635 +7.2% | $141,040 +28.7% |
| 2022 | $3,392 +0.2% | $109,600 +2.4% |
| 2021 | $3,385 +13% | $107,000 +16.5% |
| 2020 | $2,997 -28.6% | $91,840 +1.9% |
| 2019 | $4,197 | $90,160 |
Find assessor info on the county website
Monthly payment
Est. payment
Payment breakdown
Explore the cost of this home by adjusting the details. Changes won't be saved.Climate risks
Neighborhood: 30083
Nearby schools
Schools provided by the listing agent
- Elementary: Stone Mill
- Middle: Stone Mountain
- High: Stone Mountain
Source: FMLS GA. This data may not be complete. We recommend contacting the local school district to confirm school assignments for this home.
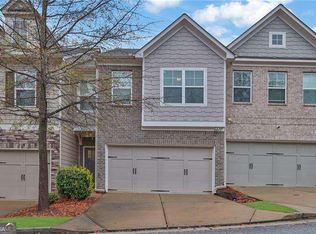
- $307,9003 bd2 ba1.8k sqft1561 Butternut Cv, Stone Mountain, GA 30083Off Market
- $325,8003 bd2 ba1.8k sqft1565 Butternut Cv, Stone Mountain, GA 30083Off Market
- $317,0003 bd3 ba1.8k sqft1559 Butternut Cv, Stone Mountain, GA 30083Off Market
- $348,0003 bd3 ba1.9k sqft1557 Butternut Cv, Stone Mountain, GA 30083Sold
Similar homes
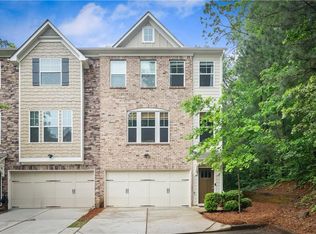
- $379,9004 bd4 ba1.9k sqft4370 Morning Vw, Stone Mountain, GA 30083For Sale
 MLS ID #7836903, Christopher Rich, Seven Real Estate Group, LLC. FMLS GA
 - $335,0003 bd3 ba1.9k sqft4543 Ashbrooke Trce, Stone Mountain, GA 30083For Sale
 MLS ID #7803081, CARON ROBINSON, Virtual Properties Realty. Biz. FMLS GA
 - $275,0003 bd3 ba1.7k sqft5137 Madeline Pl #602, Stone Mountain, GA 30083For Sale
 MLS ID #7838050, Carla Thatch, Empress Realty Group, LLC. FMLS GA
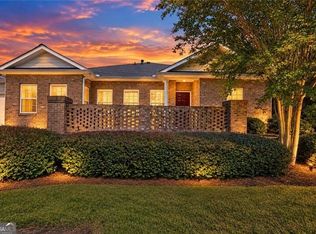
 - $309,0003 bd2 ba1.7k sqft119 Villa Park Cir, Stone Mountain, GA 30087Active
 MLS ID #10753176, Cameron Sherman, Century 21 Results. GAMLS
 - $299,0003 bd3 ba2k sqft5086 N Woodbridge Trl, Stone Mountain, GA 30088For SaleMLS ID #7801016, Natalie Cousins, Natalie Cousins & Associates, LLC. FMLS GA
- $355,0003 bd3 ba1.9k sqft6595 Story Cir, Norcross, GA 30093For SaleMLS ID #7835067, PAULA HENAO, Atlanta Fine Homes Sotheby's International. FMLS GA
- $274,0003 bd3 ba1.7k sqft2139 Arnage Dr, Lithonia, GA 30058For SaleMLS ID #7830591, NATHALIE APTEKER, HomeSmart. FMLS GA
- $315,0003 bd4 ba1.6k sqft3030 Liberty Way NW, Atlanta, GA 30318ActiveMLS ID #10830909, Kenya Edwards, 14th & Luxe Realty. GAMLS
- $309,9903 bd4 ba1.8k sqft2193 Landing Walk Dr, Duluth, GA 30097For SaleMLS ID #7836530, SARA KIM, Turnkey Global Realty. FMLS GA
- $318,3193 bd4 ba1.3k sqft1305 Liberty Pkwy NW, Atlanta, GA 30318ActiveMLS ID #10824679, Adam Ballenger, Engel & Völkers Atlanta. GAMLS
- $345,0003 bd4 ba1.5k sqft1064 Liberty Pkwy NW, Atlanta, GA 30318For SaleMLS ID #7820713, Mary Rose Perez, Atlanta Fine Homes Sotheby's International. FMLS GA
- $304,9993 bd4 ba1.3k sqft1368 Liberty Pkwy NW, Atlanta, GA 30318ActiveMLS ID #10845918, Nicole Mattei, Keller Williams Realty PeachtreeRoad. GAMLS
- $339,0003 bd3 ba2.4k sqft1834 Dyouville Ln, Chamblee, GA 30341For SaleMLS ID #7812151, Charles Li, Realty Resources ATL, Inc.. FMLS GA
- $290,0003 bd3 ba1.9k sqft1714 Prospect Way SW, Conyers, GA 30094ActiveMLS ID #10853315, Sharyl White, Keller Williams Realty First Atlanta. GAMLS
- $325,0002 bd3 ba1.5k sqft1201 Morningside Park Dr, Johns Creek, GA 30022ActiveMLS ID #10785006, Rhonda Duffy, Duffy Realty. GAMLS
- $249,9003 bd3 ba1.5k sqft2715 Avanti Way, Decatur, GA 30035For SaleMLS ID #7829661, NATHALIE APTEKER, HomeSmart. FMLS GA
- $350,0003 bd3 ba1.5k sqft2913 Ilir Mnr NW, Atlanta, GA 30318ActiveMLS ID #10830460, Viviana Martinez, Hester Group, REALTORS. GAMLS
- $337,0003 bd3 ba1.9k sqft4086 Rex Rd, Rex, GA 30273For SaleMLS ID #7761687, Tonieh Roberts, Mayar Inc.Global Realtors. FMLS GA
- $359,9004 bd4 ba1.7k sqft2258 Landing Ridge Dr, Duluth, GA 30097For SaleMLS ID #7825152, Gina Pollitt, KEY Real Estate Advisors. FMLS GA
- $327,0004 bd2 ba1.4k sqft2000 Wendover Dr, Snellville, GA 30078ActiveMLS ID #10850212, Carlos M Varon Cabas, Joygle Real Estate LLC. GAMLS
