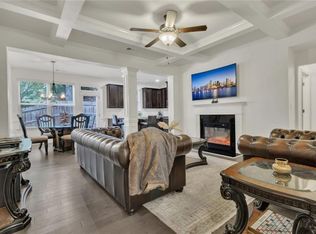
Welcome to your expansive, move-in-ready townhouse nestled in the sought-after gated Ashbrooke Trace community of Stone Mountain. As a bonus, a brand new HVAC heat pump system has been installed prior to listing which includes a transferable warranty, giving you immense peace of mind that you wouldn't get with neighboring listings. From the moment you arrive, this magnificent home will impress with its elegance, striking curb appeal, and beautifully landscaped exterior. Designed by Rocklyn Homes, this floor plan stands out as the largest 3 bedroom plan in the community, boasting nearly 2,000 square feet of living space and tons of storage. Thoughtfully crafted for both comfort and style, this 3-bedroom, 2.5-bath residence offers generous room for relaxation, entertaining, and growth. The main level features an inviting open concept family room, dining room and kitchen leading to your fenced backyard - perfect for hosting guests, entertaining and pet owners. The kitchen has been updated to brighten up and create beautiful contrast with new white quartz countertops, white cabinetry, upgraded cabinet pulls, new lighting, new fixtures and a new sink. Upstairs, the oversized primary suite with tray ceiling and a large walk-in closet with shelving systems creates a true retreat overlooking the private backyard. It also showcases an oversized spa-like en suite bath with soaking tub, walk in shower and double vanities. Two additional bedrooms, a loft area, a laundry room and a secondary full bath upstairs provide ample space for versatile living arrangements. Impeccable upgrades throughout this home are brimming with high-end finishes. Hardwood flooring throughout most of the main level are complemented by hardwood stair treads-especially beneficial for pets. A beautiful electric fireplace with interchangeable light settings is the focal point of the living room where you can mount your large screen TV and enjoy movies, shows or the big games. The home also features a nice loft area at the top of the stairs, a powder room on the main level, a large storage area underneath the main level staircase, a large walk in pantry, multiple walk-in closets and charm at every turn. Conveniently located, you're just: 10 minutes to Downtown Stone Mountain and Stone Mountain Park, 25-30 minutes to Buckhead, Midtown or Downtown Atlanta and 30 minutes to Hartsfield-Jackson International Airport. Ashbrook Trace is close to schools, dining and shopping. This stunning home is turnkey, with a neutral palette awaiting your personal touch and design. Don't miss your chance to own one of the most impressive properties in Bedford Estates-schedule a tour today! SPECIAL FINANCING OPPORTUNITIES AVAILABLE. $0 Down Payment with No PMI for 'first time' Homebuyers (no ownership in 3+ years) or possibly up to $7500 Closing Cost Grants. Investors welcome as well to add a lovely property to their long term rental portfolio or a great one to start your portfolio.
Closed
Zillow last checked:
Listing updated:
Bought with:
Jody Steinberg, 346111
Bolst, Inc.
Source: GAMLS,MLS#: 10652561
Price history
| Date | Event | Price |
|---|---|---|
| 2/18/2026 | Sold | $348,000-0.5%$179/sqft |
Source:  GAMLS #10652561 Report a problem GAMLS #10652561 Report a problem | ||
| 1/10/2026 | Price change | $349,9000%$180/sqft |
Source: GAMLS #10652561 Report a problem | ||
| 12/3/2025 | Price change | $350,000+11.1%$180/sqft |
Source:  FMLS GA #7686138 Report a problem FMLS GA #7686138 Report a problem | ||
| 4/6/2022 | Pending sale | $315,000$162/sqft |
Source: FMLS GA #7016526 Report a problem | ||
| 4/5/2022 | Contingent | $315,000$162/sqft |
Source: FMLS GA #7016526 Report a problem | ||
| 3/22/2022 | Pending sale | $315,000$162/sqft |
Source: GAMLS #10029754 Report a problem | ||
| 3/19/2022 | Listed for sale | $315,000+38.8%$162/sqft |
Source: FMLS GA #7016526 Report a problem | ||
| 3/15/2019 | Sold | $226,887$117/sqft |
Source: Public Record Report a problem | ||
Nearby homes
- $317,0003 bd3 ba1.8k sqft1559 Butternut Cv, Stone Mountain, GA 30083Off Market
- $274,2003 bd2 ba1.3k sqft1555 Butternut Cv, Stone Mountain, GA 30083Off Market
- $307,9003 bd2 ba1.8k sqft1561 Butternut Cv, Stone Mountain, GA 30083Off Market
- $325,0003 bd3 ba1.8k sqft1563 Butternut Cv, Stone Mountain, GA 30083For Sale
Get a cash offer in 3 minutes
Find out how much your home could sell for in as little as 3 minutes with a no-obligation cash offer.
Estimated market value
$351,100
