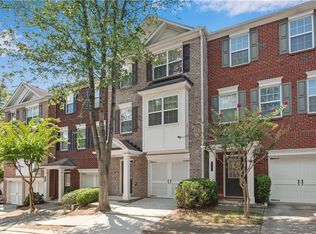
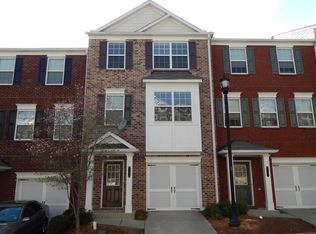
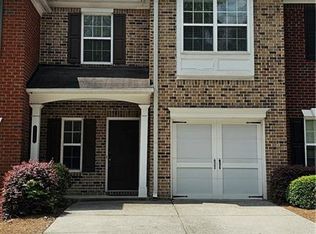
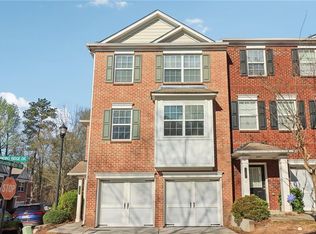
Location Location Location! MOVE-IN READY END-UNIT TOWNHOME in the gated Landing at Sugarloaf community! Freshly painted and offering 4 bedrooms, 3 full bathrooms, and 1 half bathroom across three spacious levels. The inviting main level features a cozy fireplace and a well-appointed kitchen with granite countertops, breakfast-bar seating, a pantry, and generous storage. Upstairs are three bedrooms, two full bathrooms, and a convenient laundry closet. The lower level offers a private bedroom and full bathroom—ideal for guests, a home office, or additional living space. Relax outdoors on the deck and enjoy the convenience of an attached two-car garage. Ideally located near I-85, Sugarloaf Parkway, Gas South District, shopping, dining, and entertainment. Ready for its new owner!
Active
$359,900
2258 Landing Ridge Dr, Duluth, GA 30097
4beds
1,772sqft
Townhouse, Residential
Built in 2006
1,306 Square Feet Lot
$353,400 Zestimate®
$203/sqft
$235/mo HOA
What's special
Cozy fireplaceAttached two-car garageBreakfast-bar seatingWell-appointed kitchenGranite countertopsGenerous storageConvenient laundry closet
- 51 days
- 377
- 38
Zillow last checked:
Listing updated:
Listed by:
Gina Pollitt,
KEY Real Estate Advisors eun.kim@keyadvisors.us
Source: FMLS GA,MLS#: 7825152
Facts & features
Interior
Bedrooms & bathrooms
- Bedrooms: 4
- Bathrooms: 4
- Full bathrooms: 3
- 1/2 bathrooms: 1
Rooms
- Room types: Living Room
Primary bedroom
- Features: None
- Level: None
Bedroom
- Features: None
Primary bathroom
- Features: Double Vanity
Dining room
- Features: None
Kitchen
- Features: Breakfast Bar, Pantry, Stone Counters
Heating
- Forced Air, Natural Gas
Cooling
- Ceiling Fan(s), Central Air
Appliances
- Included: Dishwasher, Dryer, Electric Oven, Electric Range, Gas Water Heater, Refrigerator, Self Cleaning Oven, Washer
- Laundry: In Hall, Laundry Closet, Upper Level
Features
- Double Vanity, Entrance Foyer, Entrance Foyer 2 Story, High Speed Internet, Walk-In Closet(s)
- Flooring: Hardwood
- Windows: None
- Basement: None
- Number of fireplaces: 1
- Fireplace features: Living Room
- Common walls with other units/homes: End Unit
Interior area
- Total structure area: 1,772
- Total interior livable area: 1,772 sqft
- Finished area above ground: 1,772
- Finished area below ground: 0
Video & virtual tour
Property
Parking
- Total spaces: 2
- Parking features: Attached, Driveway, Garage, Garage Door Opener, Garage Faces Front
- Attached garage spaces: 2
- Has uncovered spaces: Yes
Accessibility
- Accessibility features: None
Features
- Levels: Three Or More
- Patio & porch: Deck
- Exterior features: None, No Dock
- Pool features: None
- Spa features: None
- Fencing: None
- Has view: Yes
- View description: Other
- Waterfront features: None
- Body of water: None
Lot
- Size: 1,306 Square Feet
- Features: Back Yard, Corner Lot, Level
Details
- Additional structures: None
- Parcel number: R7121 533
- Other equipment: None
- Horse amenities: None
Construction
Type & style
- Home type: Townhouse
- Architectural style: Townhouse
- Property subtype: Townhouse, Residential
- Attached to another structure: Yes
Materials
- Brick Front, Cement Siding
- Foundation: Slab
- Roof: Shingle
Condition
- Resale
- New construction: No
- Year built: 2006
Utilities & green energy
- Electric: None
- Sewer: Public Sewer
- Water: Public
- Utilities for property: Cable Available, Electricity Available, Natural Gas Available, Sewer Available, Underground Utilities, Water Available
Green energy
- Energy efficient items: None
- Energy generation: None
Community & HOA
Community
- Features: None
- Security: Smoke Detector(s)
- Subdivision: Landing At Sugarloaf
HOA
- Has HOA: Yes
- Services included: Insurance, Maintenance Structure, Trash, Water
- HOA fee: $235 monthly
Location
- Region: Duluth
Financial & listing details
- Price per square foot: $203/sqft
- Annual tax amount: $5,289
- Date on market: 8/20/2026
- Cumulative days on market: 51 days
- Listing terms: Cash,Conventional
- Ownership: Condominium
- Electric utility on property: Yes
- Road surface type: None
Estimated market value
$353,400
$336,000 - $371,000
$2,103/mo
Price history
| Date | Event | Price |
|---|---|---|
| 8/21/2026 | Listed for sale | $359,900+53.1%$203/sqft |
Source:  FMLS GA #7825152 Report a problem FMLS GA #7825152 Report a problem | ||
| 2/28/2020 | Sold | $235,000-4.1%$133/sqft |
Source:  GAMLS #8649469 Report a problem GAMLS #8649469 Report a problem | ||
| 2/1/2020 | Pending sale | $245,000$138/sqft |
Source: Keller Williams Rlty Atl. Part #6608997 Report a problem | ||
| 11/25/2019 | Price change | $245,000-3.9%$138/sqft |
Source: Keller Williams Rlty Atl. Part #6608997 Report a problem | ||
| 8/28/2019 | Listed for sale | $255,000$144/sqft |
Source: Keller Williams Realty Atlanta Partners #6608997 Report a problem | ||
| 11/6/2018 | Listing removed | $1,600$1/sqft |
Source: Excalibur Homes, LLC Report a problem | ||
| 11/1/2018 | Price change | $1,600-3%$1/sqft |
Source: Excalibur Homes, LLC Report a problem | ||
| 10/15/2018 | Listed for rent | $1,650+10%$1/sqft |
Source: Excalibur Homes, LLC Report a problem | ||
| 12/29/2015 | Listing removed | $1,500$1/sqft |
Source: Excalibur Homes, LLC Report a problem | ||
| 12/2/2015 | Listed for rent | $1,500$1/sqft |
Source: Excalibur Home Management, LLC Report a problem | ||
Public tax history
Tax history is unavailable.
Monthly payment
Est. payment
Payment breakdown
Explore the cost of this home by adjusting the details. Changes won't be saved.Climate risks
Neighborhood: 30097
Nearby schools
Schools provided by the listing agent
- Elementary: Mason
- Middle: Hull
- High: Peachtree Ridge
Source: FMLS GA. This data may not be complete. We recommend contacting the local school district to confirm school assignments for this home.
Similar homes
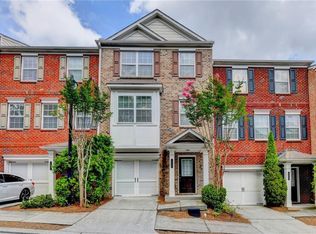
- $313,9004 bd4 ba1.8k sqft2214 Landing Walk Dr, Duluth, GA 30097For Sale
 MLS ID #7838967, Andy Chung, TBRE, Inc.. FMLS GA
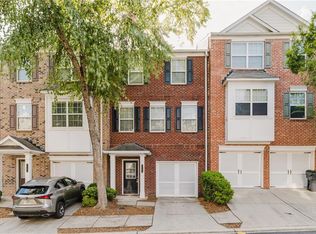
 - $309,9903 bd4 ba1.8k sqft2193 Landing Walk Dr, Duluth, GA 30097For Sale
 MLS ID #7836530, SARA KIM, Turnkey Global Realty. FMLS GA
 - $384,9003 bd3 ba2k sqft2592 Gadsen Walk, Duluth, GA 30097For Sale
 MLS ID #7809121, DALLWON SUH, Choice Realty. FMLS GA
 - $489,9003 bd4 ba2.2k sqft2217 Parkside Glen Vw #221, Duluth, GA 30097For Sale
 MLS ID #7849724, SUN JONG SONG, 1000 Realty, LLC. FMLS GA
 - $388,8883 bd3 ba1.8k sqft2638 Village Park Bnd, Duluth, GA 30096For SaleMLS ID #7828875, Grettel Barletta, Century 21 Connect Realty. FMLS GA
- $399,9003 bd4 ba1.9k sqft2695 La Rive Dr, Duluth, GA 30097For SaleMLS ID #7813132, Robert Clarkson, Century 21 Connect Realty. FMLS GA
- $355,0002 bd3 ba1.8k sqft1203 Park Pass Way, Suwanee, GA 30024Active
 MLS ID #10805523, Brenda B Knight, BHHS Georgia Properties. GAMLS
 - $467,0003 bd4 ba2.1k sqft2117 Parkside Glen Vw, Duluth, GA 30097ActiveMLS ID #10798235, Judy P Chin, Virtual Properties Realty.com. GAMLS
- $350,0003 bd3 ba1.7k sqft4076 Beaver Oaks Dr, Duluth, GA 30096For SaleMLS ID #7818726, CYNTHIA LIPPERT, Atlanta Fine Homes Sotheby's International. FMLS GA
- $379,9003 bd3 ba1.8k sqft543 Feldspar Way, Lawrenceville, GA 30043New ConstructionFMLS GA
- $355,0003 bd3 ba1.9k sqft6595 Story Cir, Norcross, GA 30093For SaleMLS ID #7835067, PAULA HENAO, Atlanta Fine Homes Sotheby's International. FMLS GA
- $350,0003 bd4 ba1.8k sqft4247 Chatham Ridge Dr, Buford, GA 30518For SaleMLS ID #7824081, Ashley Reagin, Beacham and Company. FMLS GA
- $495,0004 bd3 ba2.3k sqft4310 Canterbury Walk Dr, Duluth, GA 30097For SaleMLS ID #7814842, Oanh To, ATL Realty Star, LLC. FMLS GA
- $369,0004 bd4 ba2.4k sqft1159 Laurel Valley Ct, Buford, GA 30519For SaleMLS ID #7771767, Un Shin, Focus Realty Investment. FMLS GA
- $359,9954 bd3 ba2.4k sqft1416 Manchester Ct SW, Lilburn, GA 30047For SaleMLS ID #7847736, James YEH, TruPorch Homes. FMLS GA
- $379,9004 bd4 ba1.9k sqft4370 Morning Vw, Stone Mountain, GA 30083For SaleMLS ID #7836903, Christopher Rich, Seven Real Estate Group, LLC. FMLS GA
- $365,0003 bd3 ba1.9k sqft1326 Lanier Vista Dr, Buford, GA 30518For SaleMLS ID #7813153, ANGELA SEO, Heritage GA. Realty. FMLS GA
- $490,0004 bd4 ba2.4k sqft3340 Swallowtail Ter, Duluth, GA 30096For SaleMLS ID #7834532, Andrei Leon, Artisan Haus Real Estate. FMLS GA
- $365,0004 bd3 ba1.8k sqft485 Clairidge Ln, Lawrenceville, GA 30046For SaleMLS ID #7815334, Quang Johnny, Virtual Properties Realty. Biz. FMLS GA
- $349,0003 bd3 ba1.6k sqft702 River Hill Dr, Lawrenceville, GA 30046For SaleMLS ID #7836175, Kwok NG, America Realty Center, Inc.. FMLS GA
