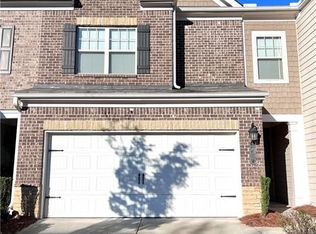
Fresh price. Fresh paint. Fresh start. This immaculate 3-bedroom, 2.5-bath townhome in Berkeley Village is back on the market and ready to impress. Built in 2017 and shown like new, this 1,896-square-foot home delivers an open-concept layout, 10-foot ceilings on both levels, crisp crown molding, and a cozy gas-starter fireplace anchoring the great room. The kitchen is designed for both everyday living and entertaining with granite countertops, stainless steel appliances, and a breakfast bar that opens straight into the living space, perfect for hosting or everyday life. Upstairs, the oversized primary suite creates a relaxing retreat with vaulted ceilings, a large walk-in closet, and a spacious bath featuring dual vanities, a soaking tub, and separate shower. Two additional bedrooms offer flexibility for guests, a home office, or extra living space. The level backyard offers side fencing plus a community perimeter fence, giving you a defined outdoor space to relax, grill, or let the morning coffee routine happen outside. More reasons this one stands out: a two-car garage with a Tesla EV charger, hardwood and carpet flooring, double-pane insulated windows, and a convenient upstairs laundry room. HOA is just $110/month and includes the neighborhood pool. Location does the heavy lifting too: zoned for Harris Elementary, Duluth Middle, and Duluth High, and just minutes to H-Mart, Walmart, Shorty Howell Park, and endless dining options, with fast access to I-85, Pleasant Hill Road, and Buford Highway. $388,888 — call it a happy coincidence. This is a must-see, not a drive-by. Freshly relisted, move-in ready, and priced to move. Seller is open to assist with buyer closing costs with the right offer and mutually agreeable closing terms. Ask for details. Schedule your private showing today. Quick facts: 3 bed | 2.5 bath | 1,896 sqft | Built 2017 | 2-car garage + EV charger | HOA $110/mo | Berkeley Village, Duluth GA 30096 | $388,888
Active
Price cut: $8.9K (10/16)
$379,999
2638 Village Park Bnd, Duluth, GA 30096
3beds
1,896sqft
Townhouse, Residential
Built in 2017
2,613 Square Feet Lot
$376,200 Zestimate®
$200/sqft
$110/mo HOA
What's special
Open-concept layoutStainless steel appliancesCrisp crown moldingLarge walk-in closetGranite countertopsDouble-pane insulated windowsConvenient upstairs laundry room
- 48 days
- 656
- 34
Likely to sell faster than
Zillow last checked:
Listing updated:
Listed by:
Grettel Barletta,
Century 21 Connect Realty 404-202-5811
Source: FMLS GA,MLS#: 7828875
Facts & features
Interior
Bedrooms & bathrooms
- Bedrooms: 3
- Bathrooms: 3
- Full bathrooms: 2
- 1/2 bathrooms: 1
Rooms
- Room types: Bathroom, Bedroom, Kitchen, Laundry, Living Room, Master Bathroom, Master Bedroom
Primary bedroom
- Features: Oversized Master
- Level: Oversized Master
Bedroom
- Features: Oversized Master
Primary bathroom
- Features: Double Vanity, Separate Tub/Shower, Soaking Tub
Dining room
- Features: Great Room, Open Concept
Kitchen
- Features: Breakfast Bar, Breakfast Room, Cabinets Stain, Pantry, Stone Counters, View to Family Room
Heating
- Central, Forced Air
Cooling
- Ceiling Fan(s), Central Air, Electric
Appliances
- Included: Dishwasher, Disposal, Electric Oven, Gas Cooktop, Gas Range, Microwave, Refrigerator
- Laundry: Laundry Room, Upper Level, Other
Features
- Cathedral Ceiling(s), Crown Molding, Double Vanity, Entrance Foyer, High Ceilings 10 ft Main, High Ceilings 10 ft Upper, High Speed Internet, Vaulted Ceiling(s), Walk-In Closet(s)
- Flooring: Carpet, Hardwood
- Windows: Double Pane Windows, Insulated Windows
- Basement: None
- Number of fireplaces: 1
- Fireplace features: Factory Built, Family Room, Gas Starter
- Common walls with other units/homes: No Common Walls
Interior area
- Total structure area: 1,896
- Total interior livable area: 1,896 sqft
- Finished area above ground: 1,896
Video & virtual tour
Property
Parking
- Total spaces: 2
- Parking features: Garage, Parking Pad
- Garage spaces: 2
- Has uncovered spaces: Yes
Accessibility
- Accessibility features: None
Features
- Levels: Two
- Stories: 2
- Patio & porch: Patio
- Exterior features: Private Yard
- Pool features: None
- Spa features: None
- Fencing: Back Yard,Fenced,Privacy,Wood
- Has view: Yes
- View description: Neighborhood
- Waterfront features: None
- Body of water: None
Lot
- Size: 2,613 Square Feet
- Features: Back Yard, Level, Private
Details
- Additional structures: None
- Parcel number: R6261 268
- Other equipment: None
- Horse amenities: None
Construction
Type & style
- Home type: Townhouse
- Architectural style: Townhouse,Traditional
- Property subtype: Townhouse, Residential
- Attached to another structure: Yes
Materials
- Brick, Brick Front, Vinyl Siding
- Foundation: Slab
- Roof: Composition,Shingle
Condition
- Resale
- New construction: No
- Year built: 2017
Utilities & green energy
- Electric: Other
- Sewer: Public Sewer
- Water: Public
- Utilities for property: Cable Available, Electricity Available, Natural Gas Available, Phone Available, Sewer Available, Underground Utilities, Water Available
Green energy
- Energy efficient items: Appliances
- Energy generation: None
- Water conservation: Low-Flow Fixtures
Community & HOA
Community
- Features: Homeowners Assoc, Near Schools, Near Shopping, Sidewalks, Street Lights
- Security: Smoke Detector(s)
- Subdivision: Berkeley Village
HOA
- Has HOA: Yes
- HOA fee: $110 monthly
Location
- Region: Duluth
Financial & listing details
- Price per square foot: $200/sqft
- Tax assessed value: $446,300
- Annual tax amount: $6,402
- Date on market: 9/1/2026
- Cumulative days on market: 167 days
- Ownership: Fee Simple
- Electric utility on property: Yes
- Road surface type: Asphalt
Estimated market value
$376,200
$357,000 - $395,000
$2,422/mo
Price history
| Date | Event | Price |
|---|---|---|
| 10/16/2026 | Price change | $379,999-2.3%$200/sqft |
Source:  FMLS GA #7828875 Report a problem FMLS GA #7828875 Report a problem | ||
| 9/1/2026 | Listed for sale | $388,888-2.8%$205/sqft |
Source: FMLS GA #7828875 Report a problem | ||
| 8/1/2026 | Listing removed | $399,999$211/sqft |
Source: FMLS GA #7744535 Report a problem | ||
| 7/10/2026 | Price change | $399,999-2.4%$211/sqft |
Source: FMLS GA #7744535 Report a problem | ||
| 5/7/2026 | Price change | $410,000-0.6%$216/sqft |
Source: FMLS GA #7744535 Report a problem | ||
| 4/3/2026 | Listed for sale | $412,500-0.6%$218/sqft |
Source: FMLS GA #7744535 Report a problem | ||
| 2/19/2026 | Listing removed | $415,000$219/sqft |
Source: FMLS GA #7703768 Report a problem | ||
| 1/14/2026 | Listed for sale | $415,000-3.5%$219/sqft |
Source: FMLS GA #7703768 Report a problem | ||
| 1/1/2026 | Listing removed | $430,000$227/sqft |
Source:  GAMLS #10633666 Report a problem GAMLS #10633666 Report a problem | ||
| 12/5/2025 | Price change | $430,000-2.3%$227/sqft |
Source: GAMLS #10633666 Report a problem | ||
| 10/29/2025 | Price change | $440,000-2.2%$232/sqft |
Source: FMLS GA #7607022 Report a problem | ||
| 6/30/2025 | Listed for sale | $450,000+27.5%$237/sqft |
Source: FMLS GA #7607022 Report a problem | ||
| 12/22/2023 | Listing removed | -- |
Source: Zillow Rentals Report a problem | ||
| 12/1/2023 | Listed for rent | $2,800$1/sqft |
Source: Zillow Rentals Report a problem | ||
| 5/14/2021 | Sold | $353,000+19.4%$186/sqft |
Source: Public Record Report a problem | ||
| 2/26/2018 | Sold | $295,549$156/sqft |
Source: Public Record Report a problem | ||
Public tax history
| Year | Property taxes | Tax assessment |
|---|---|---|
| 2026 | -- | $178,520 +2.4% |
| 2025 | $6,402 +2.8% | $174,280 +4.2% |
| 2024 | $6,225 -4.8% | $167,280 -5% |
| 2023 | $6,536 +24% | $176,080 +24.7% |
| 2022 | $5,270 +8.5% | $141,200 +10.8% |
| 2021 | $4,856 +7.8% | $127,440 +8.9% |
| 2020 | $4,506 +3.8% | $117,000 |
| 2019 | $4,341 | $117,000 |
Find assessor info on the county website
Monthly payment
Est. payment
Payment breakdown
Explore the cost of this home by adjusting the details. Changes won't be saved.Climate risks
Neighborhood: 30096
Nearby schools
Schools provided by the listing agent
- Elementary: Harris
- Middle: Duluth
- High: Duluth
Source: FMLS GA. This data may not be complete. We recommend contacting the local school district to confirm school assignments for this home.
Similar homes
- $384,9003 bd3 ba2k sqft2592 Gadsen Walk, Duluth, GA 30097For Sale

 MLS ID #7809121, DALLWON SUH, Choice Realty. FMLS GA
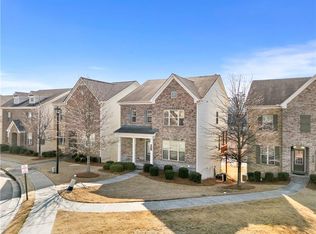
 - $469,0003 bd3 ba2.2k sqft2996 Regal Park Ct, Duluth, GA 30096For Sale
 MLS ID #7731623, XUE SUN, AllTrust Realty, Inc.. FMLS GA
 - $359,9004 bd4 ba1.7k sqft2258 Landing Ridge Dr, Duluth, GA 30097For Sale
 MLS ID #7825152, Gina Pollitt, KEY Real Estate Advisors. FMLS GA
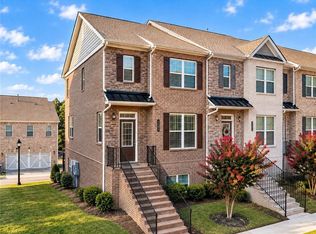
 - $399,9003 bd4 ba1.9k sqft2695 La Rive Dr, Duluth, GA 30097For Sale
 MLS ID #7813132, Robert Clarkson, Century 21 Connect Realty. FMLS GA
 - $309,9903 bd4 ba1.8k sqft2193 Landing Walk Dr, Duluth, GA 30097For SaleMLS ID #7836530, SARA KIM, Turnkey Global Realty. FMLS GA
- $313,9004 bd4 ba1.8k sqft2214 Landing Walk Dr, Duluth, GA 30097For SaleMLS ID #7838967, Andy Chung, TBRE, Inc.. FMLS GA
- $467,0003 bd4 ba2.1k sqft2117 Parkside Glen Vw, Duluth, GA 30097Active
 MLS ID #10798235, Judy P Chin, Virtual Properties Realty.com. GAMLS
 - $489,9003 bd4 ba2.2k sqft2217 Parkside Glen Vw #221, Duluth, GA 30097For SaleMLS ID #7849724, SUN JONG SONG, 1000 Realty, LLC. FMLS GA
- $369,9003 bd3 ba2.1k sqft3710 Lakeside Walk Dr NW #0, Lilburn, GA 30047For SaleMLS ID #7850204, Summer Guan, Atlanta Realty Global, LLC.. FMLS GA
- $379,9003 bd3 ba1.8k sqft543 Feldspar Way, Lawrenceville, GA 30043New ConstructionFMLS GA
- $379,5003 bd3 ba1.8k sqft2408 Morgan Creek Rd, Buford, GA 30519For SaleMLS ID #7820002, Marcia Kim, US Realty Investment Group, LLC. FMLS GA
- $365,0003 bd3 ba1.9k sqft1326 Lanier Vista Dr, Buford, GA 30518For SaleMLS ID #7813153, ANGELA SEO, Heritage GA. Realty. FMLS GA
- $355,0002 bd3 ba1.8k sqft1203 Park Pass Way, Suwanee, GA 30024ActiveMLS ID #10805523, Brenda B Knight, BHHS Georgia Properties. GAMLS
- $389,9003 bd3 ba1.8k sqft541 Feldspar Way, Lawrenceville, GA 30043New ConstructionFMLS GA
- $423,8003 bd3 ba1.9k sqft7031 Cedar Glen Rd, Peachtree Corners, GA 30092For SaleMLS ID #7815324, Jia Liu, Carter Realty Partners, LLC. FMLS GA
- $384,9903 bd3 ba2.1k sqft2527 Pearl Ridge Trce, Buford, GA 30519For SaleMLS ID #7797487, Jiyeon Julia Park, Virtual Properties Realty. Biz. FMLS GA
- $399,9004 bd4 ba2.2k sqft4209 Tifton Ln, Sugar Hill, GA 30518For SaleMLS ID #7833645, KAPIL DAVE BHANDARI, Must Sell Realty, Inc.. FMLS GA
- $350,0003 bd4 ba1.8k sqft4247 Chatham Ridge Dr, Buford, GA 30518For SaleMLS ID #7824081, Ashley Reagin, Beacham and Company. FMLS GA
- $369,0004 bd4 ba2.4k sqft1159 Laurel Valley Ct, Buford, GA 30519For SaleMLS ID #7771767, Un Shin, Focus Realty Investment. FMLS GA
