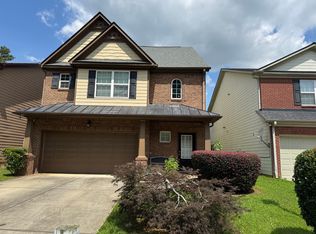
This home has been freshly painted throughout and features newly installed vinyl flooring. It is move-in ready and waiting for its new family. The community offers a great environment and a highly convenient location, close to a variety of shopping centers, entertainment options, and within the Gwinnett school district. It also provides easy access to Highway 29 and Interstate 85. The home features 3 bedrooms and 2.5 bathrooms, including a spacious family room with a fireplace and engineered wood flooring. The family room flows seamlessly into the kitchen, which is equipped with a microwave and stove. An open staircase leads to the second floor, where you’ll find a generously sized primary suite. The primary bathroom is well-appointed with double vanities, a separate soaking tub and shower, and a walk-in closet. Two secondary bedrooms offer comfortable space, and there is also a versatile loft area upstairs. The front of the home features a brick exterior, while the backyard is fully fenced for privacy. Both the interior and exterior have been freshly painted, and the backyard deck has been newly refinished—perfect for entertaining guests. The home also includes a two-car garage.
Active
$395,000
3710 Lakeside Walk Dr NW #0, Lilburn, GA 30047
3beds
2,180sqft
Single Family Residence, Residential
Built in 2010
4,007 Square Feet Lot
$389,500 Zestimate®
$181/sqft
$31/mo HOA
What's special
Brick exteriorTwo-car garageOpen staircaseVersatile loft area upstairsFreshly painted throughoutEngineered wood flooringWalk-in closet
- 55 days
- 468
- 29
Zillow last checked:
Listing updated:
Listed by:
Charles Li,
Realty Resources ATL, Inc. 678-707-2005
Source: FMLS GA,MLS#: 7805419
Facts & features
Interior
Bedrooms & bathrooms
- Bedrooms: 3
- Bathrooms: 3
- Full bathrooms: 2
- 1/2 bathrooms: 1
Rooms
- Room types: Other
Primary bedroom
- Features: None
- Level: None
Bedroom
- Features: None
Primary bathroom
- Features: Separate Tub/Shower
Dining room
- Features: None
Kitchen
- Features: Breakfast Bar, Breakfast Room, Stone Counters
Heating
- Central
Cooling
- Ceiling Fan(s), Central Air
Appliances
- Included: Dishwasher, Disposal, Electric Oven, Microwave, Refrigerator
- Laundry: Laundry Room
Features
- Other
- Flooring: Carpet, Luxury Vinyl, Vinyl
- Windows: None
- Basement: None
- Number of fireplaces: 1
- Fireplace features: Family Room
- Common walls with other units/homes: No Common Walls
Interior area
- Total structure area: 2,180
- Total interior livable area: 2,180 sqft
Video & virtual tour
Property
Parking
- Total spaces: 2
- Parking features: Driveway, Garage
- Garage spaces: 2
- Has uncovered spaces: Yes
Accessibility
- Accessibility features: None
Features
- Levels: Two
- Stories: 2
- Patio & porch: Deck
- Pool features: None
- Spa features: None
- Fencing: Back Yard
- Has view: Yes
- View description: Other
- Waterfront features: None
- Body of water: None
Lot
- Size: 4,007 Square Feet
- Features: Back Yard
Details
- Additional structures: None
- Parcel number: R6156 293
- Other equipment: None
- Horse amenities: None
Construction
Type & style
- Home type: SingleFamily
- Architectural style: Traditional
- Property subtype: Single Family Residence, Residential
Materials
- Brick Front, Cement Siding
- Foundation: Brick/Mortar
- Roof: Composition
Condition
- Resale
- New construction: No
- Year built: 2010
Utilities & green energy
- Electric: 110 Volts, 220 Volts
- Sewer: Public Sewer
- Water: Public
- Utilities for property: Cable Available, Electricity Available, Water Available
Green energy
- Energy efficient items: None
- Energy generation: None
Community & HOA
Community
- Features: None
- Security: None
- Subdivision: Creekside/ Pleasant Hill
HOA
- Has HOA: Yes
- HOA fee: $370 annually
- HOA phone: 770-886-7577
Location
- Region: Lilburn
Financial & listing details
- Price per square foot: $181/sqft
- Annual tax amount: $6,472
- Date on market: 7/15/2026
- Cumulative days on market: 142 days
- Electric utility on property: Yes
- Road surface type: None
Estimated market value
$389,500
$370,000 - $409,000
$2,356/mo
Price history
| Date | Event | Price |
|---|---|---|
| 7/15/2026 | Listed for sale | $395,000-5%$181/sqft |
Source:  FMLS GA #7805419 Report a problem FMLS GA #7805419 Report a problem | ||
| 7/13/2026 | Listing removed | $415,900$191/sqft |
Source: FMLS GA #7755155 Report a problem | ||
| 6/17/2026 | Price change | $415,900-3.3%$191/sqft |
Source: FMLS GA #7755155 Report a problem | ||
| 4/17/2026 | Listed for sale | $429,900+1.2%$197/sqft |
Source: FMLS GA #7755155 Report a problem | ||
| 8/2/2022 | Listing removed | $425,000$195/sqft |
Source: FMLS GA #7063662 Report a problem | ||
| 6/10/2022 | Listed for sale | $425,000+109.4%$195/sqft |
Source: FMLS GA #7063662 Report a problem | ||
| 11/18/2016 | Sold | $203,000-7.7%$93/sqft |
Source:  GAMLS #8078492 Report a problem GAMLS #8078492 Report a problem | ||
| 10/4/2016 | Listed for sale | $219,900$101/sqft |
Source: TWIN CITY REALTY ILLINOIS LLC #8078492 Report a problem | ||
Public tax history
Tax history is unavailable.
Monthly payment
Est. payment
Payment breakdown
Explore the cost of this home by adjusting the details. Changes won't be saved.Climate risks
Neighborhood: 30047
Nearby schools
Schools provided by the listing agent
- Elementary: Minor
- Middle: Berkmar
- High: Berkmar
Source: FMLS GA. This data may not be complete. We recommend contacting the local school district to confirm school assignments for this home.


Similar homes
- $328,0003 bd3 ba1.7k sqft3922 Snipes Ct #55, Lilburn, GA 30047For Sale

 MLS ID #7778889, Yong Nelson, Georgia Online Realty Inc.. FMLS GA
 - $315,0003 bd2 ba1.5k sqft944 Sweetwater Cir, Lawrenceville, GA 30044For Sale
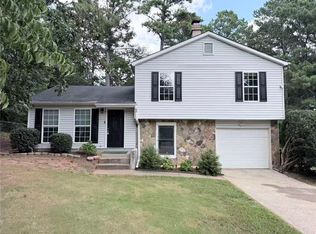 MLS ID #7817506, Charles Li, Realty Resources ATL, Inc.. FMLS GA
 - $365,0003 bd3 ba1.6k sqft921 Appian Way, Lawrenceville, GA 30046Active
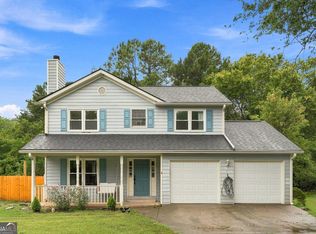
 MLS ID #10836728, Maribel Rodriguez, AXEN Realty. GAMLS
 - $365,0003 bd3 ba1.7k sqft3565 Manchester Dr, Lawrenceville, GA 30044Active Under Contract
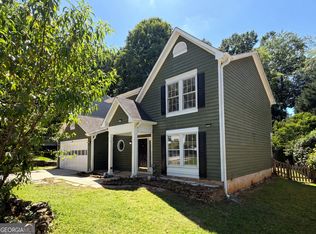 MLS ID #10782299, Mark Spain, Mark Spain Real Estate. GAMLS
 - $414,9005 bd4 ba2.6k sqft3811 Jackson Shoals Dr, Lawrenceville, GA 30044For SaleMLS ID #7799438, ABRAHAM THOMAS, Georgia Turnkey Realty, LLC.. FMLS GA
- $399,9004 bd3 ba2.4k sqft1490 Twin Bridge Ln, Lawrenceville, GA 30043For SaleMLS ID #7827303, DONGHE LI, Atlanta Realty Global, LLC.. FMLS GA
- $399,9003 bd2 ba1.8k sqft250 Twin Brook Way, Lawrenceville, GA 30043For SaleMLS ID #7820783, KYONG KIM, Focus Realty. FMLS GA
- $415,0003 bd3 ba1.9k sqft3642 Park Bluff Way, Duluth, GA 30096For SaleMLS ID #7825850, ANDREW HUANG, Vistaray USA, Inc.. FMLS GA
- $409,0004 bd3 ba2.3k sqft2785 Shelter Cv, Duluth, GA 30096For SaleMLS ID #7792205, Da Chen, Atlanta Realty Global, LLC.. FMLS GA
- $334,0003 bd3 ba1.7k sqft316 Cashes Ct, Lilburn, GA 30047For SaleMLS ID #7792844, Peng Du, Elite Talents Group Inc. FMLS GA
- $425,0004 bd3 ba2.3k sqft1060 Charter Club Dr, Lawrenceville, GA 30043For SaleMLS ID #7813563, Duyen Lam, Good Investments Realty, Inc.. FMLS GA
- $410,0004 bd3 ba2.2k sqft2775 Emerald Springs Dr, Lawrenceville, GA 30045For SaleMLS ID #7785806, George Williams, Royal Realty. FMLS GA
- $379,0003 bd3 ba1.8k sqft1664 Oakbrook Lake Dr, Norcross, GA 30093For SaleMLS ID #7808704, Laila Merchant, Xchange Realty, LLC. FMLS GA
- $335,0003 bd3 ba1.7k sqft1710 Paxton Dr SW, Snellville, GA 30047For SaleMLS ID #7810061, Bing Li, All Choices Realty, LLC.. FMLS GA
- $379,9003 bd2 ba1.6k sqft317 Carlton Chase Ct, Dacula, GA 30019For SaleMLS ID #7829584, Charles Li, Realty Resources ATL, Inc.. FMLS GA
- $399,9004 bd3 ba2.4k sqft2535 Fairmont Park Ct, Dacula, GA 30019For SaleMLS ID #7803655, Joshua Grindle, Grindle Real Estate Group. FMLS GA
- $349,0004 bd2 ba1.7k sqft360 Clairidge Ln, Lawrenceville, GA 30046For SaleMLS ID #7785945, Cailyn Cui, Virtual Properties Realty. Biz. FMLS GA
- $385,0003 bd3 ba2k sqft2366 Harshaw Ave, Lawrenceville, GA 30043For SaleMLS ID #7796621, JULIA HWANG, Heritage GA. Realty. FMLS GA
- $370,0004 bd3 ba1.9k sqft2965 Riverbend Dr, Snellville, GA 30078For SaleMLS ID #7792069, Anna Claire Schroll, Lotus Property Investments, LLC.. FMLS GA
- $390,0003 bd2 ba1.8k sqft3349 Hampton Trace Ct, Buford, GA 30519For SaleMLS ID #7814728, Kristi Hale, GT Realty ATL. FMLS GA
