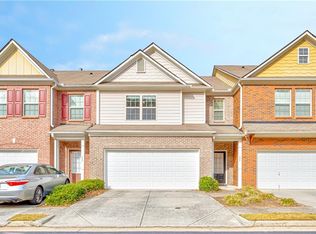
Location, Location, Location! Beautiful move-in ready townhome in the gated Avery Park community, just minutes from Duluth, I-85, shopping, dining, and parks. This spacious 3-bedroom, 2.5-bath home offers an open-concept floor plan, hardwood floors on the main level, a bright kitchen with pantry overlooking the family room, and a cozy fireplace. The oversized owner's suite features a walk-in closet, double vanity, and separate tub and shower. Enjoy the convenience of an attached 2-car garage and low-maintenance living with HOA-covered water, termite protection, etc. A fantastic opportunity in one of Lilburn's most convenient locations!
Active
$328,000
3922 Snipes Ct #55, Lilburn, GA 30047
3beds
1,782sqft
Townhouse, Residential
Built in 2006
871 Square Feet Lot
$324,200 Zestimate®
$184/sqft
$230/mo HOA
What's special
- 142 days
- 81
- 0
Zillow last checked:
Listing updated:
Listed by:
Yong Nelson,
Georgia Online Realty Inc. georgiaonlinerealty@gmail.com
Source: FMLS GA,MLS#: 7778889
Facts & features
Interior
Bedrooms & bathrooms
- Bedrooms: 3
- Bathrooms: 3
- Full bathrooms: 2
- 1/2 bathrooms: 1
Rooms
- Room types: Laundry
Primary bedroom
- Features: None
- Level: None
Bedroom
- Features: None
Primary bathroom
- Features: Double Vanity, Separate Tub/Shower
Dining room
- Features: Great Room
Kitchen
- Features: Breakfast Bar, Cabinets Other, Eat-in Kitchen, Pantry, View to Family Room
Heating
- Forced Air, Zoned
Cooling
- Ceiling Fan(s), Central Air, Zoned
Appliances
- Included: Dishwasher, Disposal, Gas Oven, Gas Range, Range Hood
- Laundry: Laundry Room, Upper Level
Features
- Entrance Foyer, High Ceilings 9 ft Main, Walk-In Closet(s)
- Flooring: Carpet, Hardwood
- Windows: Insulated Windows
- Basement: None
- Number of fireplaces: 1
- Fireplace features: Factory Built, Gas Starter, Great Room
- Common walls with other units/homes: 2+ Common Walls
Interior area
- Total structure area: 1,782
- Total interior livable area: 1,782 sqft
Video & virtual tour
Property
Parking
- Total spaces: 2
- Parking features: Attached, Garage
- Attached garage spaces: 2
Accessibility
- Accessibility features: None
Features
- Levels: Two
- Stories: 2
- Patio & porch: None
- Exterior features: None, No Dock
- Pool features: None
- Spa features: None
- Fencing: None
- Has view: Yes
- View description: Other
- Waterfront features: None
- Body of water: None
Lot
- Size: 871 Square Feet
- Features: Back Yard, Level
Details
- Additional structures: None
- Parcel number: R6156 249
- Other equipment: None
- Horse amenities: None
Construction
Type & style
- Home type: Townhouse
- Architectural style: Traditional
- Property subtype: Townhouse, Residential
- Attached to another structure: Yes
Materials
- Brick 4 Sides
- Foundation: Slab
- Roof: Composition,Shingle
Condition
- Resale
- New construction: No
- Year built: 2006
Utilities & green energy
- Electric: 110 Volts
- Sewer: Public Sewer
- Water: Public
- Utilities for property: Cable Available, Electricity Available, Natural Gas Available, Phone Available
Green energy
- Energy efficient items: None
- Energy generation: None
Community & HOA
Community
- Features: Gated, Homeowners Assoc
- Security: Smoke Detector(s)
- Subdivision: Avery Park Townhomes
HOA
- Has HOA: Yes
- Services included: Maintenance Grounds, Pest Control, Termite, Water
- HOA fee: $230 monthly
- HOA phone: 770-466-6331
Location
- Region: Lilburn
Financial & listing details
- Price per square foot: $184/sqft
- Annual tax amount: $4,064
- Date on market: 5/28/2026
- Cumulative days on market: 142 days
- Ownership: Fee Simple
- Electric utility on property: Yes
- Road surface type: Paved
Estimated market value
$324,200
$308,000 - $340,000
$2,051/mo
Price history
| Date | Event | Price |
|---|---|---|
| 5/30/2026 | Listed for sale | $328,000$184/sqft |
Source:  FMLS GA #7778889 Report a problem FMLS GA #7778889 Report a problem | ||
Public tax history
Tax history is unavailable.
Monthly payment
Est. payment
Payment breakdown
Explore the cost of this home by adjusting the details. Changes won't be saved.Climate risks
Neighborhood: 30047
Nearby schools
Schools provided by the listing agent
- Elementary: Minor
- Middle: Berkmar
- High: Berkmar
Source: FMLS GA. This data may not be complete. We recommend contacting the local school district to confirm school assignments for this home.

Similar homes
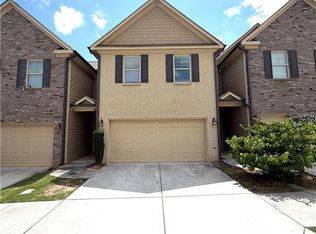
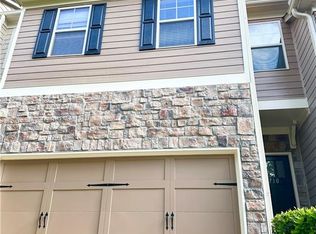
- $310,0003 bd3 ba1.7k sqft316 Cashes Ct, Lilburn, GA 30047For Sale
 MLS ID #7792844, Peng Du, Elite Talents Group Inc. FMLS GA
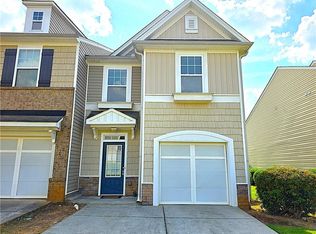
 - $335,0003 bd3 ba1.7k sqft1710 Paxton Dr SW, Snellville, GA 30047For Sale
 MLS ID #7810061, Bing Li, All Choices Realty, LLC.. FMLS GA
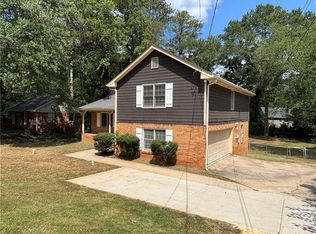
 - $310,0003 bd3 ba1.6k sqft1908 Dilcrest Dr, Duluth, GA 30096For Sale
 MLS ID #7818225, YANG SOOK KWON, America Realty Center, Inc.. FMLS GA
 - $395,0004 bd3 ba2.1k sqft676 Killian Hill Rd SW #0, Lilburn, GA 30047For Sale
 MLS ID #7830182, George Williams, Royal Realty. FMLS GA
 - $358,0003 bd3 ba1.9k sqft1631 Gardner Park Ct, Lawrenceville, GA 30043For SaleMLS ID #7816801, KAPIL DAVE BHANDARI, Must Sell Realty, Inc.. FMLS GA
- $369,0003 bd3 ba1.8k sqft1664 Oakbrook Lake Dr, Norcross, GA 30093For SaleMLS ID #7808704, Laila Merchant, Xchange Realty, LLC. FMLS GA
- $358,0003 bd3 ba1.9k sqft1665 Oakbrook Lake Dr, Norcross, GA 30093For SaleMLS ID #7826889, Conor Downie, Downie & Associates. FMLS GA
- $305,0003 bd3 ba1.9k sqft3487 Desoto Rd, Snellville, GA 30078Active
 MLS ID #10866622, Amanda Fard, Keller Williams Realty Cityside. GAMLS
 - $340,0004 bd3 ba1.9k sqft2492 Halcyon Way, Lawrenceville, GA 30044ActiveMLS ID #10848905, Tanya Pickens, Opendoor Brokerage. GAMLS
- $385,0005 bd3 ba2.5k sqft5252 Enchanted Cv SW, Lilburn, GA 30047For SaleMLS ID #7768244, SAM T SAMUEL, Royal Realty. FMLS GA
- $319,9003 bd2 ba1.3k sqft2153 Cruse Rd, Lawrenceville, GA 30044For SaleMLS ID #7837823, Charles Li, Realty Resources ATL, Inc.. FMLS GA
- $360,0003 bd3 ba1.3k sqft3215 Oxwell Dr, Duluth, GA 30096For SaleMLS ID #7848869, Ju Hwan Lee, Wealthpoint Realty, LLC.. FMLS GA
- $370,0003 bd2 ba1.5k sqft225 Mirandy Way, Lawrenceville, GA 30044For SaleMLS ID #7831975, ADAM ROZEN, Club Realty Associates, Inc.. FMLS GA
- $269,0003 bd3 ba1.8k sqft5346 Pinnacle Peak Ln, Norcross, GA 30071For SaleMLS ID #7751338, Boris Whiteside, HomeFast Realty. FMLS GA
- $310,0003 bd3 ba1.9k sqft2560 Norwich Trce, Snellville, GA 30078For SaleMLS ID #7829392, Bing Li, All Choices Realty, LLC.. FMLS GA
- $309,9993 bd3 ba2k sqft2652 Pierce Brennen Ct, Lawrenceville, GA 30043For SaleMLS ID #7792416, Jane Wang, Apex Realty Brokers, LLC. FMLS GA
- $339,9003 bd2 ba1.7k sqft2517 Sugar Cane Pl, Duluth, GA 30096For SaleMLS ID #7837682, YOON WAGGY, Trustus Realty, Inc.. FMLS GA
- $279,9004 bd4 ba1.8k sqft2098 Meadow Peak Rd, Duluth, GA 30097For SaleMLS ID #7810318, Antonia Perez, Virtual Properties Realty. Biz. FMLS GA
- $395,0003 bd3 ba2k sqft2366 Harshaw Ave, Lawrenceville, GA 30043For SaleMLS ID #7796621, JULIA HWANG, Heritage GA. Realty. FMLS GA
- $325,0004 bd4 ba2.3k sqft2710 Cedar Dr, Lawrenceville, GA 30043For SaleMLS ID #7850996, CHANG LEE, Focus Realty Investment. FMLS GA
